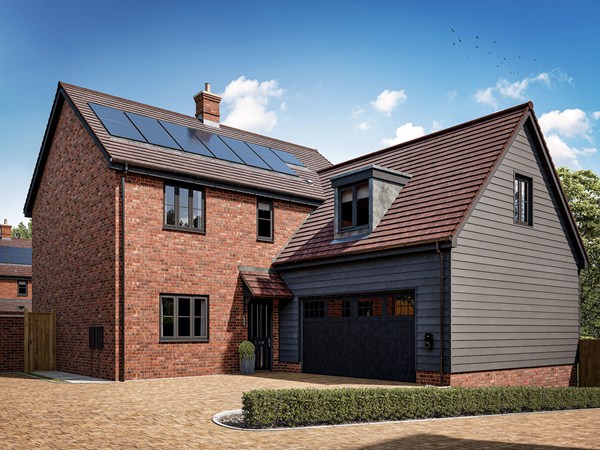
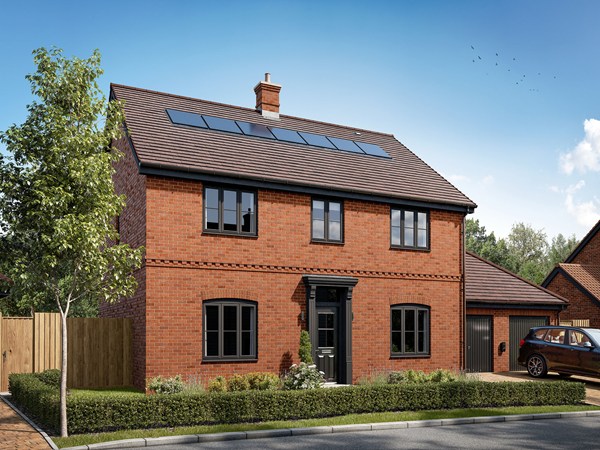
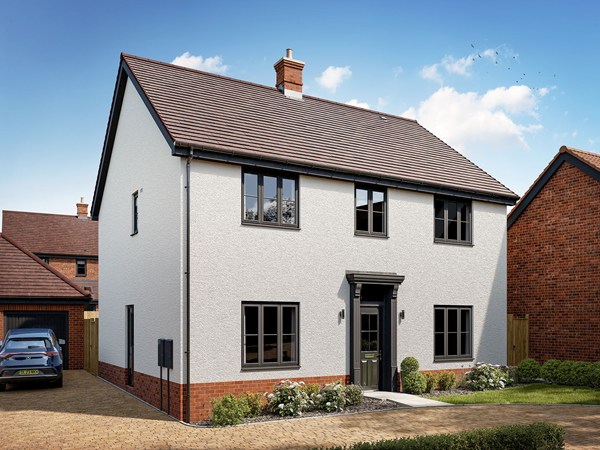
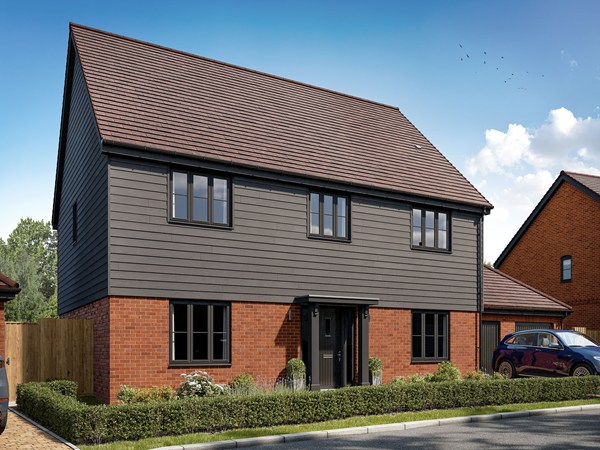
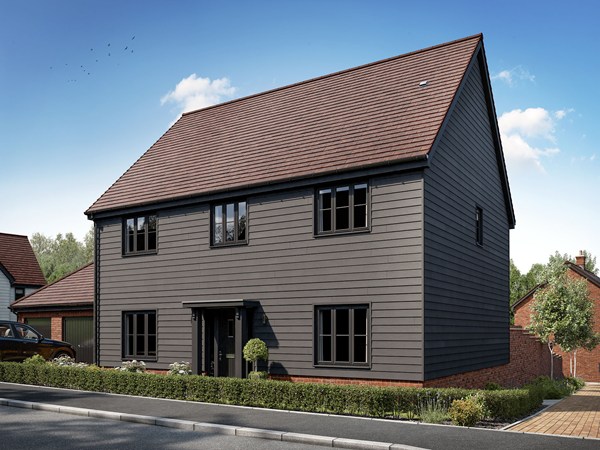
The Graveley is a stunning home, comprising a living room, playroom and an impressive kitchen/dining room. The ground floor also benefits from a WC and built-in storage, improving day-to-day practicality. To the first floor, the layout includes an en suite main bedroom, well-proportioned bedrooms - two of which share an en suite - and a centrally located family bathroom, with further storage solutions incorporated to maximise usable space throughout.
| Monday | 11am - 6pm |
| Tuesday | 10am - 5pm |
| Wednesday | 10am - 5pm |
| Thursday | 10am - 5pm |
| Friday | 10am - 5pm |
| Saturday | 10am - 5pm |
| Sunday | 10am - 5pm |
| Price | £1,150,000 | |
| Status | Available | |
| Bedrooms | 4 | |
| Bathrooms | 3 | |
| Parking | Double Garage | |
| Freehold or Leasehold | Freehold | |
| Predicted Energy Assessment Rating | A | |
| Council Tax Band | TBC | |
| Address | SG4 7NL | |
Further information about additional costs payable (in addition to any advertised headline price for a Charles Church new home) can be found by clicking here. |
||

| Room | Metres | Feet & Inches |
|---|---|---|
| Kitchen/Dining room | 9.85m x 3.45m | 32' 4" x 11' 4" |
| Living room | 3.66m x 4.84m | 12' 0" x 15' 11" |
| Playroom | 3.8m x 2.86m | 12' 6" x 9' 5" |
St Ippolyts Recreation Ground – 0.3 miles
Hitchin Swimming Centre – 1.8 miles
Priory Park – 1.6 miles
Hitchin Golf Club – 2.2 miles
St Ippolyts C of E Primary School – 0.3 miles
Kingshott School – 0.6 miles
Hitchin Boys' School – 1.8 miles
Hitchin Girls' School – 2.0 miles
Orford Lodge Surgery – 1.5 miles
Regal Pharmacy – 1.6 miles
Hitchin Health Centre – 1.8 miles
Lister Hospital – 3.2 miles
London Road Bus Stop – 0.1 miles
Hitchin Railway Station – 2.0 miles
A1(M) Junction 8 – 1.5 miles
Luton Airport – 9.2 miles
Asda Express Hitchin – 1.0 miles
Waitrose Hitchin – 1.8 miles
Sainsbury's Hitchin – 2.0 miles
Hitchin Market Place – 1.8 miles