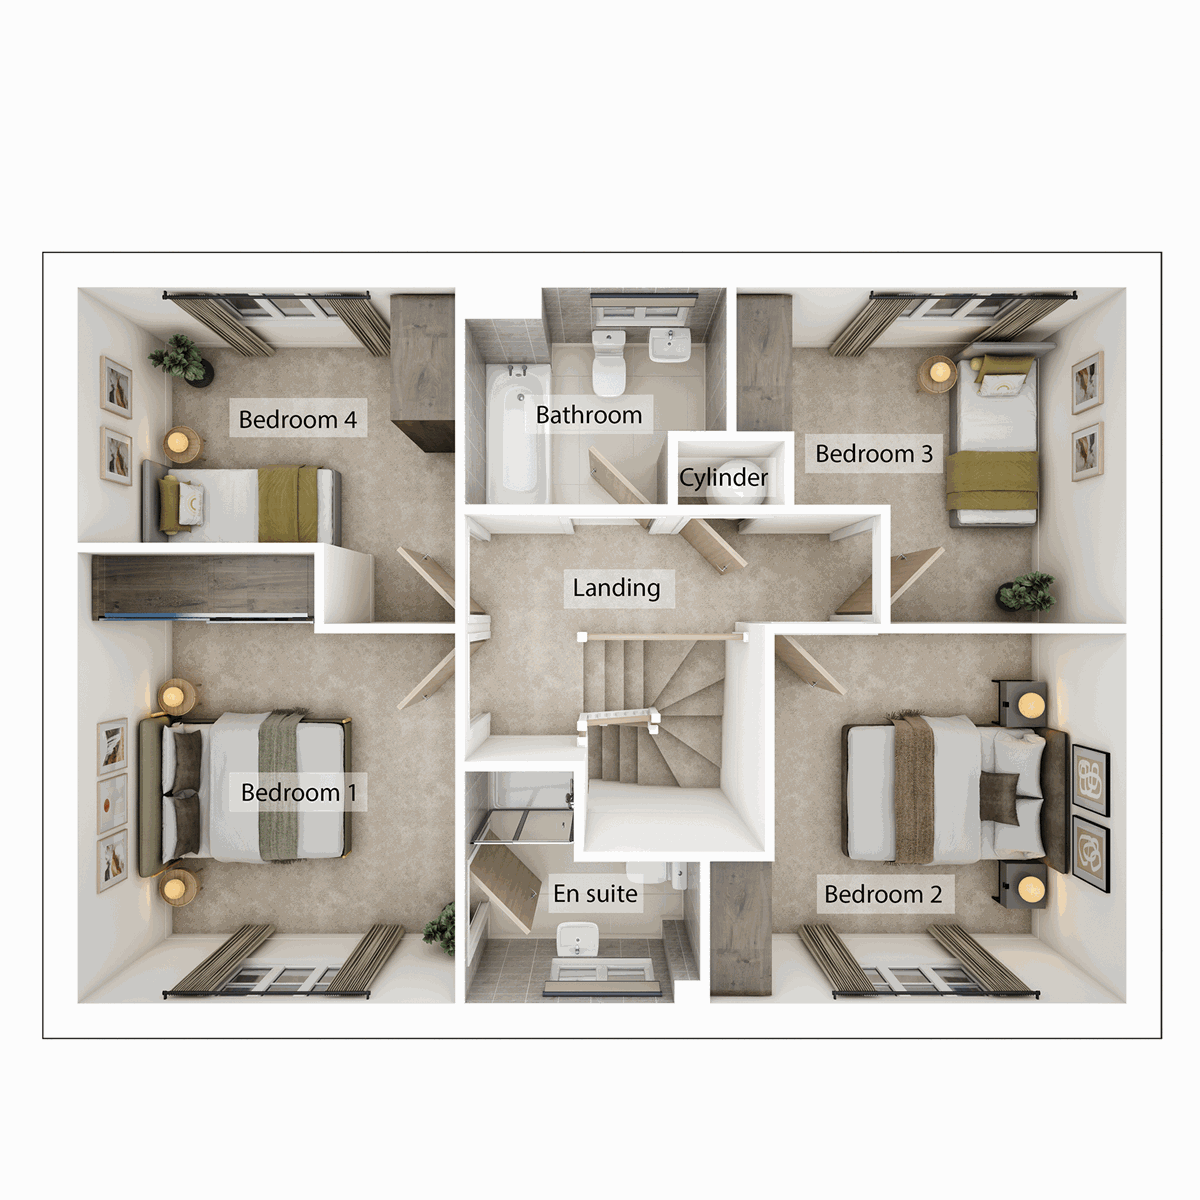
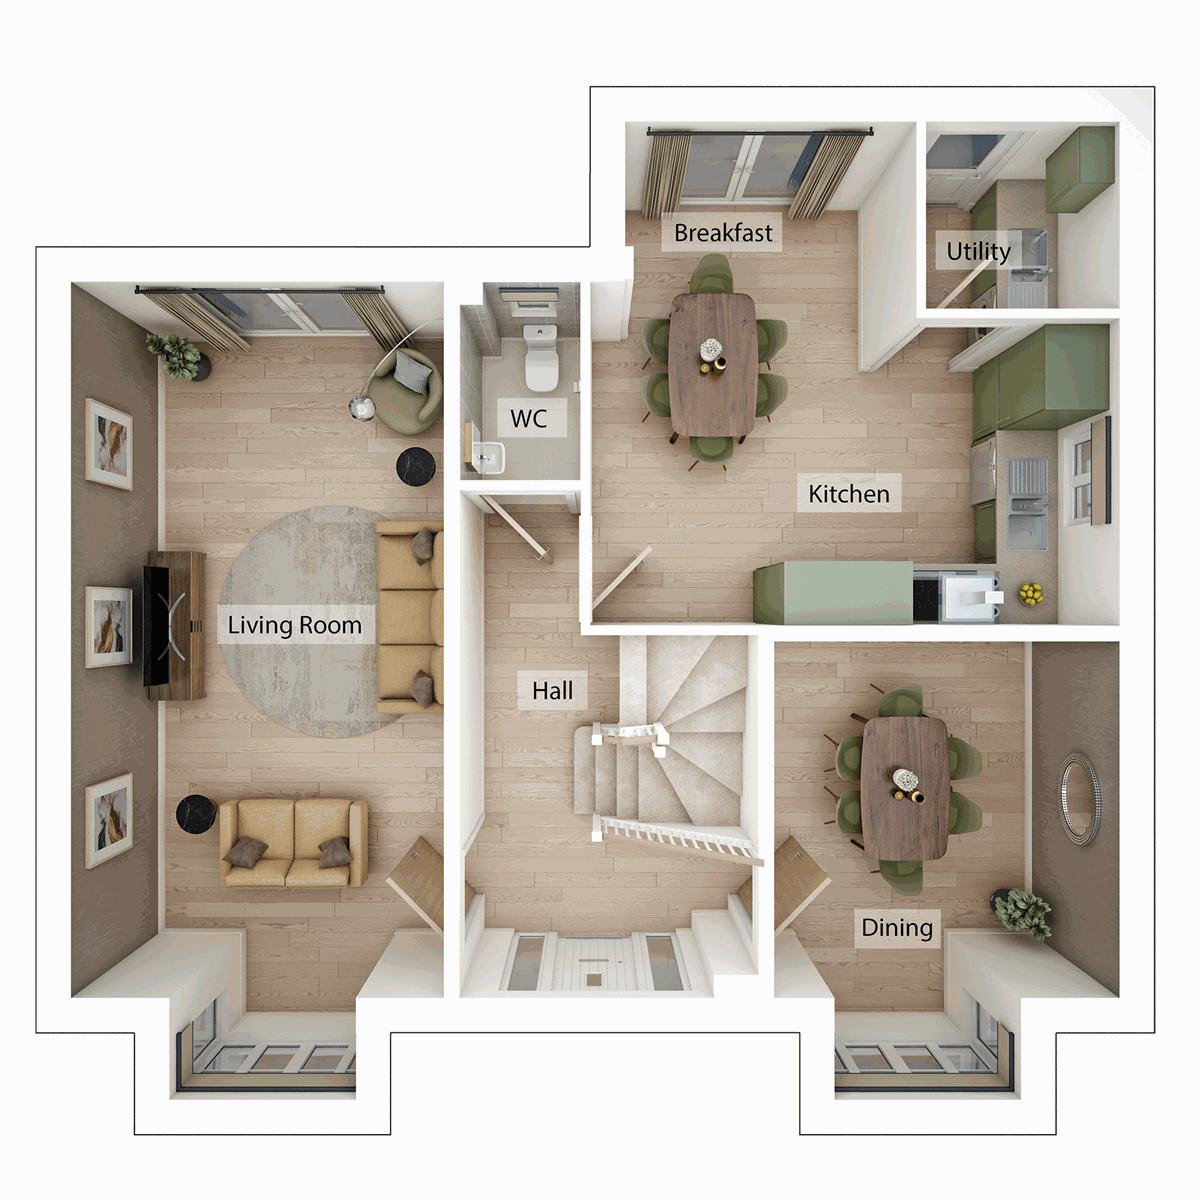
Beautifully designed, the Brixworth is a spacious and stylish four-bedroom home that’s ideal for modern family life. With its separate utility room, the open-plan kitchen/breakfast room is perfect for everyday living. While a separate dining and living room provides space to entertain and unwind. Upstairs, the main bedroom features an en suite.
| Monday | 11am - 6pm |
| Tuesday | 10am - 5pm |
| Wednesday | 10am - 5pm |
| Thursday | Closed |
| Friday | Closed |
| Saturday | 10am - 5pm |
| Sunday | 10am - 5pm |
Please note our Sales Office will be closed on the 17th and 18th September for training. | |
| Price | £509,995 | |
| Status | Available | |
| Bedrooms | 4 | |
| Bathrooms | 2 | |
| Parking | Single Garage | |
| Freehold or Leasehold | Freehold | |
| Predicted Energy Assessment Rating | A | |
| Council Tax Band | TBC | |
| Address | NN5 6UX | |
Further information about additional costs payable (in addition to any advertised headline price for a Charles Church new home) can be found by clicking here. |
||
| Room | Metres | Feet & Inches |
|---|---|---|
| Kitchen | 4.83m x 4.6m | 15' 10" x 15' 1" |
| Living room | 3.41m x 6.54m | 11' 2" x 21' 5" |
| Dining room | 3.16m x 3.26m | 10' 4" x 10' 8" |

Harlestone Firs Forest Park – 0.8 miles
Duston Sports Centre – 1.2 miles
Brampton Heath Golf Centre – 1.5 miles
Harlestone Park – 0.6 miles
Duston Eldean Primary School – 0.8 miles
Harlestone Primary School – 1.0 miles
The Duston School – 1.2 miles
Quinton House School – 1.8 miles
Duston Medical Centre – 1.0 miles
Whitehills Surgery – 1.2 miles
Duston Pharmacy – 1.0 miles
Northampton General Hospital – 4.5 miles
Hanafey Way Bus Stop – 0.1 miles
A4500 Junction – 1.0 miles
Northampton Railway Station – 3.2 miles
M1 Junction 15A – 4.8 miles
Sainsbury's Local Duston – 0.8 miles
ALDI Duston – 1.2 miles
Sixfields Retail Park – 2.5 miles
Tesco Extra Duston – 1.8 miles