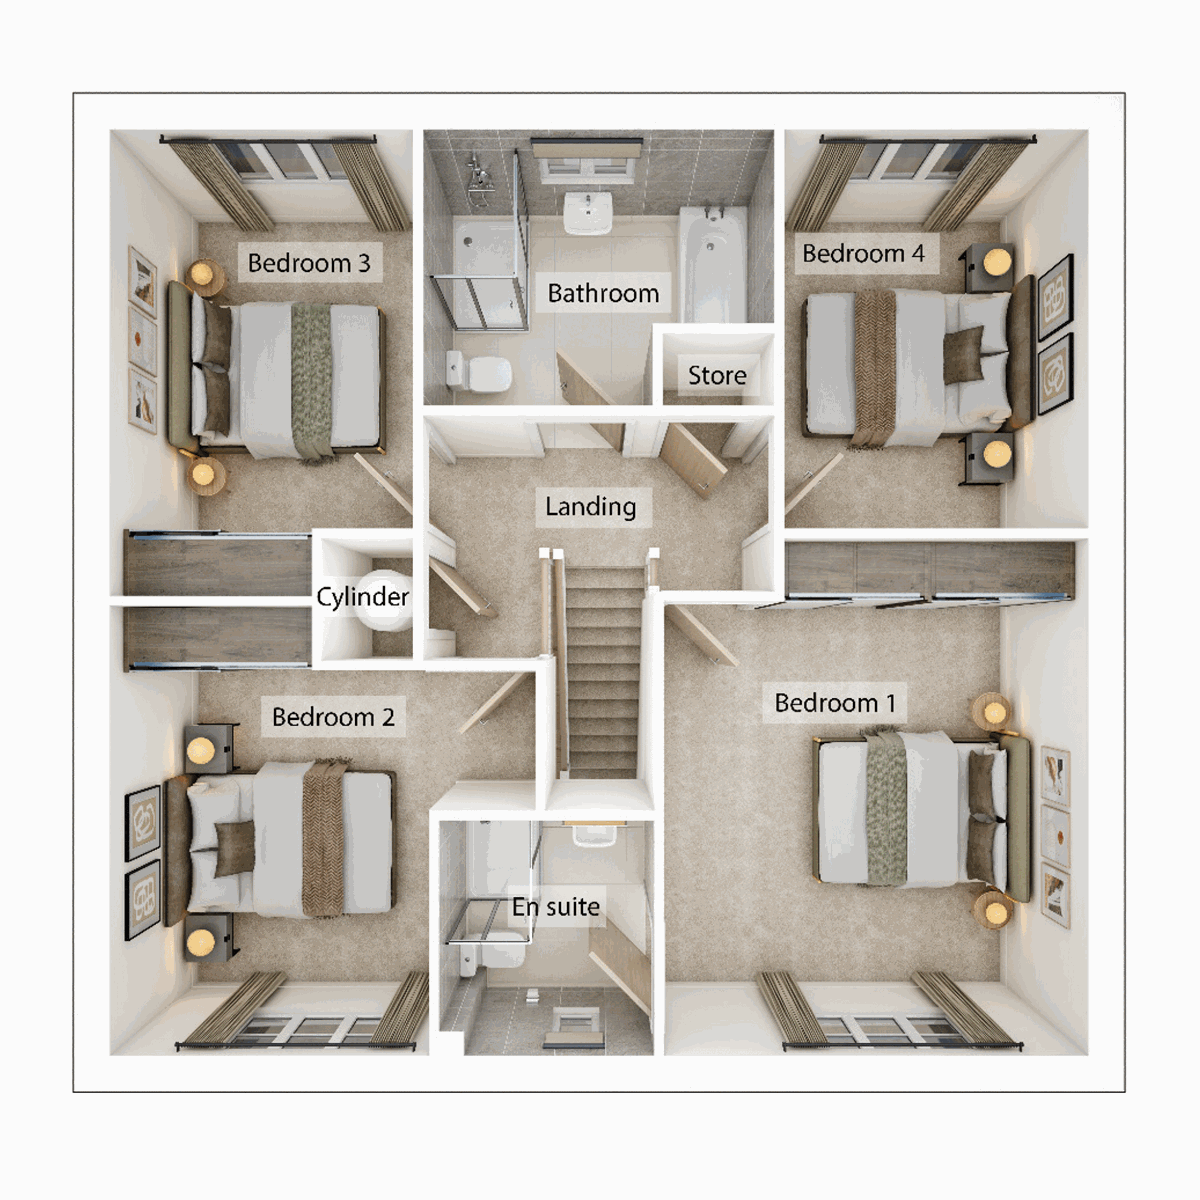
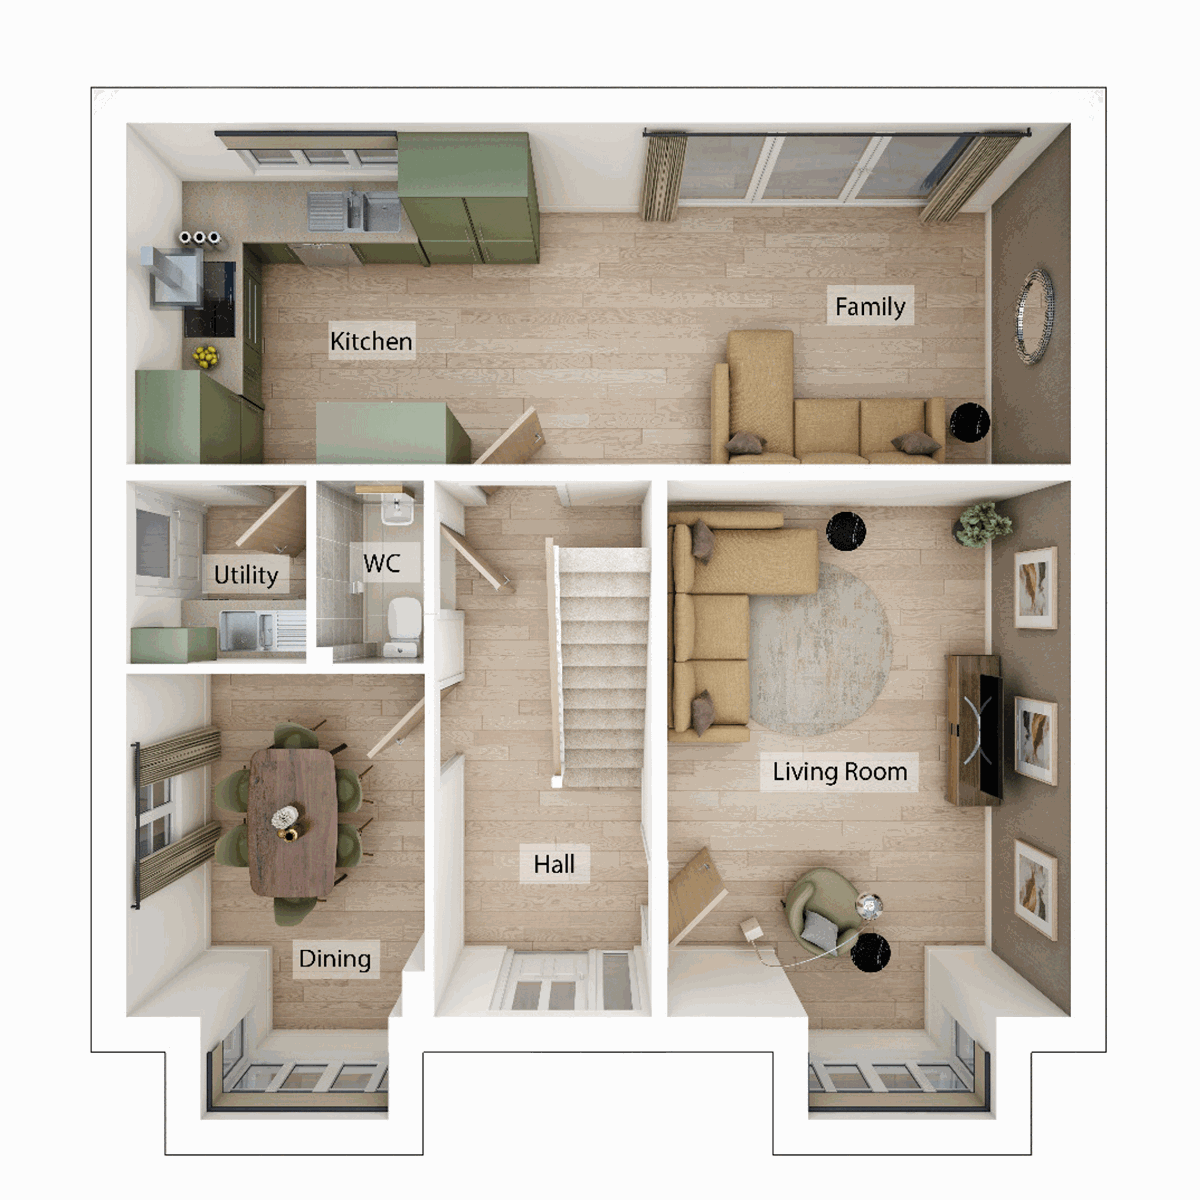
The Sywell is an attractive double-fronted new home with plenty of space for a growing family. Four bedrooms and two bathrooms create a good balance upstairs, while on the ground floor, the living accommodation offers the relaxed open-plan space of a kitchen/family room and the quiet space of a separate living room and dining room. A utility room, bi-fold doors to the garden and a garage are welcome family-friendly features.
| Monday | 11am - 6pm |
| Tuesday | 10am - 5pm |
| Wednesday | 10am - 5pm |
| Thursday | Closed |
| Friday | Closed |
| Saturday | 10am - 5pm |
| Sunday | 10am - 5pm |
Please note our Sales Office will be closed on the 17th and 18th September for training. | |
| Price | £519,950 | |
| Status | Available | |
| Bedrooms | 4 | |
| Bathrooms | 2 | |
| Parking | Single Garage | |
| Freehold or Leasehold | Freehold | |
| Predicted Energy Assessment Rating | A | |
| Council Tax Band | TBC | |
| Address | NN5 6UX | |
Further information about additional costs payable (in addition to any advertised headline price for a Charles Church new home) can be found by clicking here. |
||
| Room | Metres | Feet & Inches |
|---|---|---|
| Kitchen/Family | 8.57m x 3.1m | 28' 1" x 10' 2" |
| Living room | 3.66m x 4.87m | 12' 0" x 15' 11" |
| Dining room | 2.72m x 3.18m | 8' 11" x 10' 5" |

Harlestone Firs Forest Park – 0.8 miles
Duston Sports Centre – 1.2 miles
Brampton Heath Golf Centre – 1.5 miles
Harlestone Park – 0.6 miles
Duston Eldean Primary School – 0.8 miles
Harlestone Primary School – 1.0 miles
The Duston School – 1.2 miles
Quinton House School – 1.8 miles
Duston Medical Centre – 1.0 miles
Whitehills Surgery – 1.2 miles
Duston Pharmacy – 1.0 miles
Northampton General Hospital – 4.5 miles
Hanafey Way Bus Stop – 0.1 miles
A4500 Junction – 1.0 miles
Northampton Railway Station – 3.2 miles
M1 Junction 15A – 4.8 miles
Sainsbury's Local Duston – 0.8 miles
ALDI Duston – 1.2 miles
Sixfields Retail Park – 2.5 miles
Tesco Extra Duston – 1.8 miles