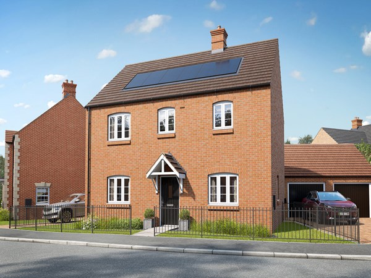

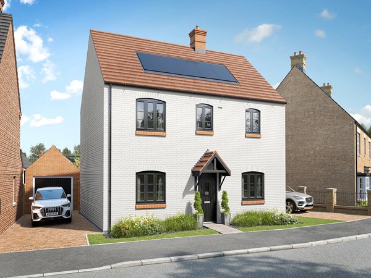
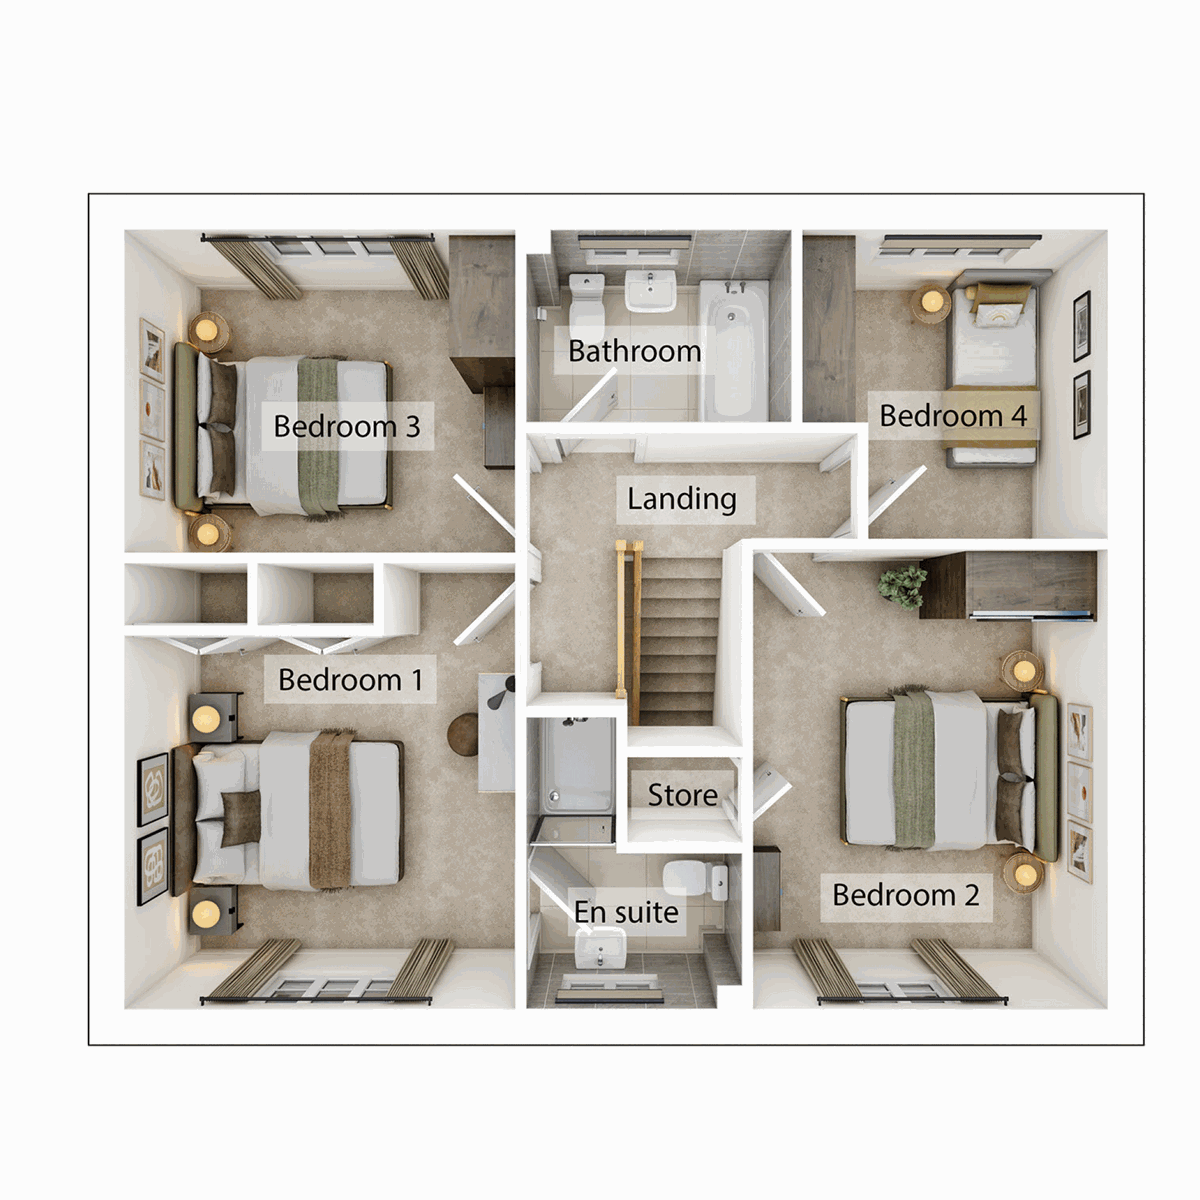
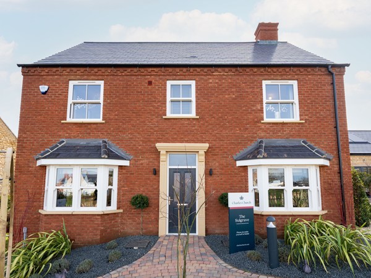
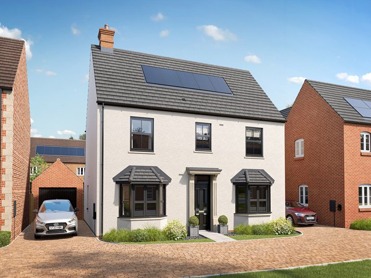
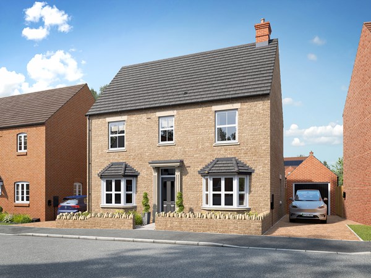
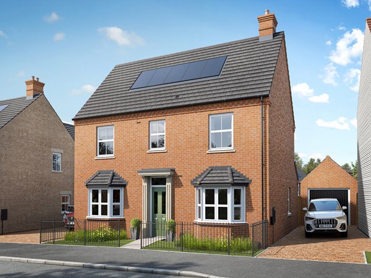
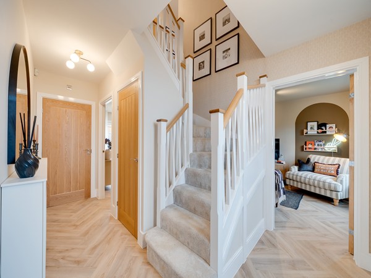
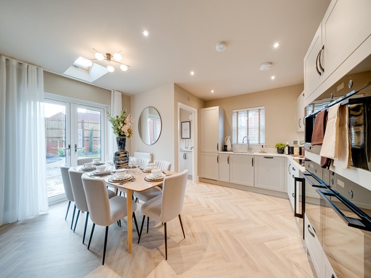
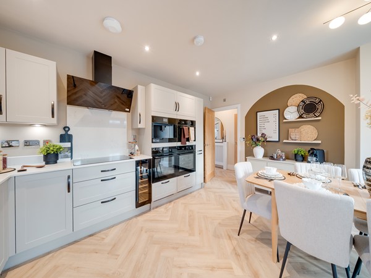
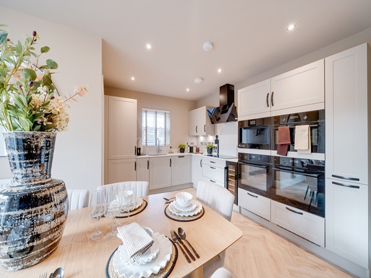
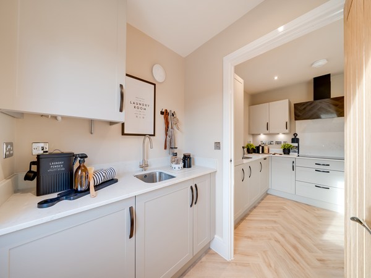
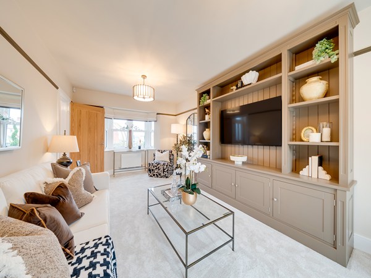
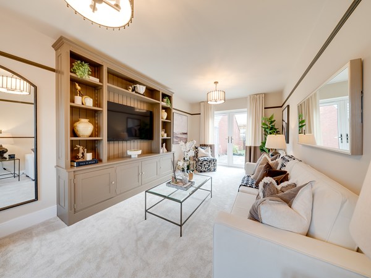
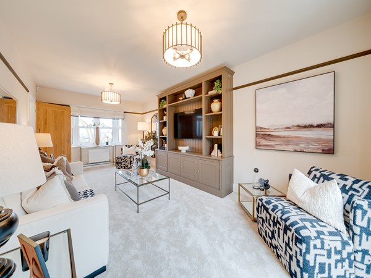
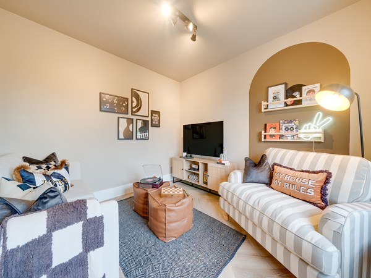
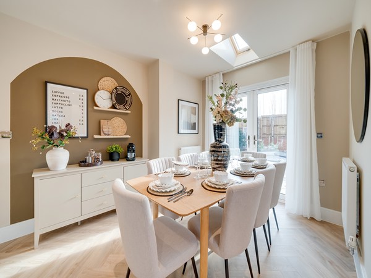
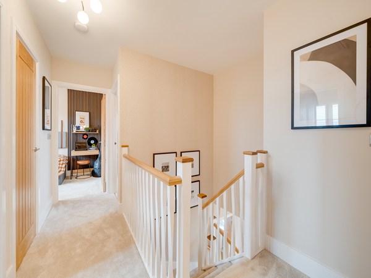
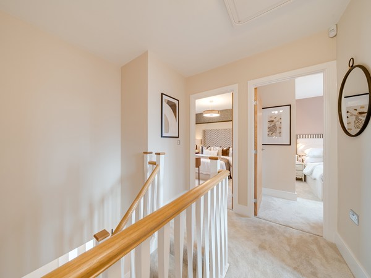
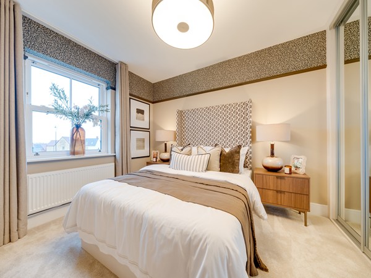
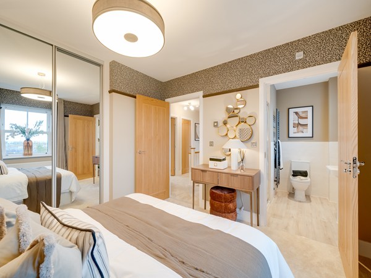
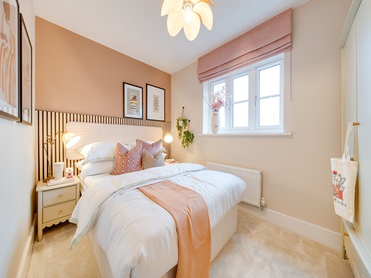
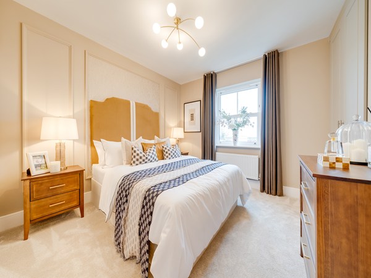
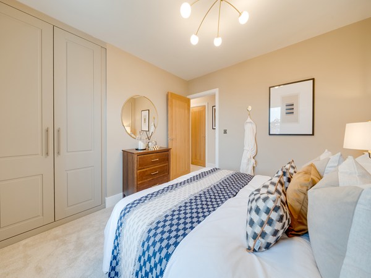

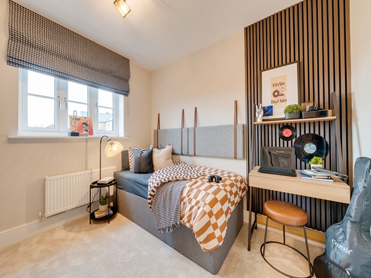
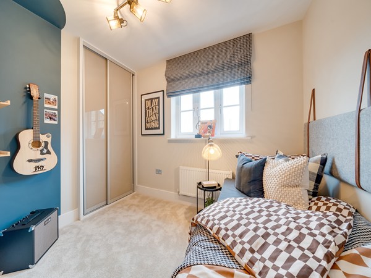
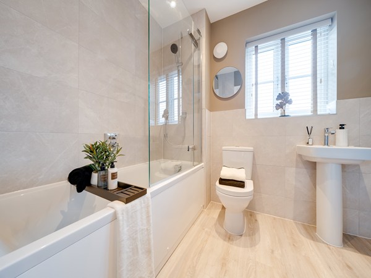
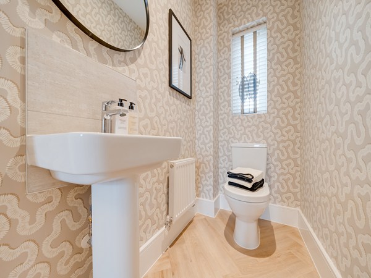
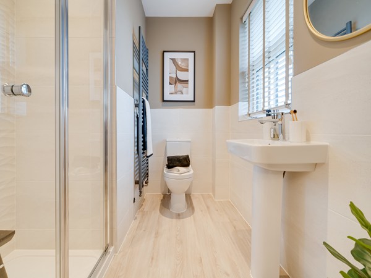
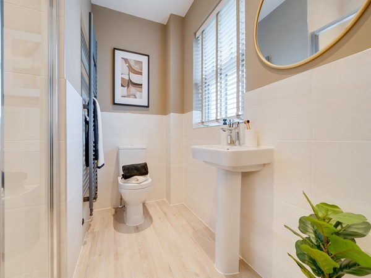
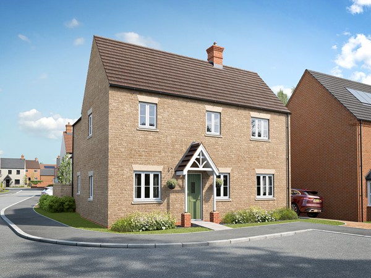

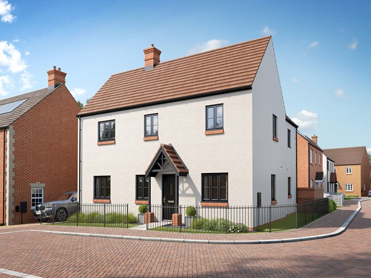
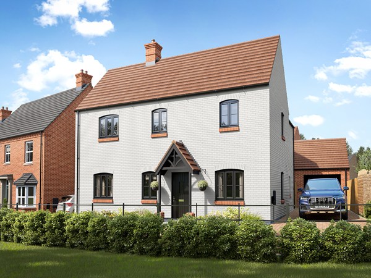
The Adstone ticks the boxes for a popular family home. There's a stylish open-plan kitchen/dining room for spending sociable time with family and friends and a separate living room with French doors to the garden to relax in. The downstairs WC and utility room with outside access are great features. Upstairs, there are four bedrooms. Bedroom one is en-suite and the others share a large family bathroom. The fitted storage cupboards in this home are useful extras.
| Monday | 11am - 6pm |
| Tuesday | 10am - 5pm |
| Wednesday | 10am - 5pm |
| Thursday | 10am - 5pm |
| Friday | 10am - 5pm |
| Saturday | Closed |
| Sunday | Closed |
Due to unforeseen circumstances our marketing suite will be closed on Saturday 17th and Sunday 18th October. We apologise for any inconvenience caused. | |
| Price | £475,000 | |
| Status | Available | |
| Bedrooms | 4 | |
| Bathrooms | 2 | |
| Parking | Allocated Parking | |
| Freehold or Leasehold | Freehold | |
| Predicted Energy Assessment Rating | B | |
| Council Tax Band | TBC | |
| Address | NN12 6SB | |
Further information about additional costs payable (in addition to any advertised headline price for a Charles Church new home) can be found by clicking here. |
||
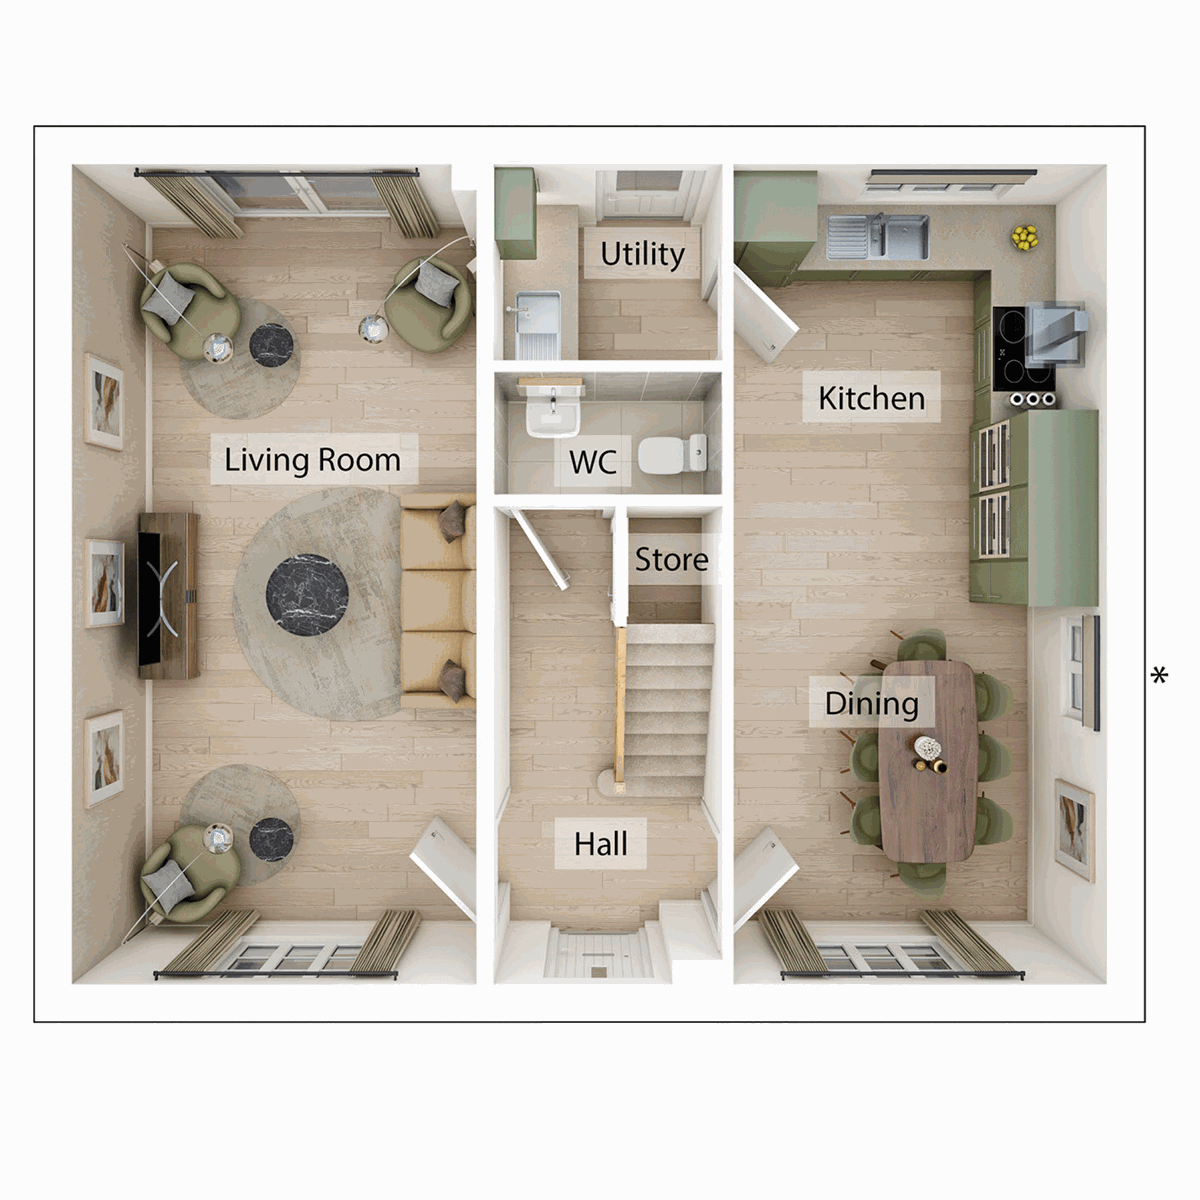
| Room | Metres | Feet & Inches |
|---|---|---|
| Kitchen/Dining room | 3.13m x 6.87m | 10' 3" x 22' 7" |
| Living room | 3.4m x 6.86m | 11' 2" x 22' 6" |
Towcester Centre for Leisure – 0.8 miles
Towcester Racecourse – 1.2 miles
Towcester Recreation Ground – 0.6 miles
Whittlebury Park Golf Club – 2.8 miles
Nicholas Hawksmoor Primary School – 0.5 miles
Towcester C of E Primary School – 0.8 miles
Sponne School – 0.9 miles
Towcester Studio School – 1.0 miles
Towcester Medical Centre – 0.6 miles
Towcester Pharmacy – 0.6 miles
Jubilee Surgery – 0.8 miles
Northampton General Hospital – 9.8 miles
Stourhead Drive Bus Stop – 0.1 miles
A5 / A43 Roundabout Junction – 0.5 miles
Northampton Railway Station – 9.2 miles
Milton Keynes Central Station – 11.5 miles
Tesco Superstore Towcester – 0.5 miles
ALDI Towcester – 0.8 miles
Waitrose Towcester – 0.9 miles
Towcester High Street Shops – 0.8 miles