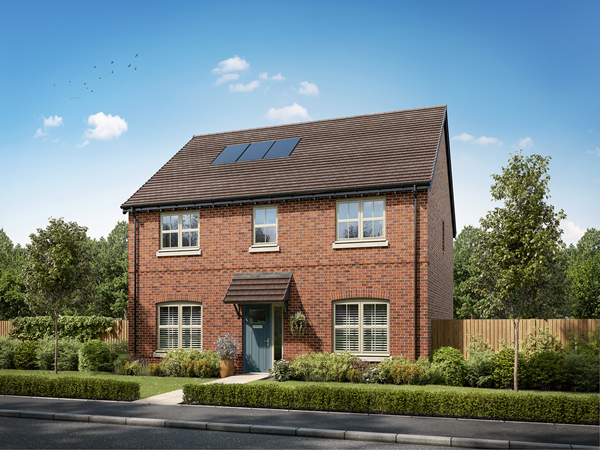
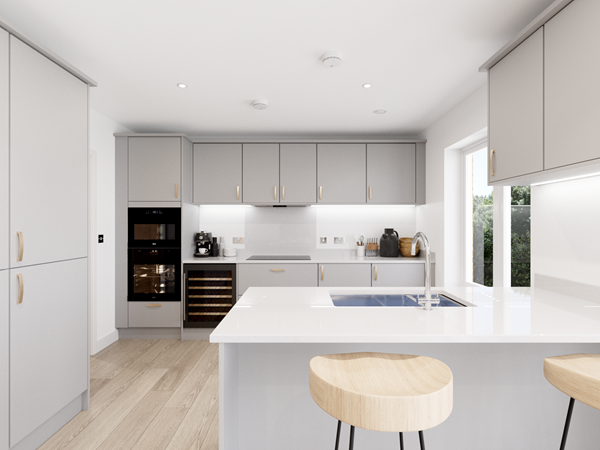
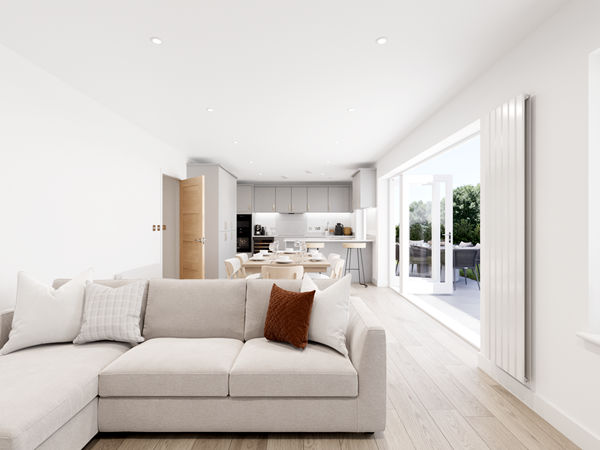
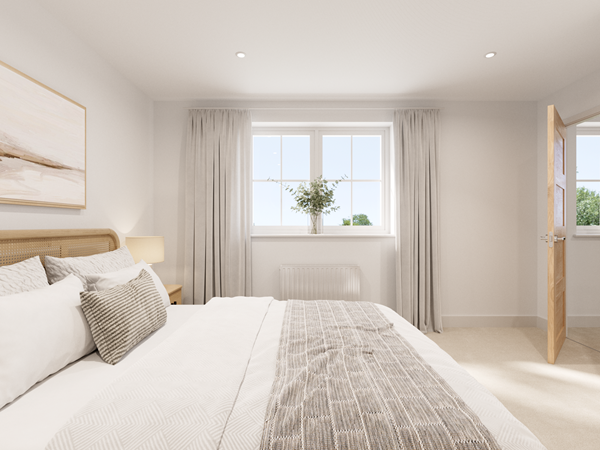
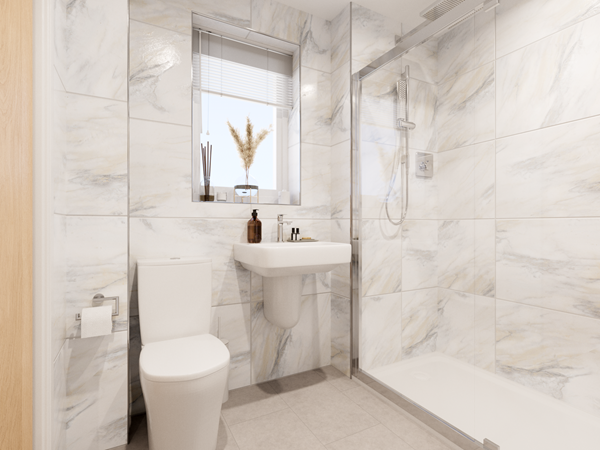
The Kingsand is an impressive three-storey town house with a striking double-fronted exterior and a superbly planned interior. At its heart is an expansive L-shaped kitchen/dining/living space with garden access via bi-fold doors, ideal for entertaining or relaxing with family. The five-bedroom layout includes four bathrooms, two en suites on the top floor and a private dressing room to bedroom one, making it the perfect sanctuary for larger households.
| Monday | 11am - 6pm |
| Tuesday | Closed |
| Wednesday | Closed |
| Thursday | 11am - 6pm |
| Friday | Closed |
| Saturday | 11am - 6pm |
| Sunday | 11am - 6pm |
| |


Part Exchange is available on this plot. If you’re eligible, we’ll buy your current home so that you can skip the chains and save money on fees – making it easier for you to buy a new home with us.
| Price | £499,995 | |
| Status | Available | |
| Bedrooms | 5 | |
| Bathrooms | 4 | |
| Parking | Double Garage | |
| Freehold or Leasehold | Freehold | |
| Predicted Energy Assessment Rating | - | |
| Address | - | |
Further information about additional costs payable (in addition to any advertised headline price for a Charles Church new home) can be found by clicking here. |
||

| Room | Metres | Feet & Inches |
|---|---|---|
| Kitchen/Dining/Family room | 7.44m x 6.2m | 24' 5" x 20' 4" |
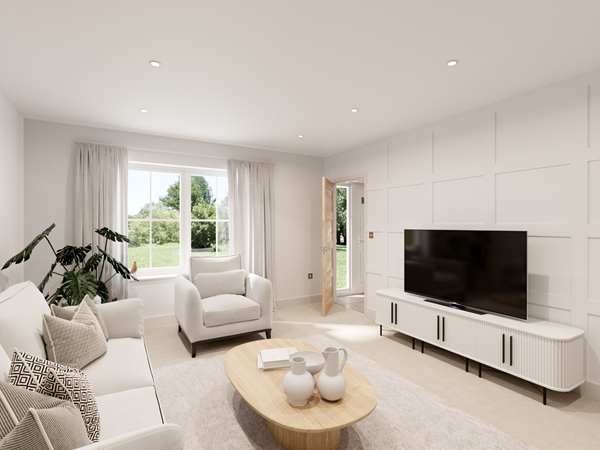
| Living room | 4.05m x 3.42m | 13' 3" x 11' 3" |
• Financial contribution of £912,878.33 towards Education.
• Financial contribution of £37, 171.20 towards Healthcare.
• Financial contribution of £8,779.00 towards Police.
Just 1.9 miles from Melton Mowbray town centre, this development offers easy access to shops, cafés, restaurants and supermarkets. Plus, the highly popular weekly ‘Melton market’ brings people together, offering fresh produce and unique local goods.
You’ll also find local favourites like Hill Top Farm Shop (0.5 miles) and March House Farm Shop (5.3 miles), which are ideal for picking up fresh produce and artisan goods.
Perfect for weekends spent exploring or unwinding, you also have plenty of scenic walking trails nearby for everyday strolls.
Thanks to excellent road and rail connections, you’re always within reach of the places that matter. Melton train station is just 2.3 miles away, with links to Leicester, Syston and Nottingham, while the A607 and new Melton Bypass will make road journeys even easier.
Heading further afield? East Midlands Airport is just 22 miles away, keeping international travel within easy reach.
This location is ideal for families, with a wide choice of local schools for children of all ages. With several rated ‘Good’ by Ofsted, options include St. Mary's C Of E Primary School and The Grove Primary School.
Further education is also available nearby from the respected Ratcliffe College and Brooksby Melton College, a high-performing specialist college.
For healthcare, you’ll find Latham House Medical Practice, The Melton Clinic and High Street Dental Care all nearby.
The abundance of welcoming pubs in Melton Mowbray and its restaurants gives the market town its famous reputation as one of the UK’s best rural towns.
A clear favourite, The Anne of Cleves, is a 14th-century pub renowned for its hearty meals and traditional ales. And for a modern twist, The Tap & Run, owned by cricketers Stuart Broad and Harry Gurney, serves up gourmet pub fare in a stylish setting.
If you're in the mood for a classic British roast, a pint in a historic pub, or an Italian feast, the restaurants in Melton Mowbray cater to all your culinary fancies.