The Lodge @ Sketchley Park

Prices from £340,000 to £865,000

Welcome to The Lodge @ Sketchley Park – premium new houses for sale in Burbage

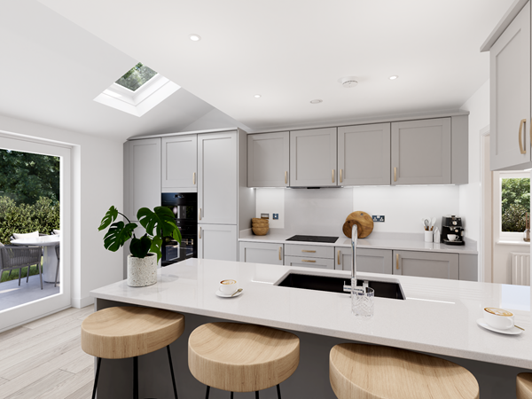
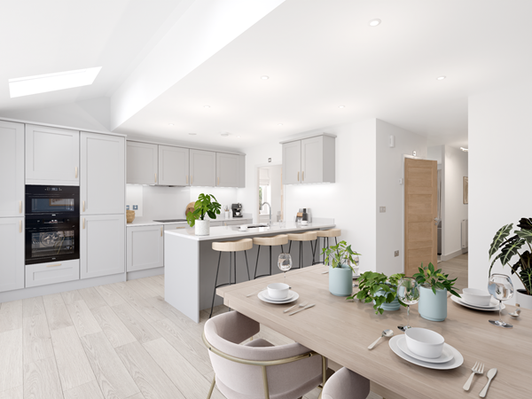
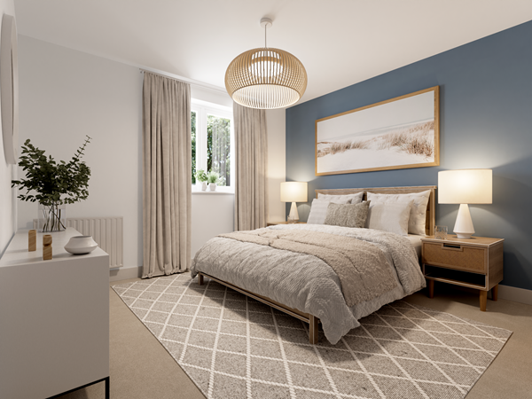
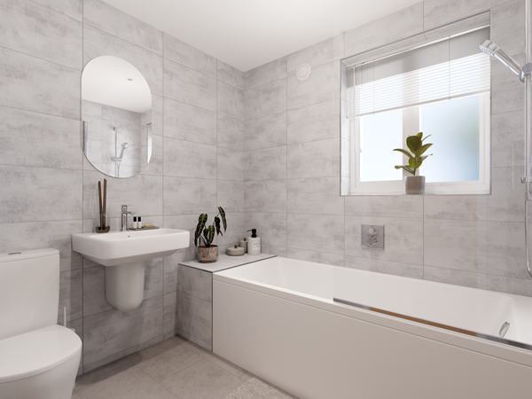
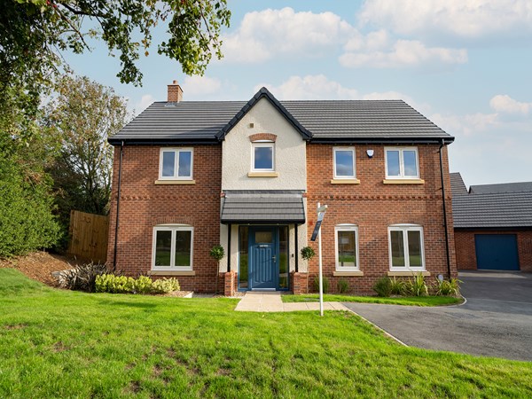
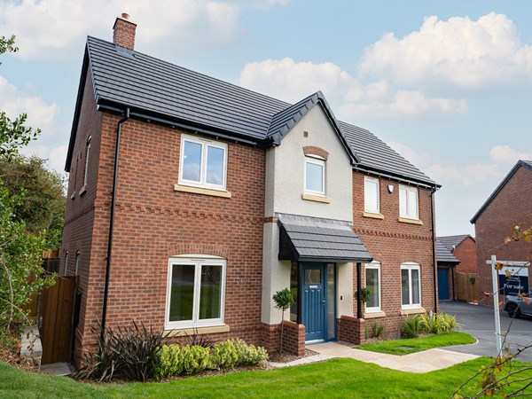
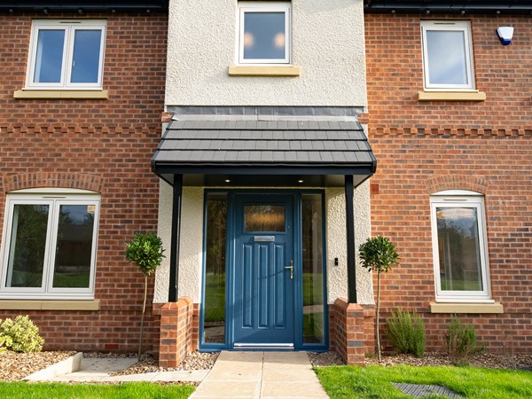
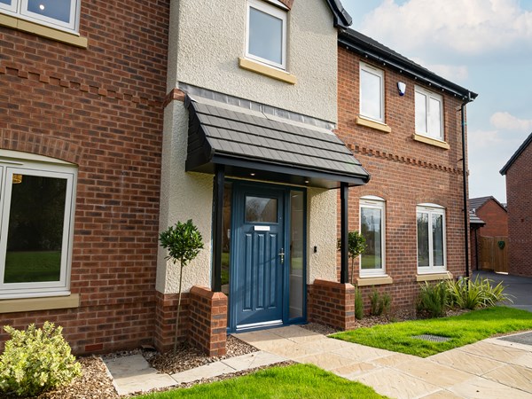
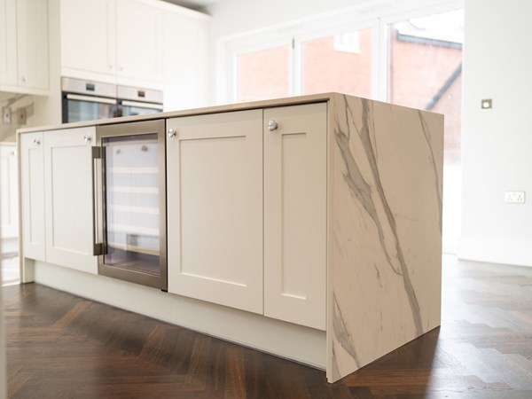
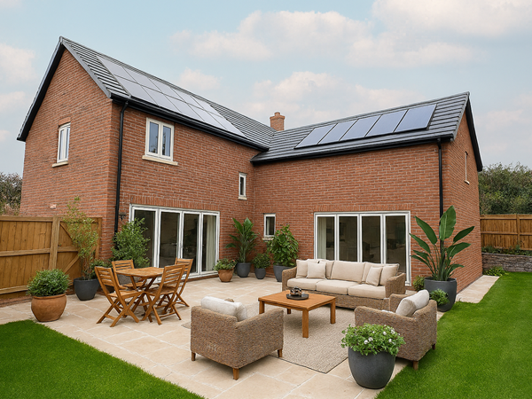
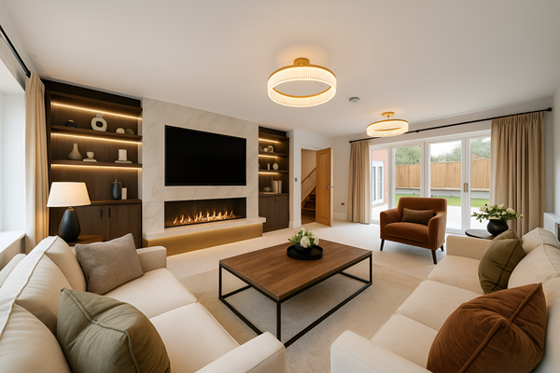
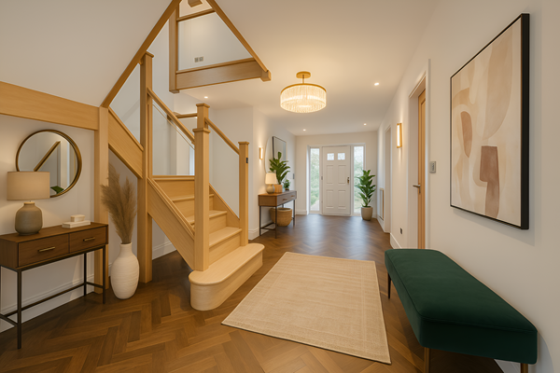
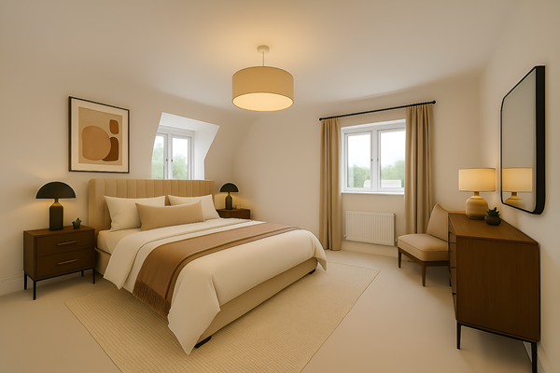
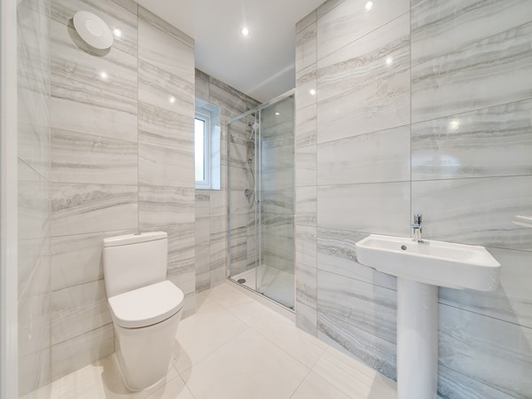
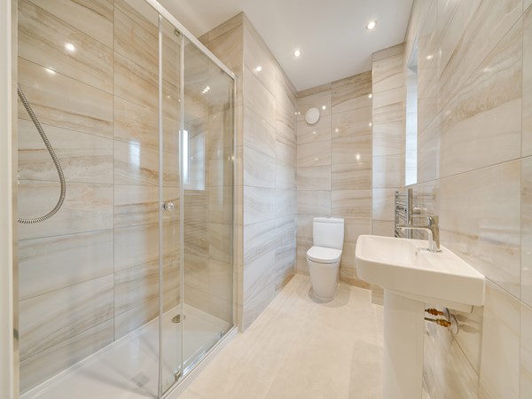
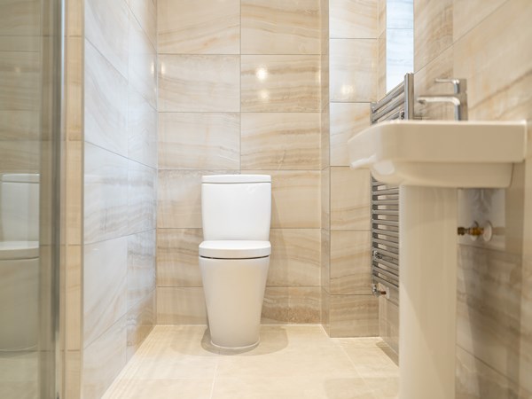
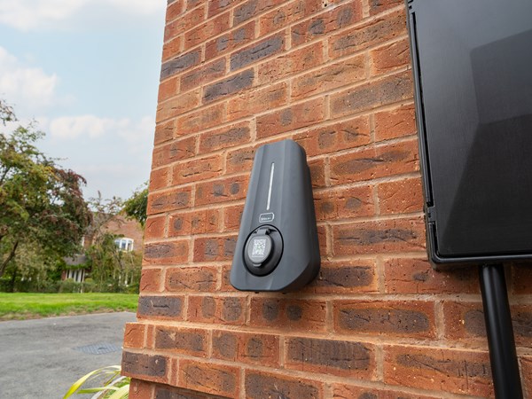
The Lodge @ Sketchley Park is a stunning collection of two, three, four and five-bedroom homes in the sought-after village of Burbage. Combining elegant design with premium specifications, including smart heating systems, integrated appliances and quartz kitchen splash backs in selected homes, this is modern living with an elevated finish. For those seeking a luxury Burbage home for sale, this exceptional development offers the perfect blend of style and convenience.

Stylish new build homes in Burbage

Thoughtfully designed with spacious layouts and surrounded by impressive open green spaces, The Lodge @ Sketchley Park offers an enviable setting on the edge of Burbage. Enjoy the best of both worlds, with peaceful surroundings and the village's welcoming amenities just moments away.

New build homes with excellent transport links to Coventry, Leicester and Birmingham

Perfect for commuters, these new houses for sale in Burbage benefit from excellent connections across the Midlands. The development is close to the M69, providing easy access to Coventry, Leicester and Birmingham, while nearby Hinckley railway station offers convenient services to key destinations for work and leisure.

Everything you need on your doorstep

Burbage is a thriving village with a strong sense of community. Independent shops, supermarkets, cafés, schools and everyday essentials are all within easy reach, making these luxury Burbage homes for sale an ideal choice for families and professionals alike.

Explore the outdoors in Burbage

From relaxing walks through the beautiful green spaces and play park on site to exploring the beautiful Leicestershire countryside, there are plenty of opportunities to enjoy the outdoors. It's a peaceful setting that perfectly complements modern life.

Ready to make your move?

To find your ideal luxury Burbage home for sale and start your new build journey, speak to one of our friendly sales advisors today.

Our Customer Suite is now:
Open -
Closes at 6pm

Opening Times:

Monday 11am - 6pm
Tuesday Closed
Wednesday Closed
Thursday 11am - 6pm
Friday 11am - 6pm
Saturday 11am - 6pm
Sunday 11am - 6pm


Discover Luxury Living in Sketchley with High-specification finishes

Welcome to an exclusive collection of premium new homes in Sketchley, where contemporary design meets exceptional quality. Get in touch today to explore the development and find your perfect new home!

Choice of 3, 4 and 5 bedroom homes
High specification as standard
Stunning green spaces
Excellent, family-friendly location

|

Plot 118 - The Sandbanks

3 bedroom detached house
£340,000
Open plan kitchen/dining room with bi-fold doors to the garden
En suite to bedroom one
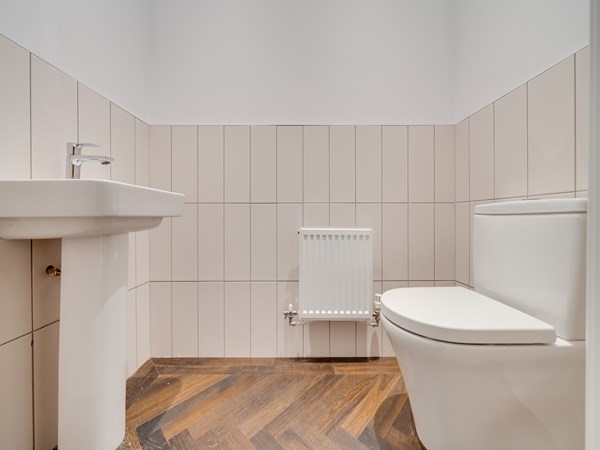
Handy utility and downstairs WC
View plot information

Plot 21 - The Studland

3 bedroom detached house
£360,000
Open plan kitchen/dining room with bi-fold doors to the garden
Benefiting from Velux windows in the kitchen/dining room area
Utility room
View plot information

Plot 29 - The Studland

3 bedroom detached house
£360,000
Open plan kitchen/dining room with bi-fold doors to the garden
En suite to bedroom 1
Utility room
View plot information

Plot 30 - The Studland

3 bedroom detached house
£360,000
Open plan kitchen/dining room with bi-fold doors to the garden
Benefiting from Velux windows in the kitchen/dining room area
Utility room
View plot information

Plot 28 - The Cullen

4 bedroom detached house
£500,000
Built in wardrobes to bedroom 1
Oak staircase with glass panelling
Handy utility and downstairs WC
View plot information

Plot 18 - The Hollicombe

4 bedroom detached house
£530,000
Open plan kitchen/dining/family room with bi-fold doors to the garden
Spacious living room with bay window
Handy utility room
View plot information

Plot 19 - The Hollicombe

4 bedroom detached house
£530,000
Open plan kitchen/dining/family room with bi-fold doors to the garden
Oak internal doors throughout
Handy utility room
View plot information

Plot 23 - The Hollicombe

4 bedroom detached house
£530,000
Open-plan kitchen/family room with garden access
Spacious living room with bay window
Handy utility room
View plot information

Plot 31 - The Hollicombe

4 bedroom detached house
£530,000
Open-plan kitchen/family room with garden access
Spacious living room with bay window
Handy utility room
View plot information

Plot 14 - The Seacombe

4 bedroom detached house
£580,000
Open plan kitchen/dining/snug with bi-fold doors to the garden
Bedroom 1 with en suite and dressing room
Oak staircase with glass panelling
View plot information

Plot 33 - The Seacombe

4 bedroom detached house
£600,000
Open plan family/dining/snug with doors leading to the garden
Bedroom 1 with en suite and dressing room
Utility room
View plot information

Plot 119 - The Seacombe

4 bedroom detached house
£600,000
Open plan kitchen/dining/snug with bi-fold doors to the garden
Bedroom 1 with en suite and dressing room
Oak internal doors throughout
View plot information

Plot 20 - The Broadhaven

5 bedroom detached house
£630,000
Open plan kitchen/dining/snug with garden access
Handy double garage
Bedroom 1 with en suite and dressing room
View plot information

Plot 24 - The Walcott

5 bedroom detached house
£635,000
Open-plan kitchen/dining room/snug family room with bi-fold doors
Separate living room
Five bedrooms allow you the scope to use one as a home office
View plot information

Plot 34 - The Yellowood

5 bedroom detached house
£865,000
Kitchen with doors leading to the garden
Bedroom 1 with dressing room and built in wardrobes
En suite to bedroom 1 & 2
View plot information

There are no results matching the filters above.

The Lodge @ Sketchley Park Site Plan

Site plan Disclaimer

The Lodge @ Sketchley Park Information

Leisure

Burbage Common and Woods – 1.2 miles

Hastings High School Sports Centre – 0.8 miles

Hinckley Golf Club – 2.0 miles

Hinckley Leisure Centre – 2.2 miles

Education

Burbage Junior School – 0.6 miles

Burbage Infant School – 0.8 miles

Hastings High School – 0.8 miles

Hastings High Academy – 0.8 miles

Healthcare

Burbage Surgery – 0.6 miles

Hinckley Health Centre – 2.0 miles

Burbage Pharmacy – 0.6 miles

Hinckley and Bosworth Community Hospital – 2.5 miles

Transport

Sketchley Lane Bus Stop – 0.1 miles

Hinckley Railway Station – 1.5 miles

A5 Junction – 0.4 miles

M69 Junction 1 – 1.0 miles

Shopping

Co-op Food Burbage – 0.6 miles

Tesco Superstore Hinckley – 1.8 miles

Sainsbury's Hinckley – 2.2 miles

Britannia Shopping Centre – 2.2 miles

The Lodge @ Sketchley Park

Burbage, Hinckley, LE10 3HU

Get Directions
Find out what it's like living in Burbage
Discover more
The Lodge @ Sketchley Park is looked after by our North Midlands region team.
Discover more

Select Options

Add Select Options to your Charles Church home.

Showcase Your Style

Why not share your own photos on Instagram using #charleschurchlife for a chance to win a £100 White Company voucher. Visit our Facebook page for terms and conditions.

#CharlesChurchLife

#CharlesChurchLife