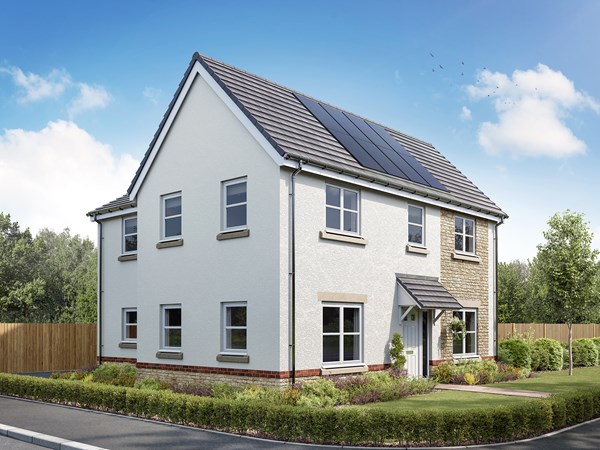
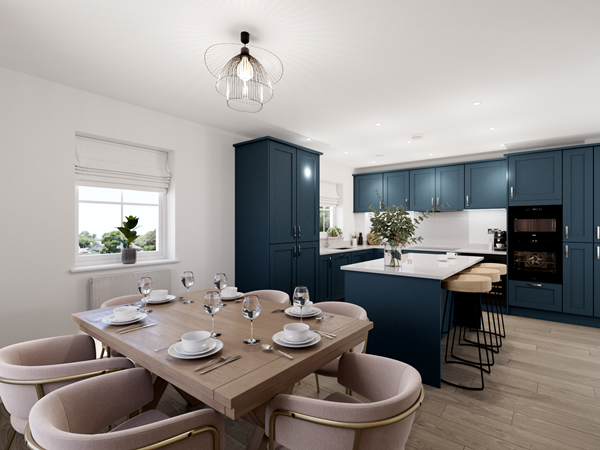
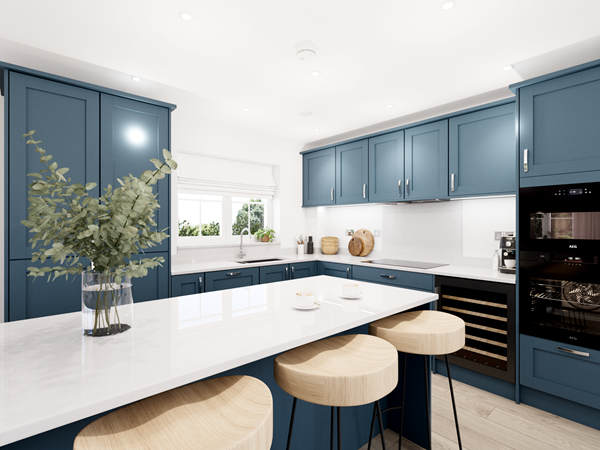
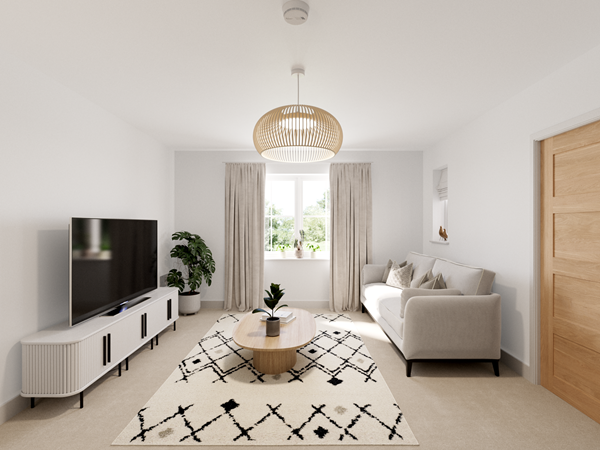
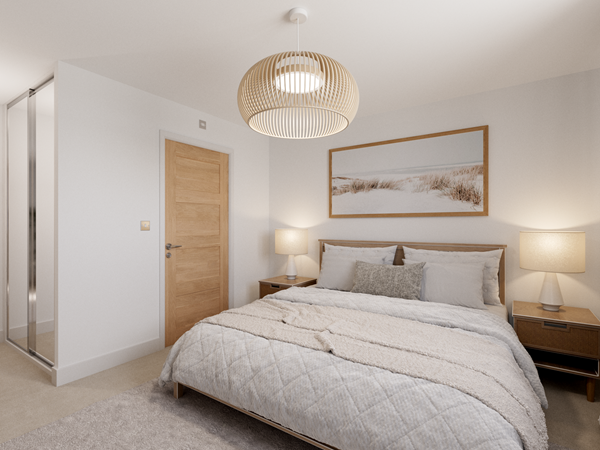
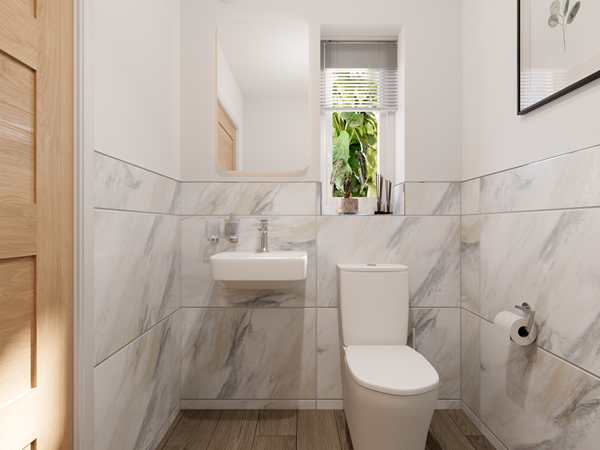
Designed for modern family living, The Seacombe offers space, style and flexibility. The expansive open plan kitchen/dining/snug room is the heart of the home, with doors opening out to the garden for a seamless indoor-outdoor feel. A separate living room provides a quiet retreat, while the utility room with outside access adds everyday practicality. Upstairs, four generous bedrooms and three bathrooms – including a luxurious en suite and dressing area to bedroom one – complete this beautifully balanced home.
| Monday | Closed |
| Tuesday | 10am - 5pm |
| Wednesday | 10am - 5pm |
| Thursday | 10am - 5pm |
| Friday | 10am - 5pm |
| Saturday | 10am - 5pm |
| Sunday | Closed |
SHOW HOME VISITS Looking for inspiration and want to see the quality of our stunning show homes first hand? No appointment needed to visit us. We look forward to seeing you soon. what3words address - improving.remark.angel | |
| Price | £500,000 | |
| Status | Available | |
| Bedrooms | 4 | |
| Bathrooms | 3 | |
| Parking | Single Garage | |
| Freehold or Leasehold | Freehold | |
| Predicted Energy Assessment Rating | A | |
| Council Tax Band | E | |
| Address | BS24 8GF | |
Further information about additional costs payable (in addition to any advertised headline price for a Charles Church new home) can be found by clicking here. |
||

| Room | Metres | Feet & Inches |
|---|---|---|
| Kitchen/Dining/Snug | 8.56m x 5.46m | 28' 1" x 17' 11" |
| Living room | 4.62m x 4.18m | 15' 2" x 13' 9" |

Hutton Moor Leisure Centre – 2.0 miles
Weston-super-Mare Beach – 2.5 miles
The Playhouse Theatre – 3.0 miles
Weston Golf Club – 2.5 miles
Grove Park – 3.0 miles
Haywood Village Academy – 0.5 miles
Priory Community School Academy – 1.6 miles
Herons' Moor Academy – 1.5 miles
Weston College – 3.0 miles
Broadoak Academy – 2.3 miles
Weston General Hospital – 2.5 miles
Sunnyside Surgery – 1.3 miles
Milton Surgery – 2.0 miles
Boots Pharmacy Weston – 2.5 miles
Mendip Vale Medical Group – 2.0 miles
Weston Milton Railway Station – 1.0 mile
Weston-super-Mare Railway Station – 2.0 miles
M5 Junction 21 – 1.5 miles
Bristol Airport – 14.0 miles
Weston Bus Interchange – 2.2 miles
Morrisons Weston-super-Mare – 1.5 miles
Lidl Weston-super-Mare – 1.8 miles
Asda Weston-super-Mare – 2.2 miles
Sovereign Shopping Centre – 2.8 miles
Gallagher Retail Park – 2.0 miles