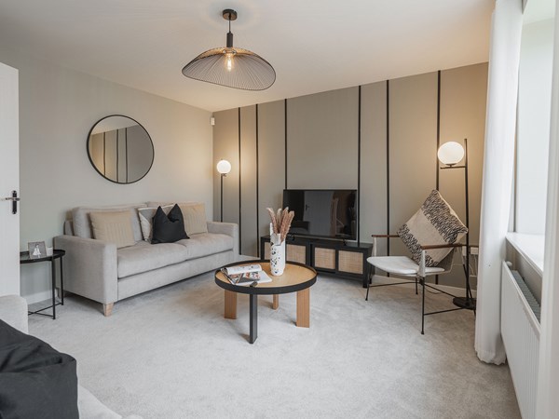
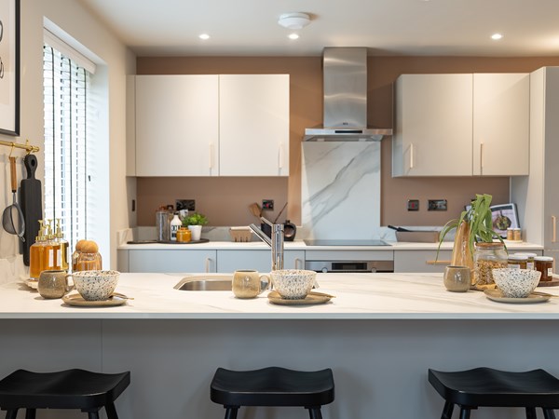
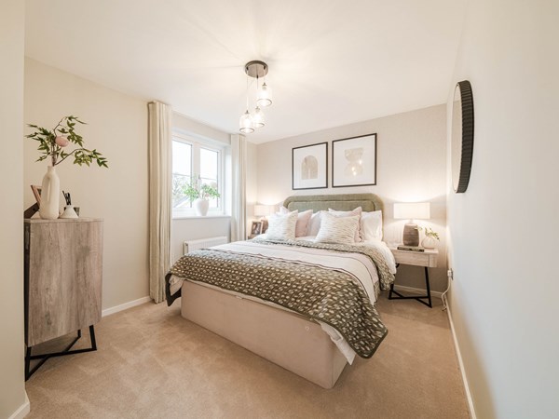

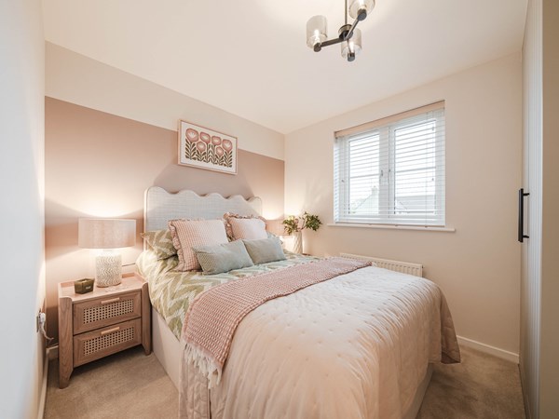
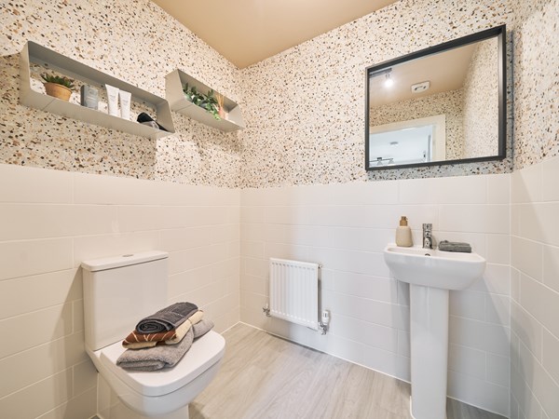
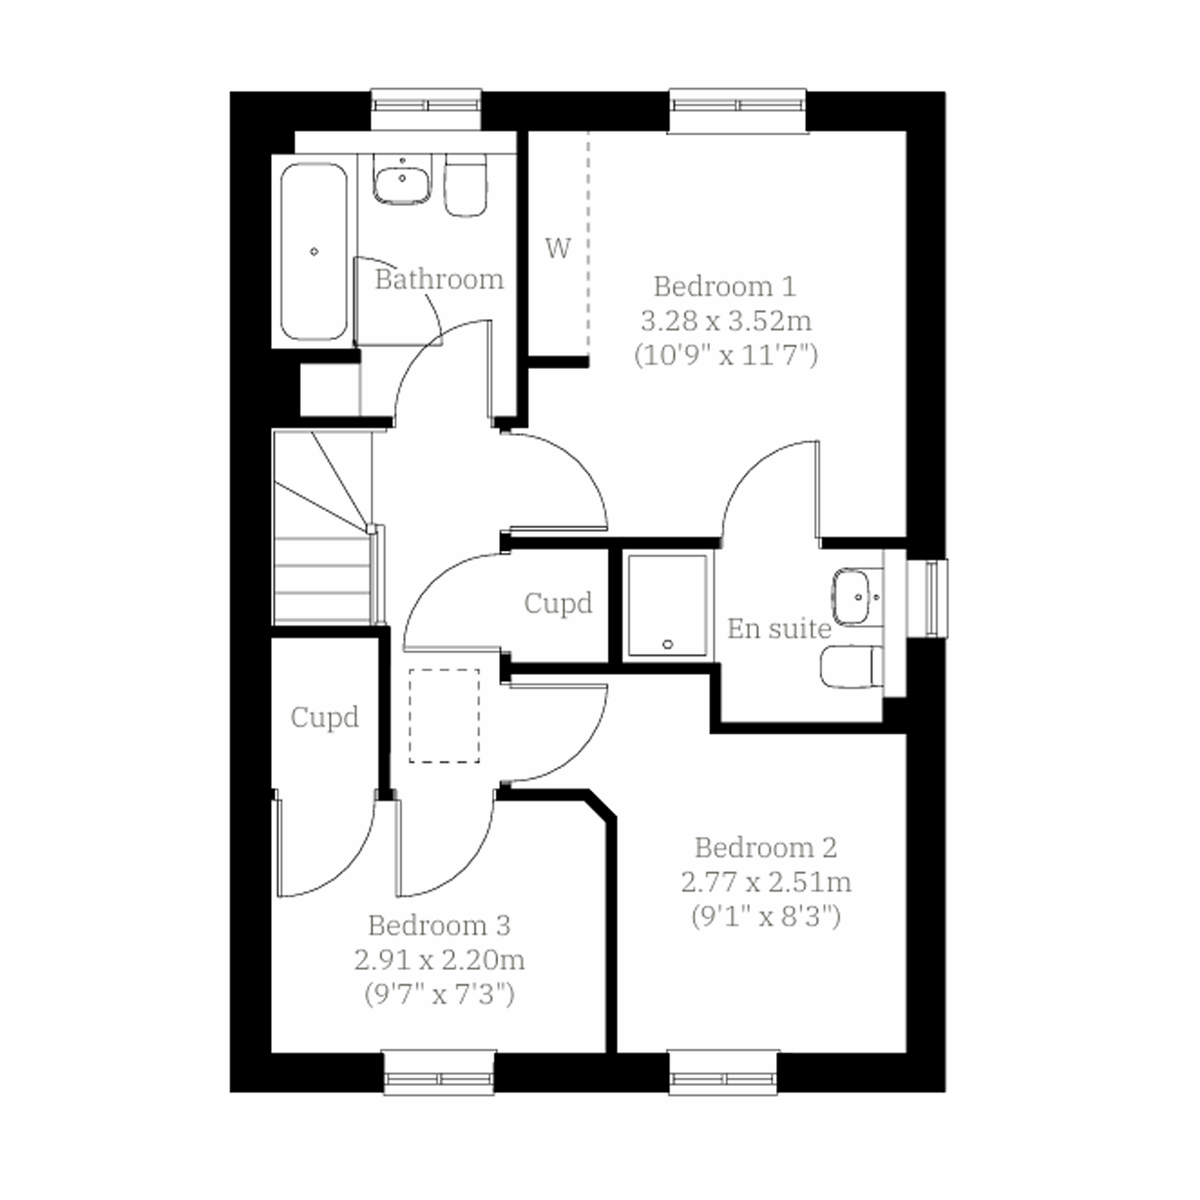
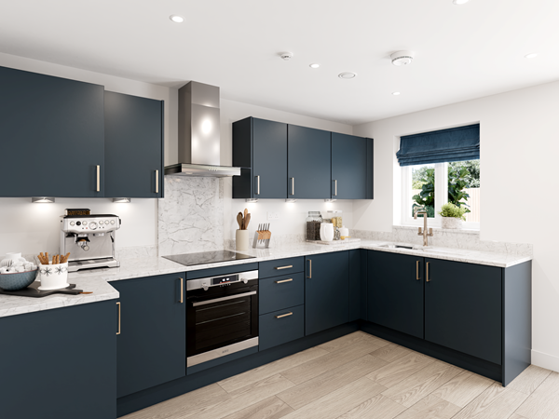
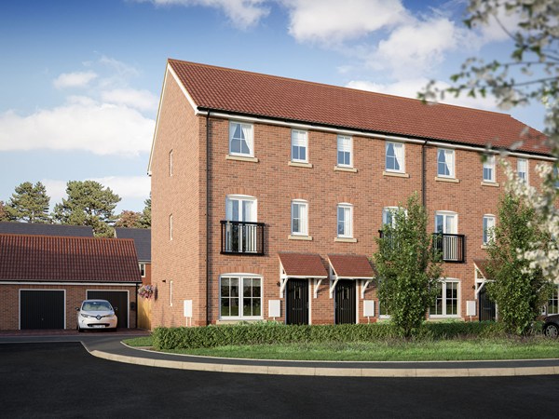
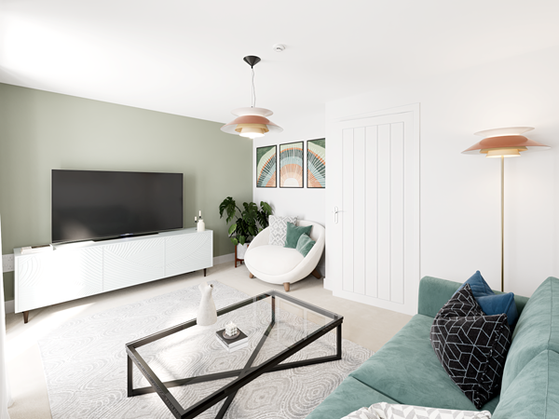
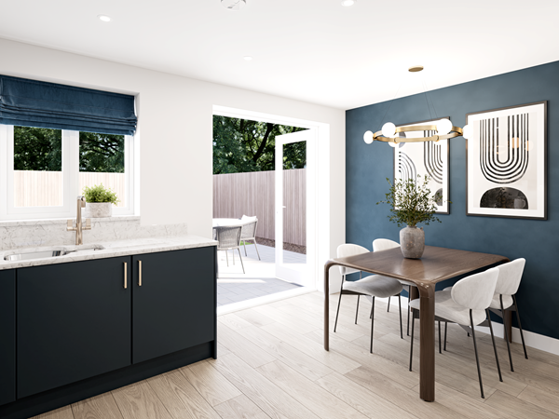
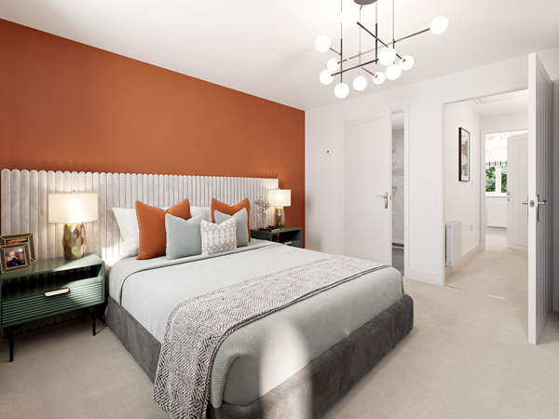
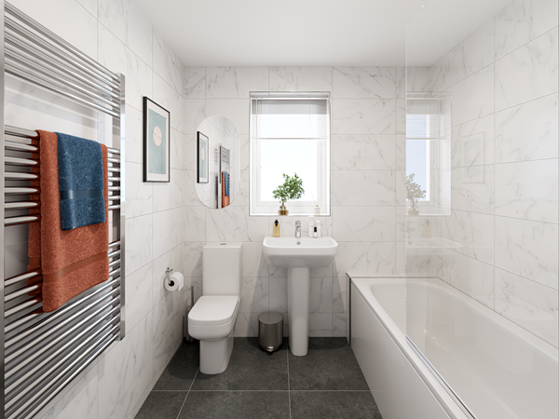
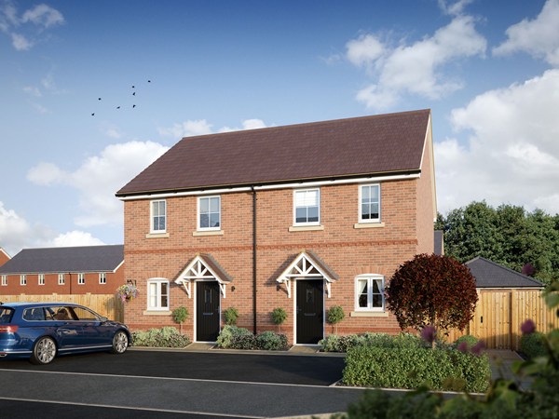
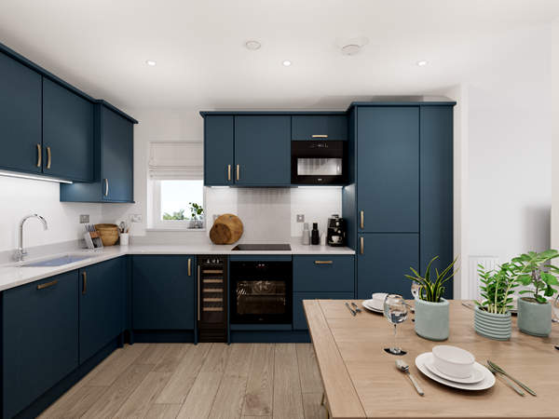
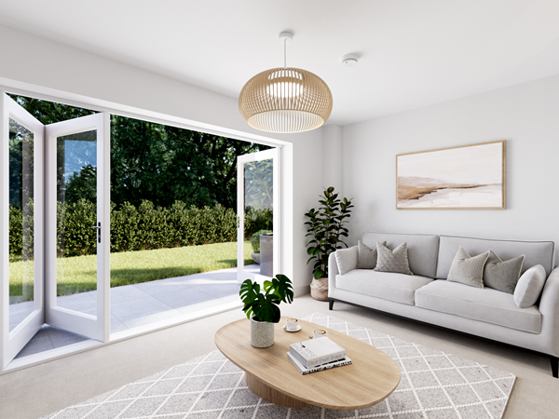
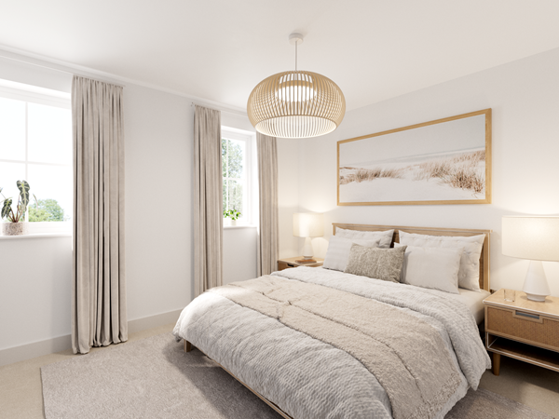
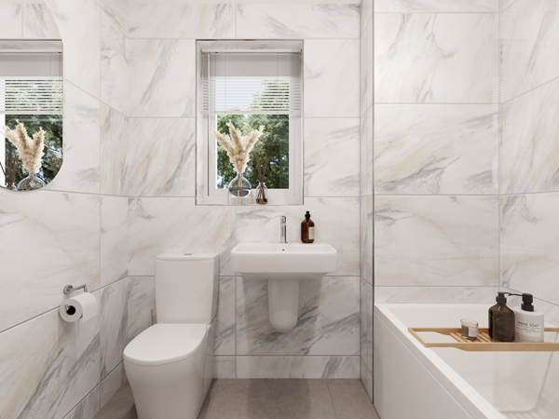
A fantastic place to call home, the Blyth offers the best of both worlds. There's a cosy but spacious separate living room ideal for nights around the TV, while the open-plan kitchen and dining room offers a vibrant family hub. The first floor is home to three bedrooms, bedroom one with built-in storage and an en suite, and a sleek family bathroom.
| Monday | 10am - 4pm |
| Tuesday | 10am - 5pm |
| Wednesday | Closed |
| Thursday | 10am - 5pm |
| Friday | 10am - 5pm |
| Saturday | 10am - 5pm |
| Sunday | 10am - 5pm |
What 3 words: crowns.dreams.agreement | |
| Price | £380,000 | |
| Status | Available | |
| Bedrooms | 3 | |
| Bathrooms | 2 | |
| Parking | Allocated Parking | |
| Freehold or Leasehold | Freehold | |
| Predicted Energy Assessment Rating | B | |
| Council Tax Band | TBC | |
| Address | - | |
Further information about additional costs payable (in addition to any advertised headline price for a Charles Church new home) can be found by clicking here. |
||
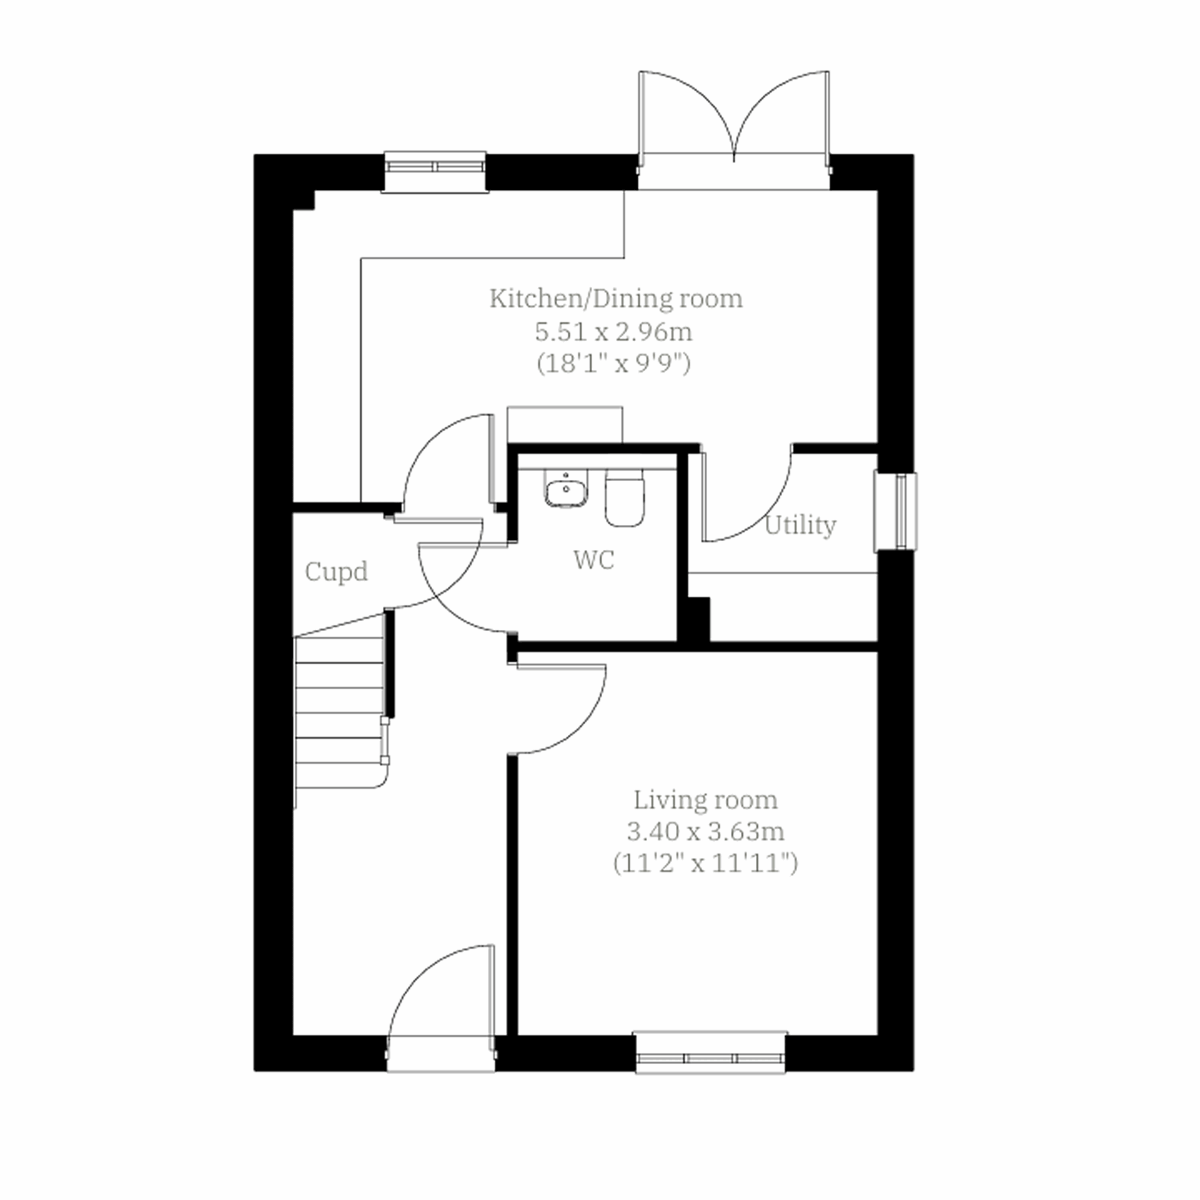
| Room | Metres | Feet & Inches |
|---|---|---|
| Kitchen/Dining room | 5.51m x 2.96m | 18' 1" x 9' 9" |
| Living room | 3.4m x 3.63m | 11' 2" x 11' 11" |

Five Rivers Leisure Centre – 1.8 miles
Victoria Park – 1.9 miles
Salisbury Playhouse – 2.2 miles
Water Meadows – 2.3 miles
Salisbury Racecourse – 2.8 miles
St Peter’s Primary School – 0.2 miles
Wyndham Park Infants’ School – 0.9 miles
Sarum Academy – 1.1 miles
South Wilts Grammar School – 2.4 miles
Bishop Wordsworth’s School – 2.5 miles
Salisbury Medical Practice (Bemerton Heath) – 1.0 miles
Lloyds Pharmacy Bemerton Heath – 1.1 miles
Whiteparish Surgery Salisbury Branch – 1.6 miles
Avon Approach Medical Centre – 2.1 miles
Salisbury District Hospital – 3.8 miles
A36 Salisbury – 0.7 miles
Salisbury Bus Station – 2.2 miles
Salisbury Railway Station – 2.3 miles
Salisbury Park & Ride (London Road) – 2.7 miles
A303 Junction – 3.0 miles
Tesco Extra Salisbury – 1.0 miles
Lidl Salisbury – 1.2 miles
Salisbury City Centre Shopping Area – 2.2 miles
Old George Mall – 2.3 miles
Waitrose Salisbury – 2.5 miles