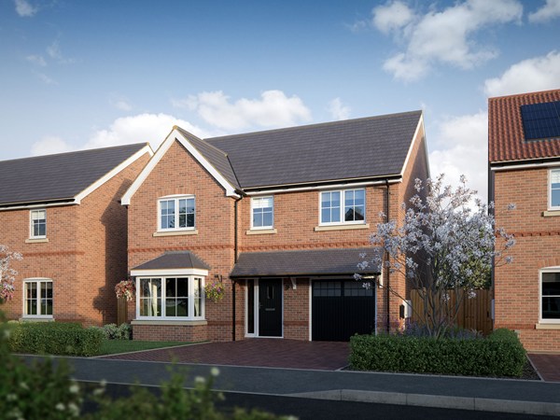
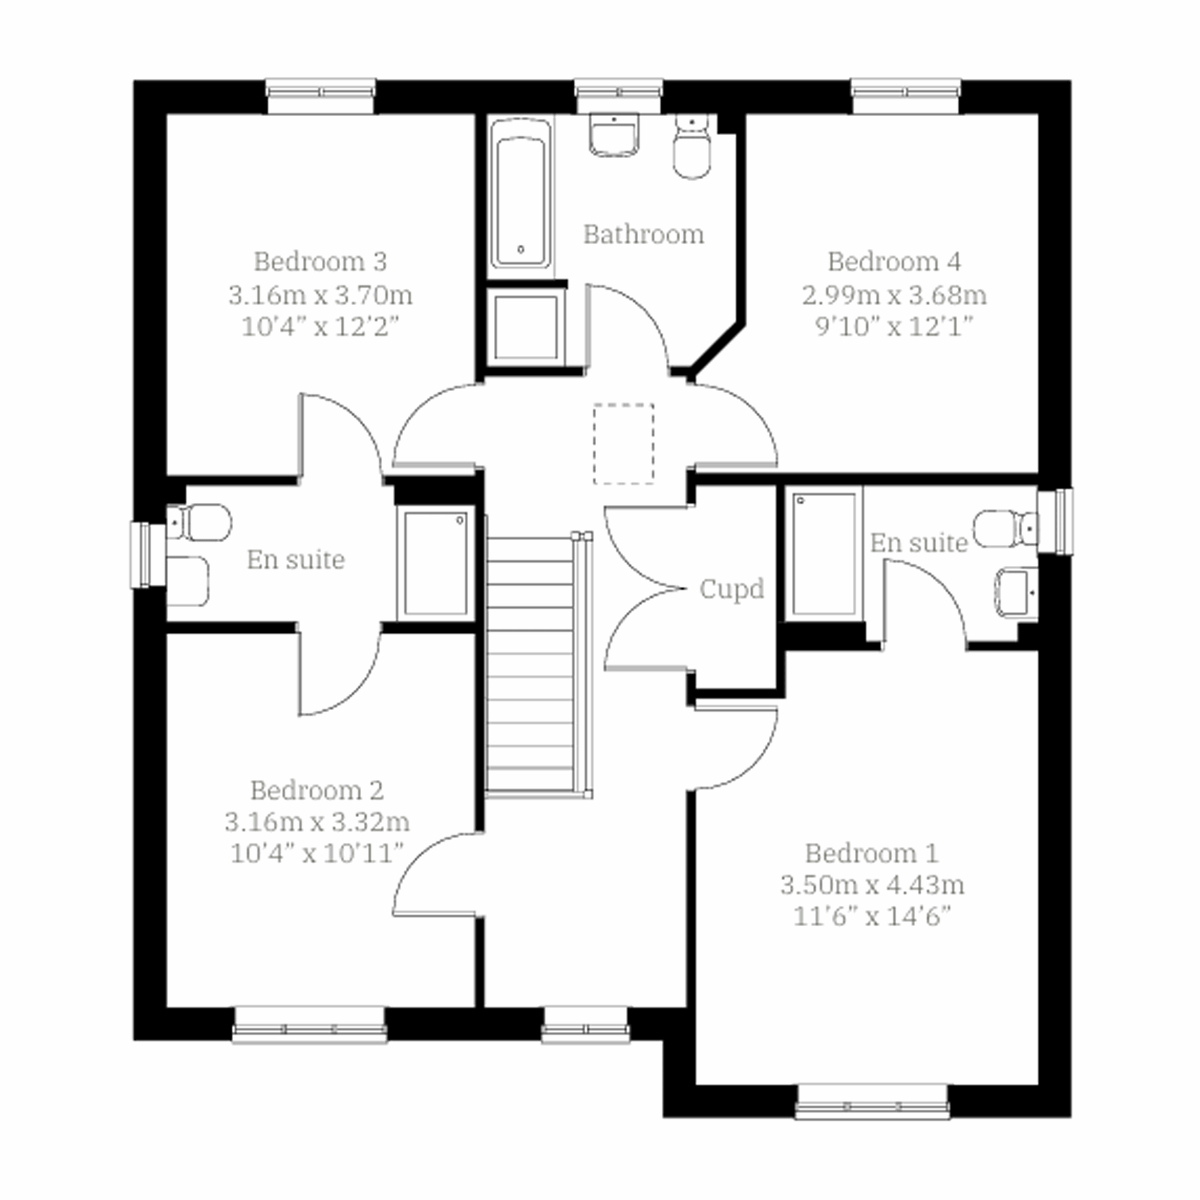
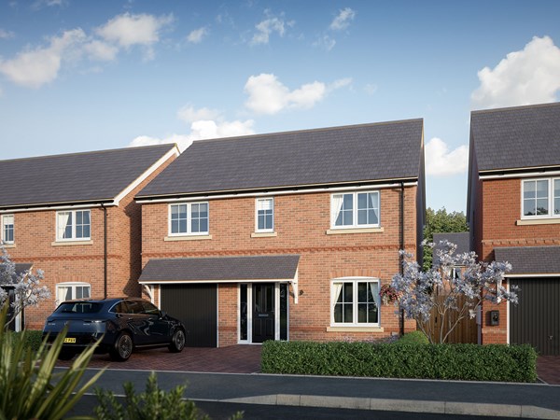
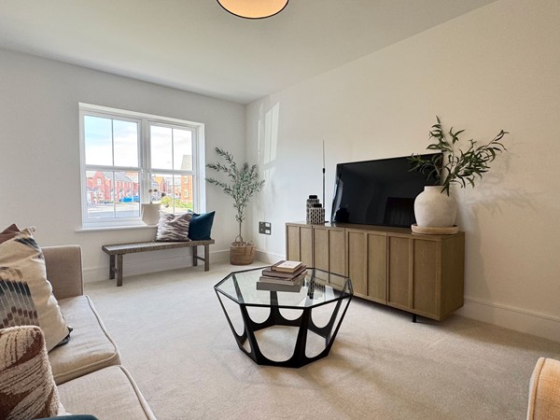
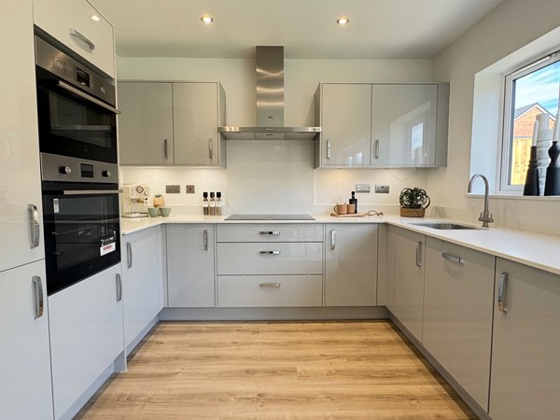
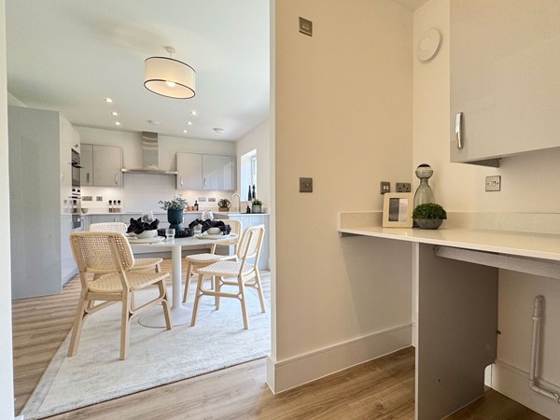
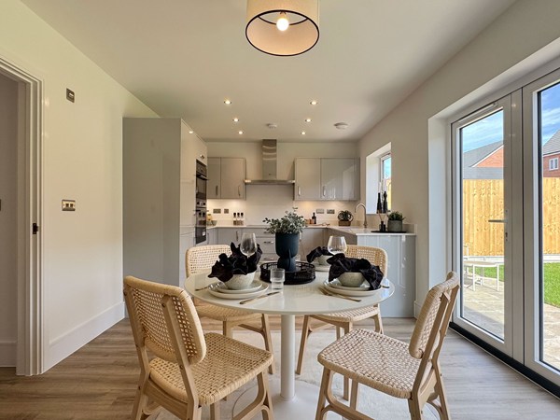
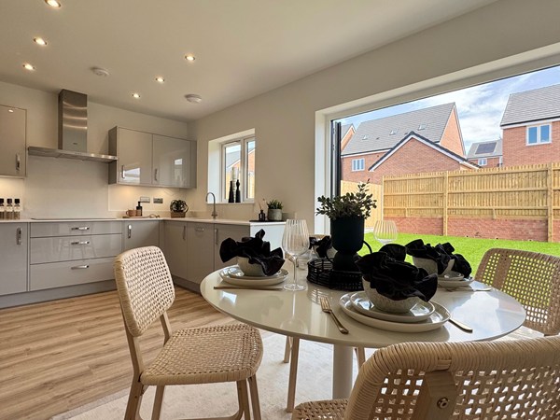
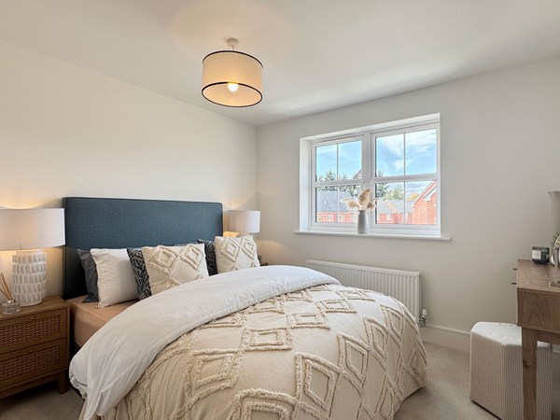
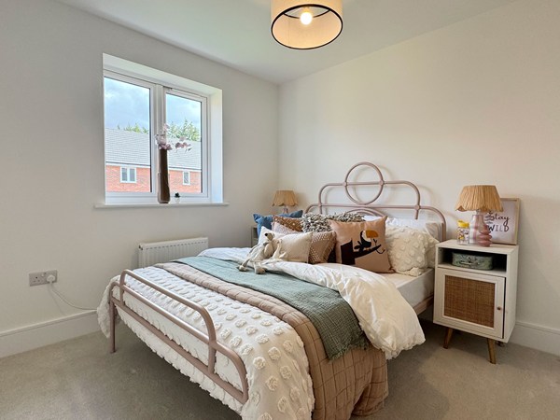
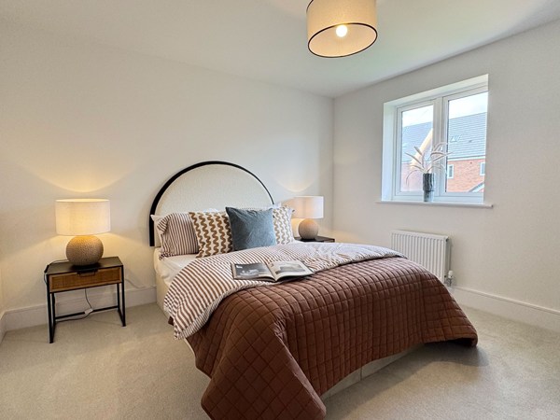
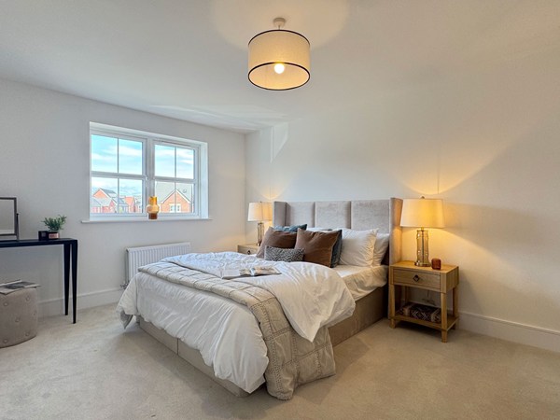
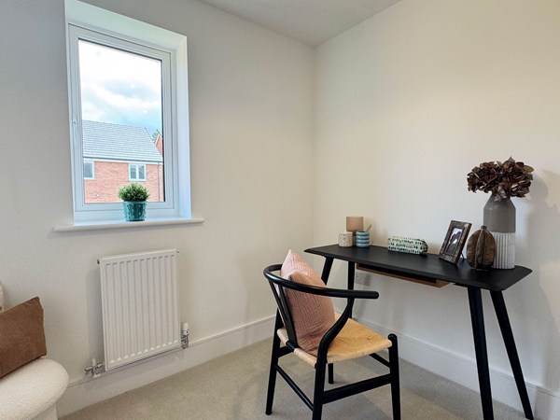
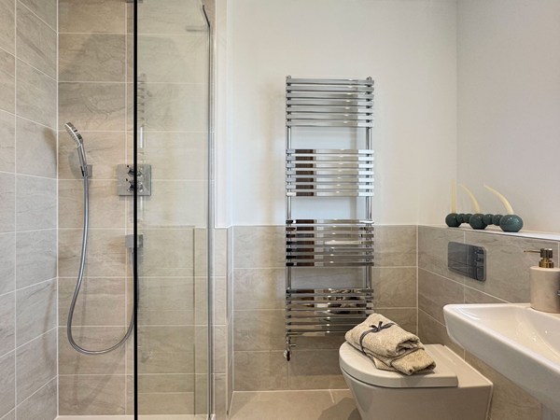
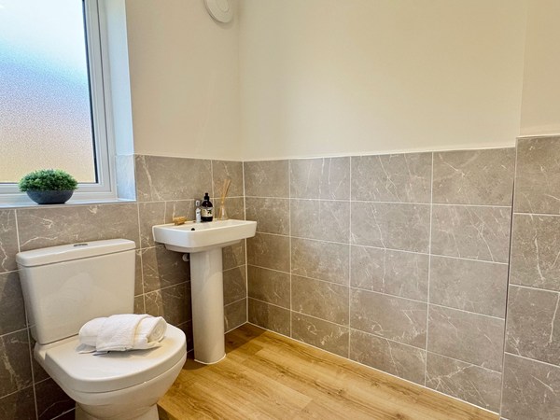
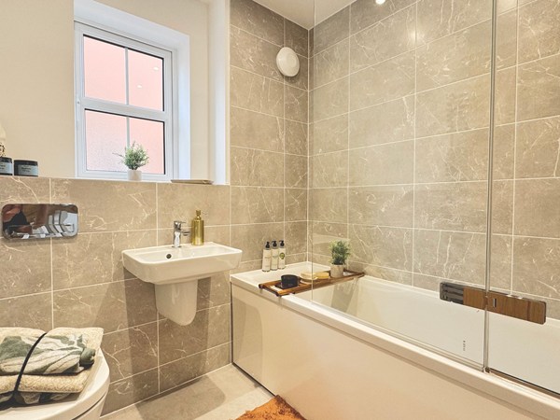
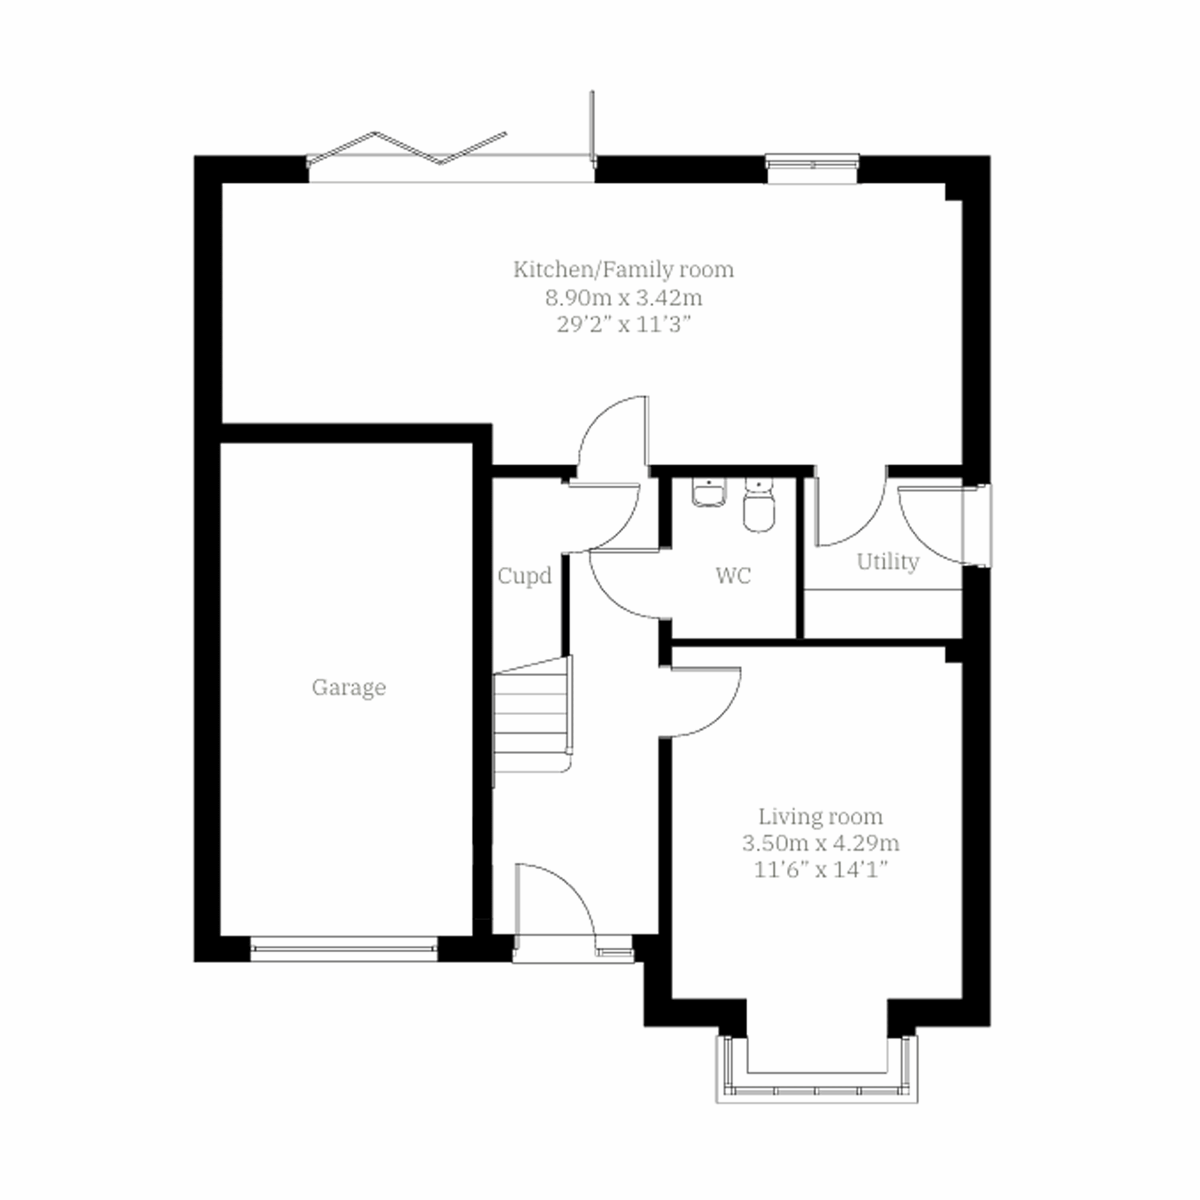
Elegant and practical, the Hollicombe features a spacious kitchen/family room with bi-fold doors to the garden and a feature bay window in the front-facing living room. The layout includes an integral garage with convenient internal access and a separate utility room with a door to the outside. Upstairs, four bedrooms and three bathrooms provide generous living space perfect for busy family life.
| Monday | 10am - 4pm |
| Tuesday | 10am - 5pm |
| Wednesday | Closed |
| Thursday | 10am - 5pm |
| Friday | 10am - 5pm |
| Saturday | 10am - 5pm |
| Sunday | 10am - 5pm |
What 3 words: crowns.dreams.agreement | |
| Price | £500,000 | |
| Status | Available | |
| Bedrooms | 4 | |
| Bathrooms | 3 | |
| Parking | Single Integral Garage | |
| Freehold or Leasehold | Freehold | |
| Predicted Energy Assessment Rating | B | |
| Council Tax Band | TBC | |
| Address | - | |
Further information about additional costs payable (in addition to any advertised headline price for a Charles Church new home) can be found by clicking here. |
||
| Room | Metres | Feet & Inches |
|---|---|---|
| Kitchen/Family room | 8.9m x 3.42m | 29' 2" x 11' 3" |
| Living room | 3.5m x 4.29m | 11' 6" x 14' 1" |

Five Rivers Leisure Centre – 1.8 miles
Victoria Park – 1.9 miles
Salisbury Playhouse – 2.2 miles
Water Meadows – 2.3 miles
Salisbury Racecourse – 2.8 miles
St Peter’s Primary School – 0.2 miles
Wyndham Park Infants’ School – 0.9 miles
Sarum Academy – 1.1 miles
South Wilts Grammar School – 2.4 miles
Bishop Wordsworth’s School – 2.5 miles
Salisbury Medical Practice (Bemerton Heath) – 1.0 miles
Lloyds Pharmacy Bemerton Heath – 1.1 miles
Whiteparish Surgery Salisbury Branch – 1.6 miles
Avon Approach Medical Centre – 2.1 miles
Salisbury District Hospital – 3.8 miles
A36 Salisbury – 0.7 miles
Salisbury Bus Station – 2.2 miles
Salisbury Railway Station – 2.3 miles
Salisbury Park & Ride (London Road) – 2.7 miles
A303 Junction – 3.0 miles
Tesco Extra Salisbury – 1.0 miles
Lidl Salisbury – 1.2 miles
Salisbury City Centre Shopping Area – 2.2 miles
Old George Mall – 2.3 miles
Waitrose Salisbury – 2.5 miles