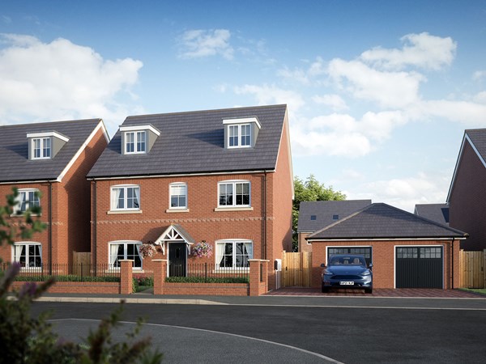
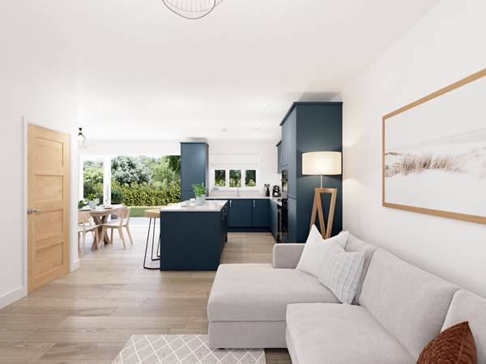
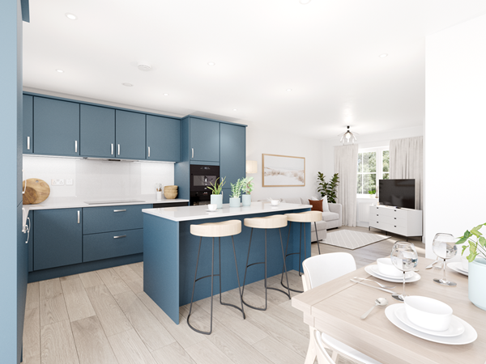
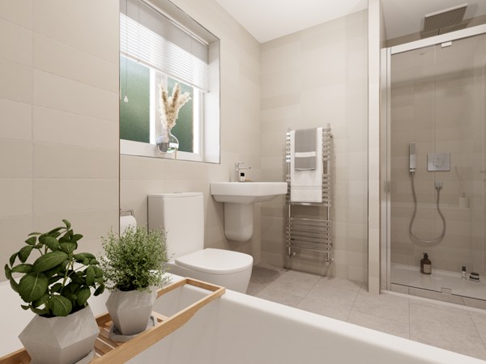
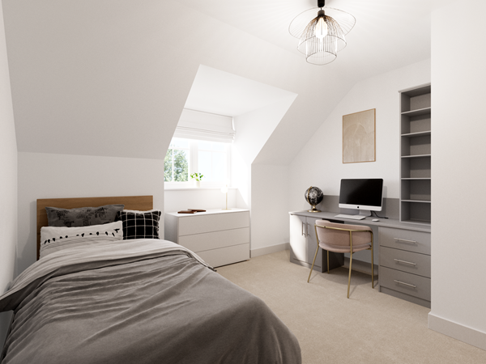
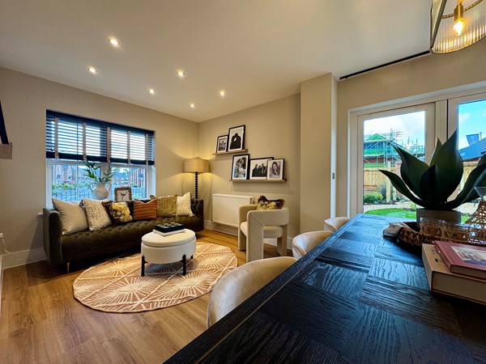
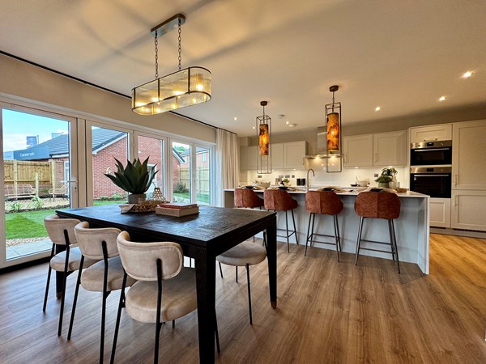
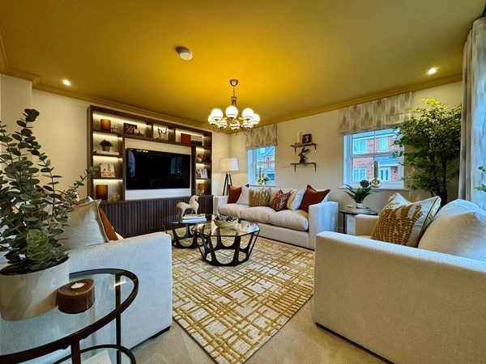
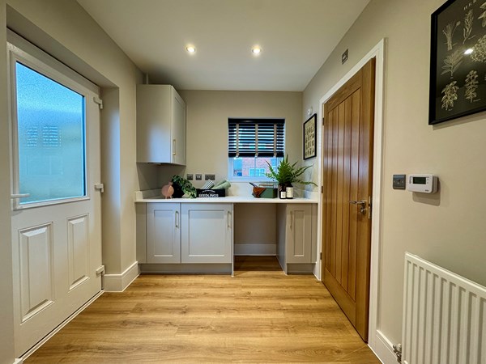
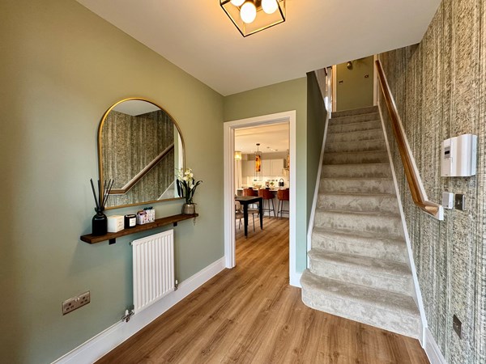
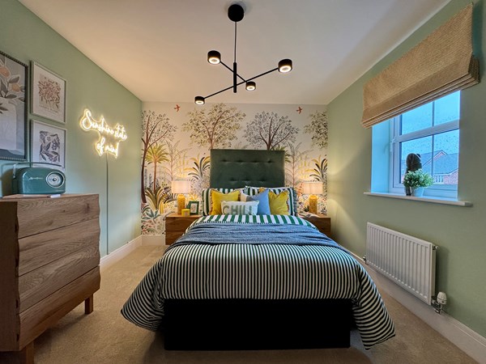
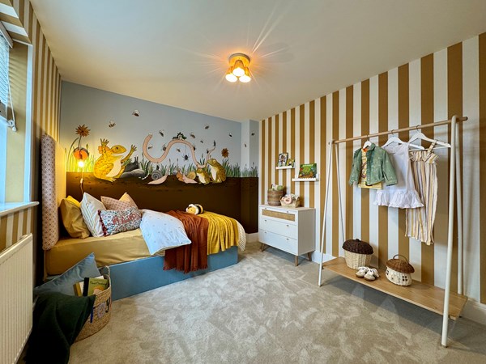
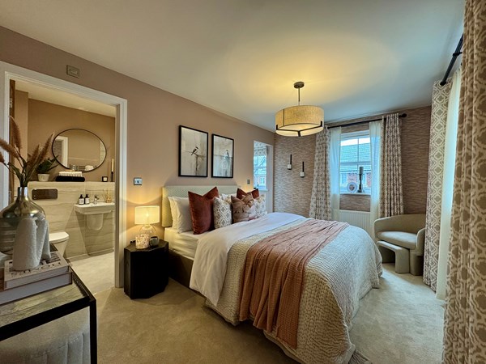
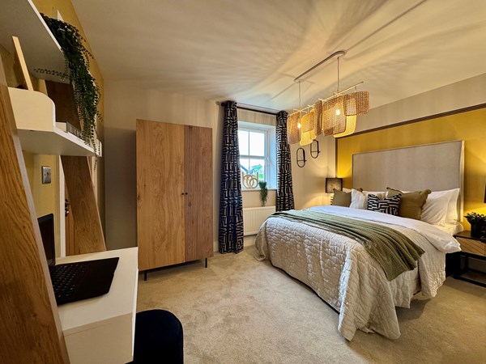
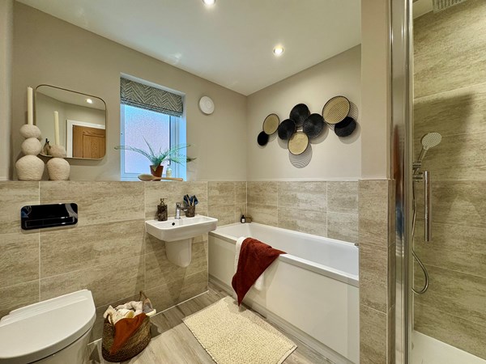
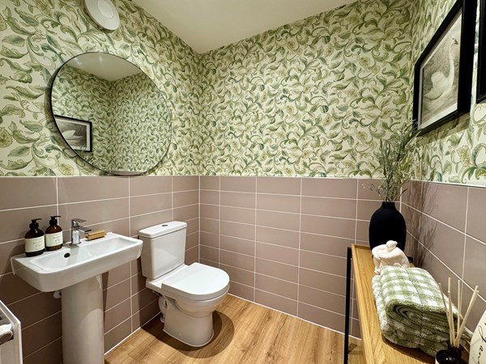
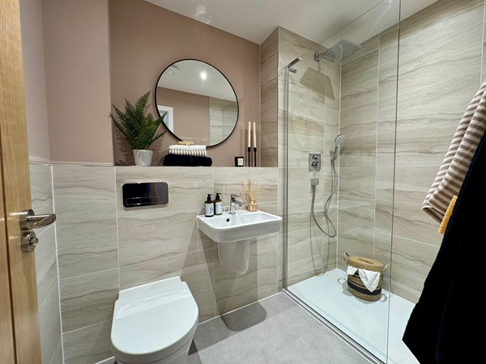
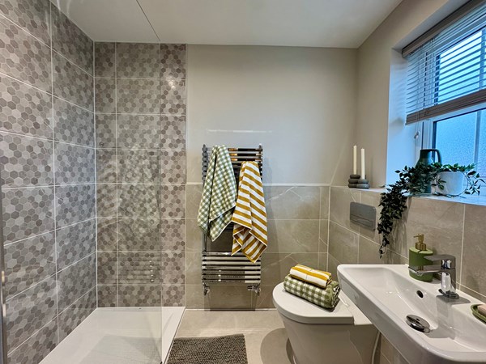
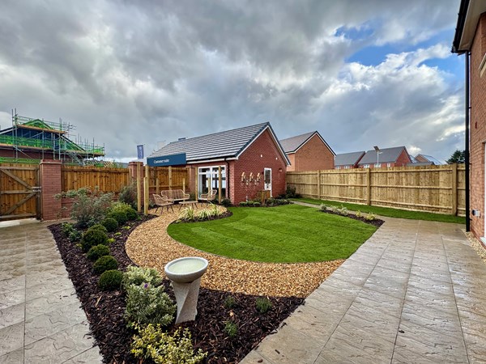
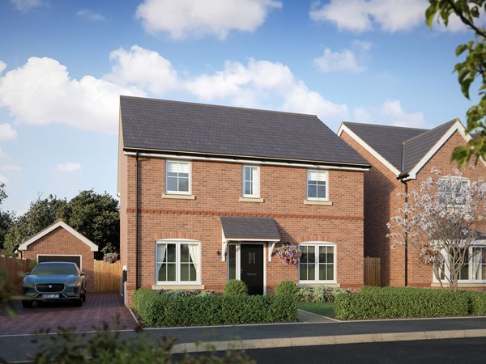
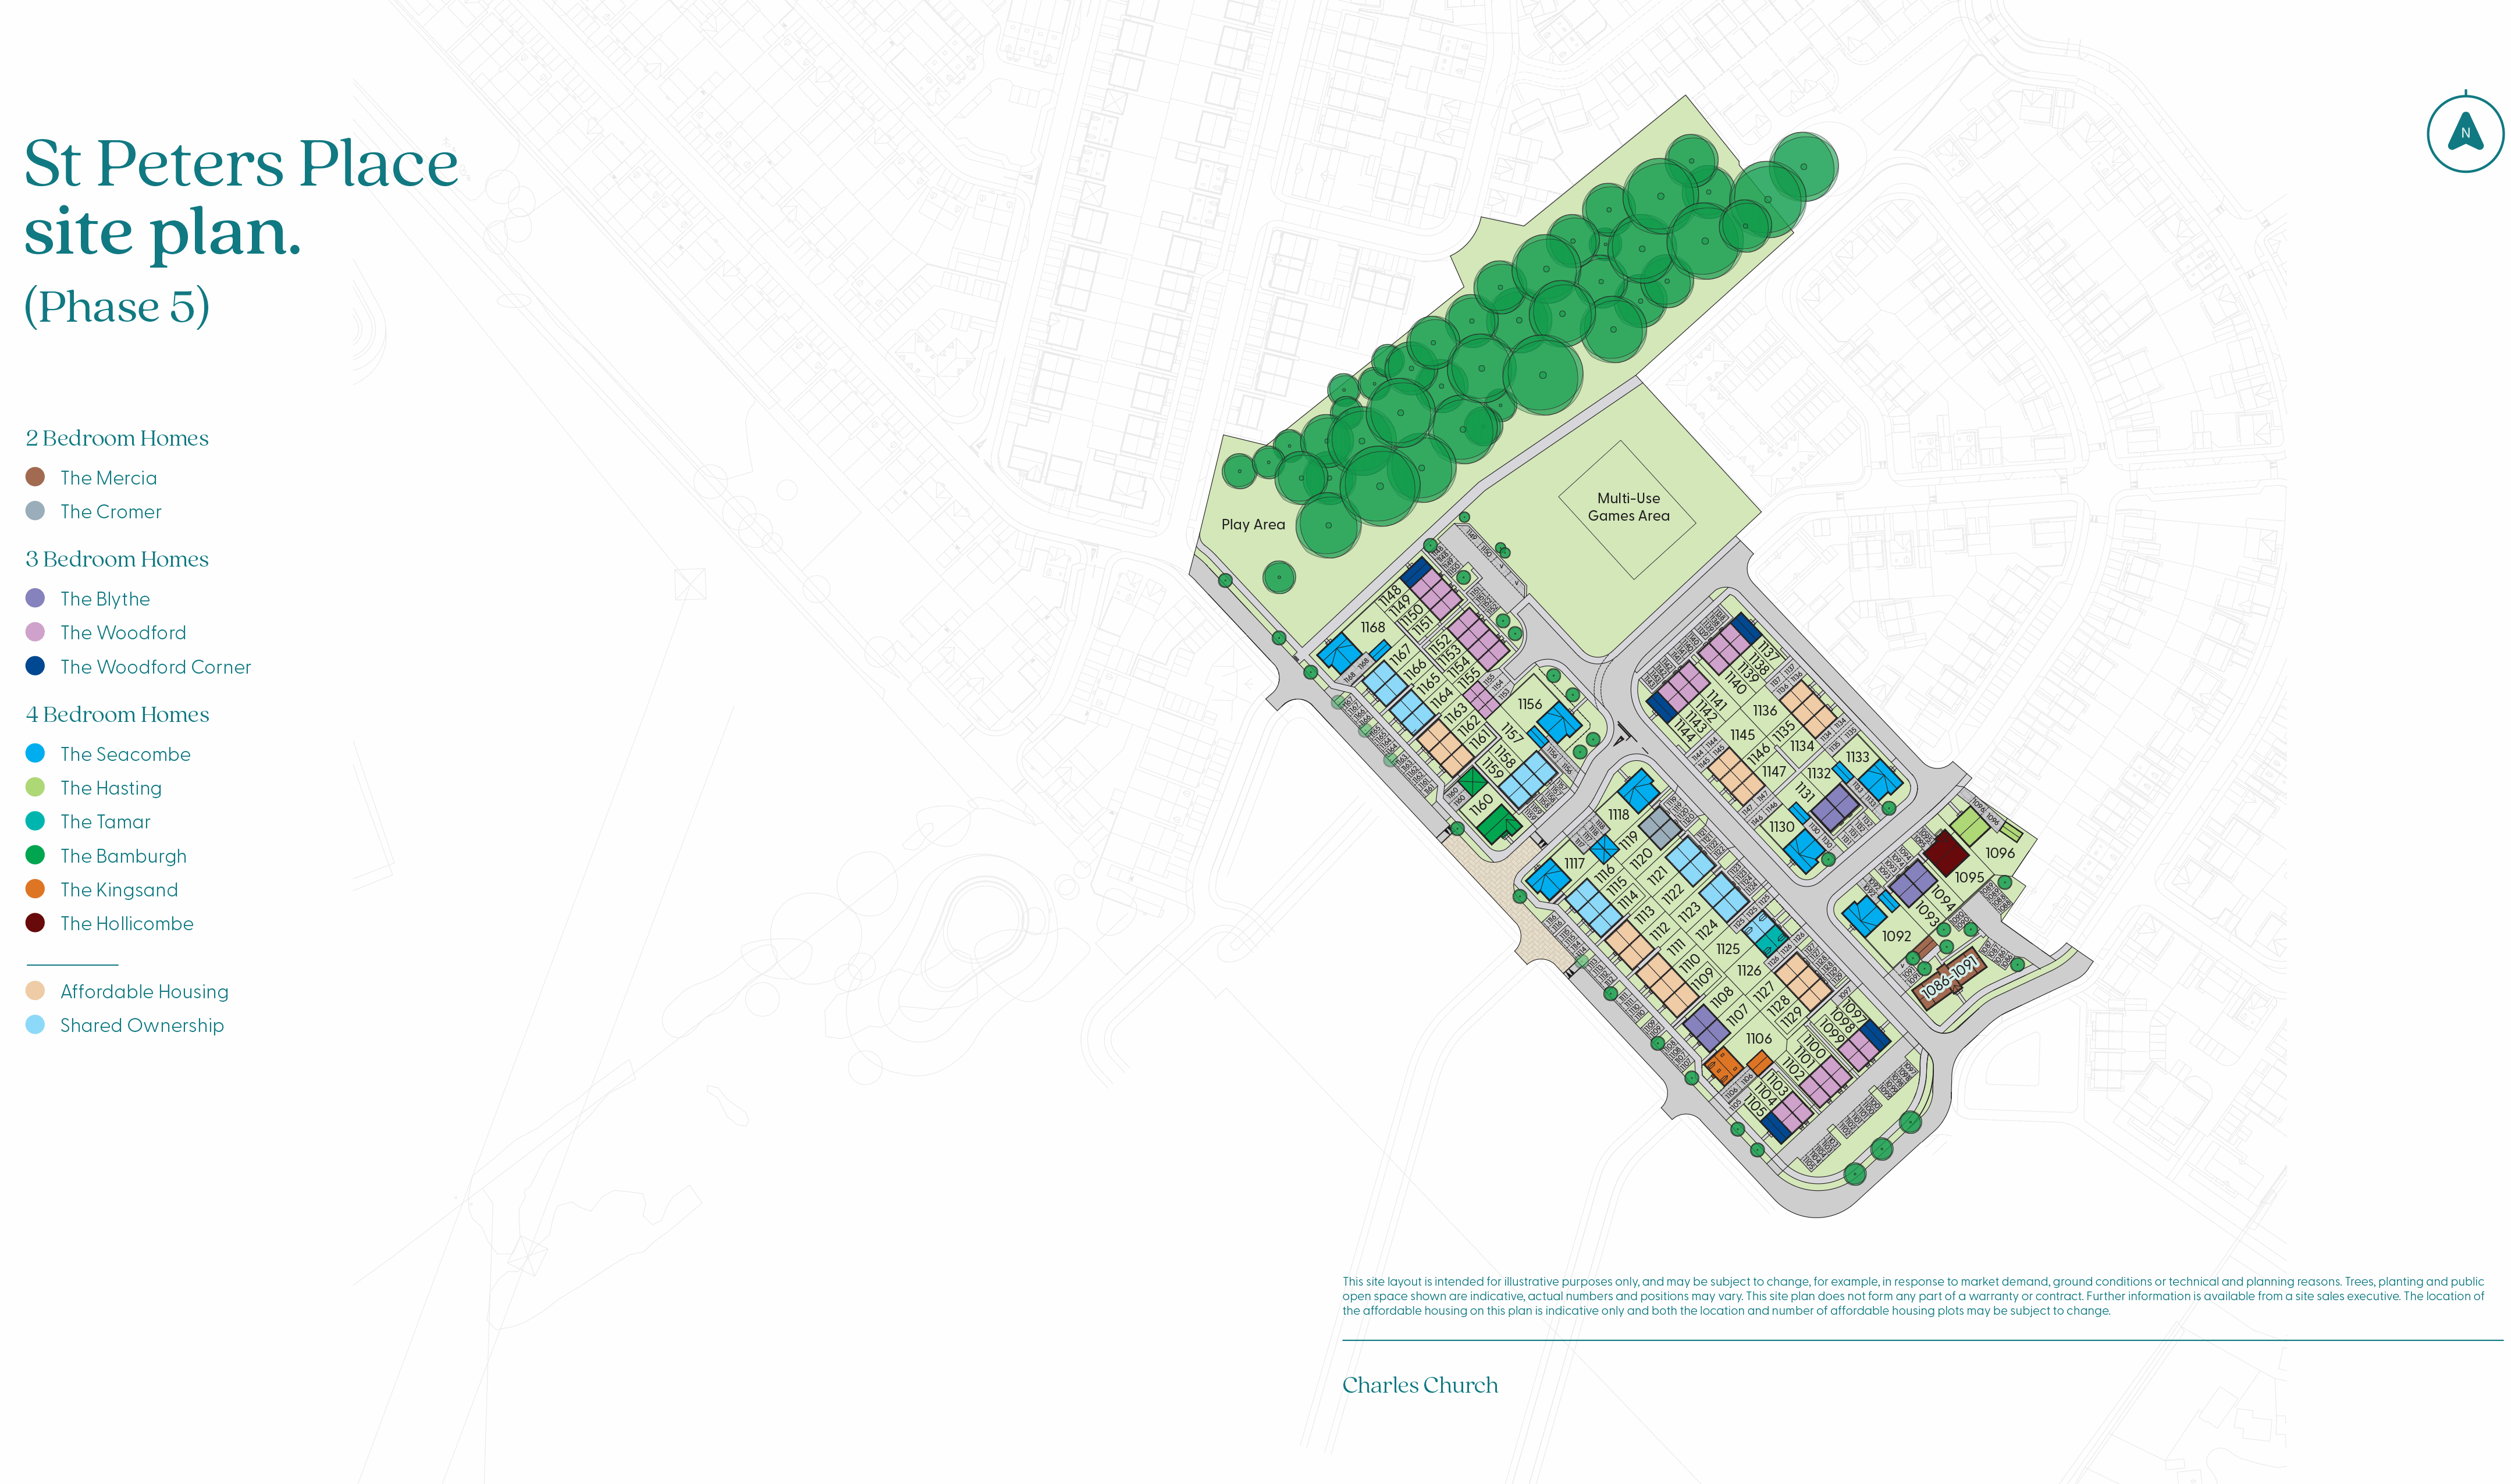
This is a classic double-fronted, three-storey town house. The Kingsand has kerb appeal as well as an excellent and well-planned layout inside. Particularly strong features are the large L-shaped open-plan kitchen/dining/living room, which has bi-fold doors to the garden, and the balance of four bedrooms and four bathrooms. It’s especially useful that both the bedrooms on the second floor are en suite, while bedroom one also enjoys a dressing room.
| Monday | 10am - 4pm |
| Tuesday | 10am - 5pm |
| Wednesday | Closed |
| Thursday | 10am - 5pm |
| Friday | 10am - 5pm |
| Saturday | 10am - 5pm |
| Sunday | 10am - 5pm |
What 3 words: crowns.dreams.agreement | |
| Price | £550,000 | |
| Status | Available | |
| Bedrooms | 4 | |
| Bathrooms | 4 | |
| Parking | Single Garage | |
| Freehold or Leasehold | Freehold | |
| Predicted Energy Assessment Rating | B | |
| Council Tax Band | TBC | |
| Address | - | |
Further information about additional costs payable (in addition to any advertised headline price for a Charles Church new home) can be found by clicking here. |
||

| Room | Metres | Feet & Inches |
|---|---|---|
| Kitchen/Dining/Family room | 6.2m x 7.44m | 20' 4" x 24' 5" |
| Living room | 3.42m x 4.05m | 11' 3" x 13' 3" |

Five Rivers Leisure Centre – 1.8 miles
Victoria Park – 1.9 miles
Salisbury Playhouse – 2.2 miles
Water Meadows – 2.3 miles
Salisbury Racecourse – 2.8 miles
St Peter’s Primary School – 0.2 miles
Wyndham Park Infants’ School – 0.9 miles
Sarum Academy – 1.1 miles
South Wilts Grammar School – 2.4 miles
Bishop Wordsworth’s School – 2.5 miles
Salisbury Medical Practice (Bemerton Heath) – 1.0 miles
Lloyds Pharmacy Bemerton Heath – 1.1 miles
Whiteparish Surgery Salisbury Branch – 1.6 miles
Avon Approach Medical Centre – 2.1 miles
Salisbury District Hospital – 3.8 miles
A36 Salisbury – 0.7 miles
Salisbury Bus Station – 2.2 miles
Salisbury Railway Station – 2.3 miles
Salisbury Park & Ride (London Road) – 2.7 miles
A303 Junction – 3.0 miles
Tesco Extra Salisbury – 1.0 miles
Lidl Salisbury – 1.2 miles
Salisbury City Centre Shopping Area – 2.2 miles
Old George Mall – 2.3 miles
Waitrose Salisbury – 2.5 miles