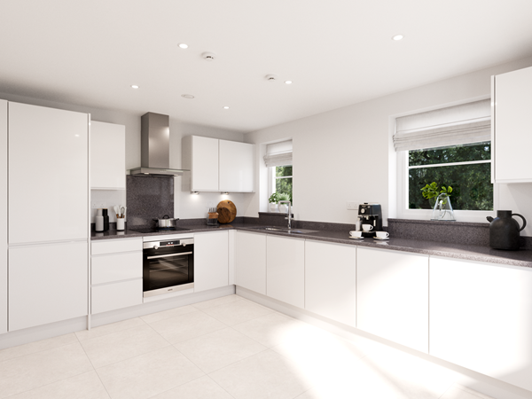
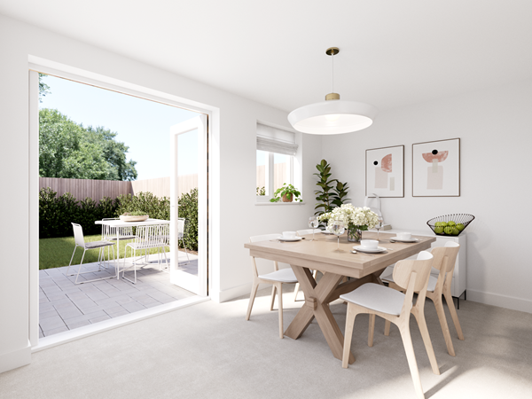
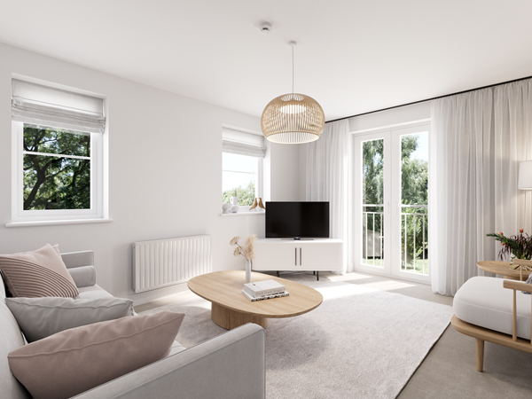

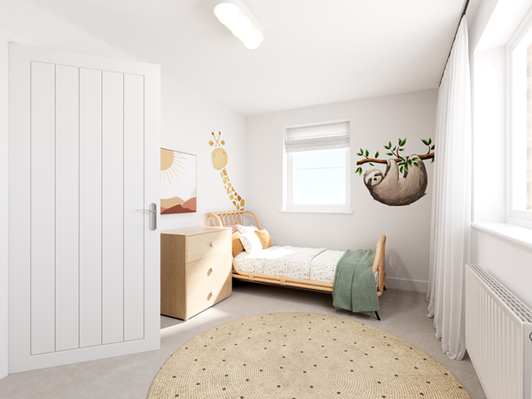
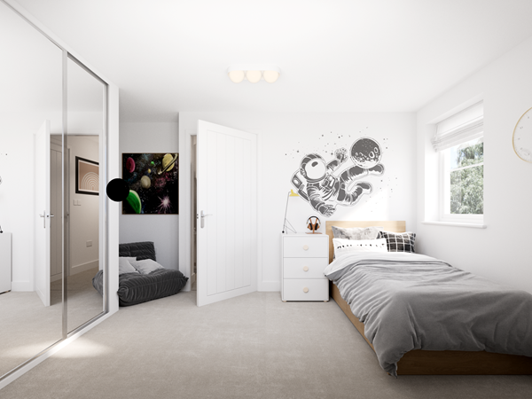
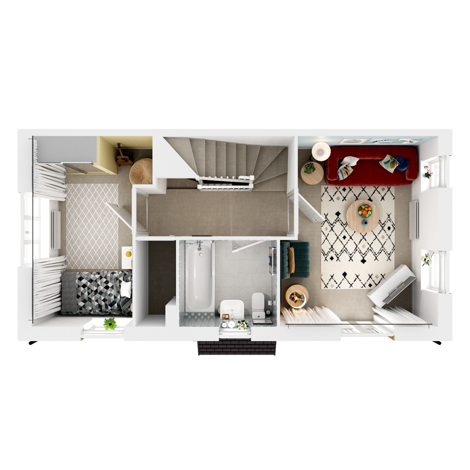
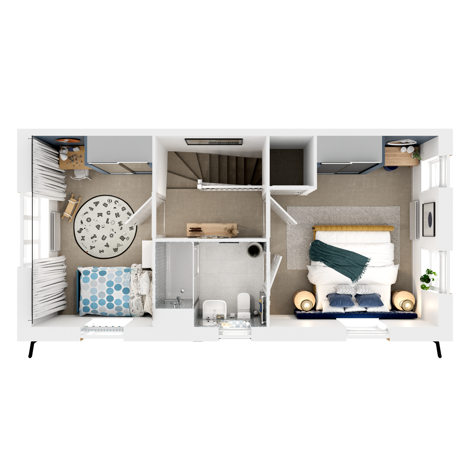
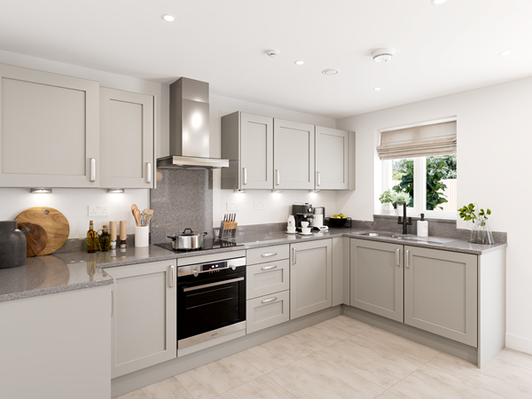
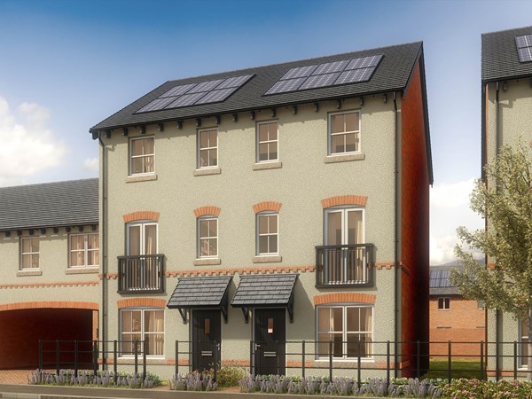
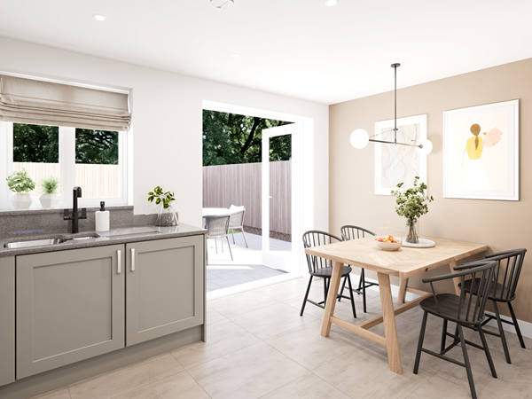
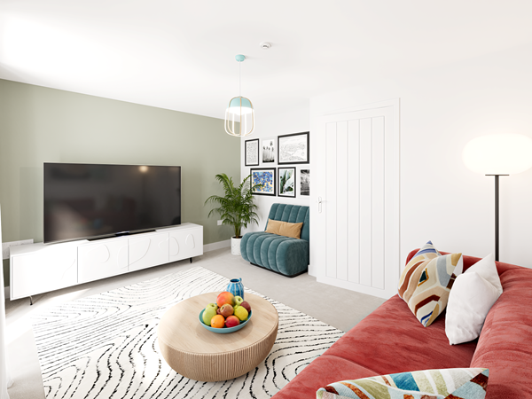
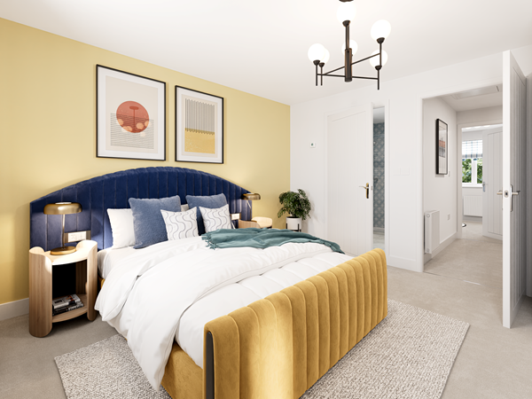
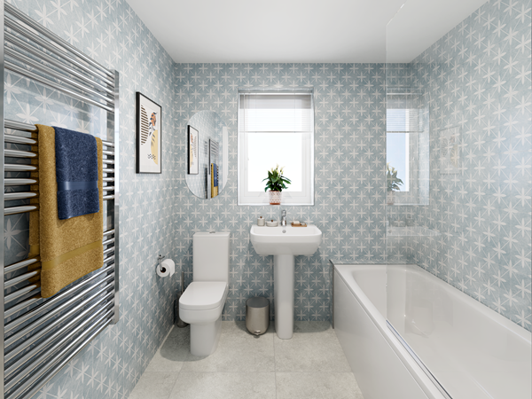
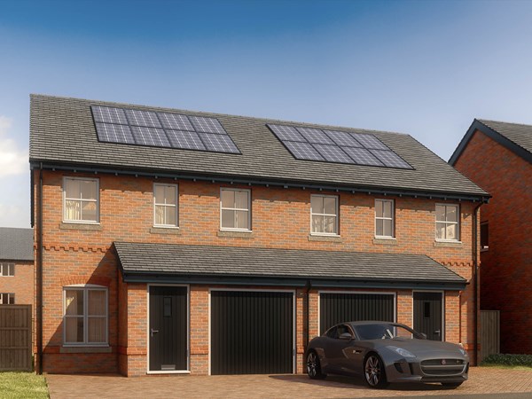
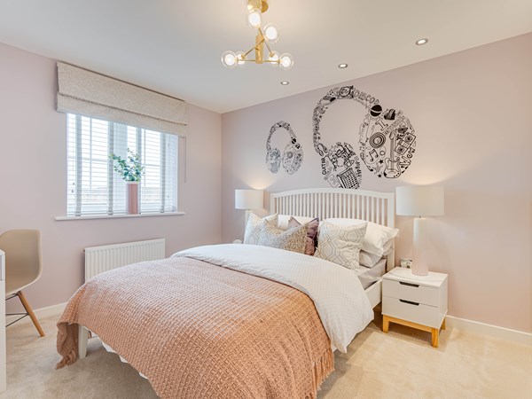
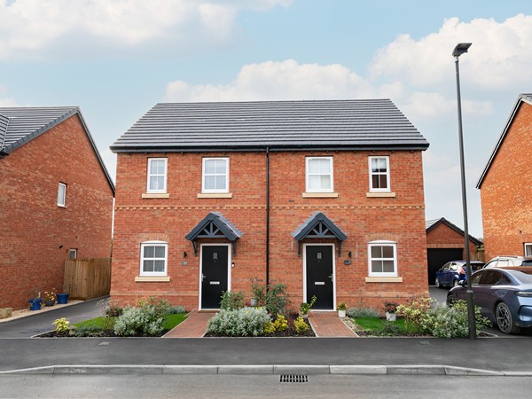
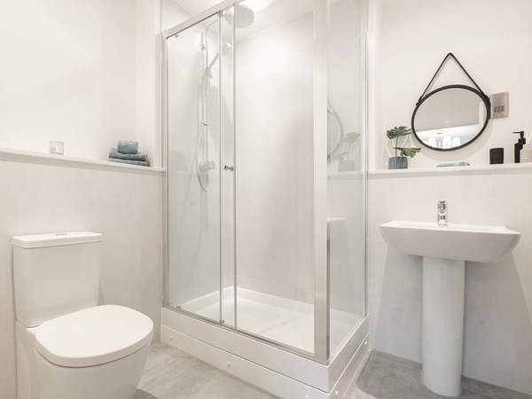
The Ashdown Corner has all the same features as its close relations, the Ashdown and the Ashdown FG, but it’s got the bonus of dual-aspect windows on all three floors. The accommodation is just the same, practical, flexible and family-friendly. The first-floor bedroom is a good option for guests, if not for family, and French doors to the garden and for the Juliet balcony add that extra touch.
| Monday | 11am - 5pm |
| Tuesday | 10am - 5pm |
| Wednesday | 10am - 5pm |
| Thursday | 10am - 5pm |
| Friday | 10am - 5pm |
| Saturday | 10am - 5pm |
| Sunday | 10am - 5pm |
what3words address: outbound.mascots.newest | |
| Price | £335,000 | |
| Status | Available | |
| Bedrooms | 3 | |
| Bathrooms | 2 | |
| Parking | Allocated Parking | |
| Freehold or Leasehold | Freehold | |
| Predicted Energy Assessment Rating | B | |
| Council Tax Band | TBC | |
| Address | GL20 7GB | |
Further information about additional costs payable (in addition to any advertised headline price for a Charles Church new home) can be found by clicking here. |
||
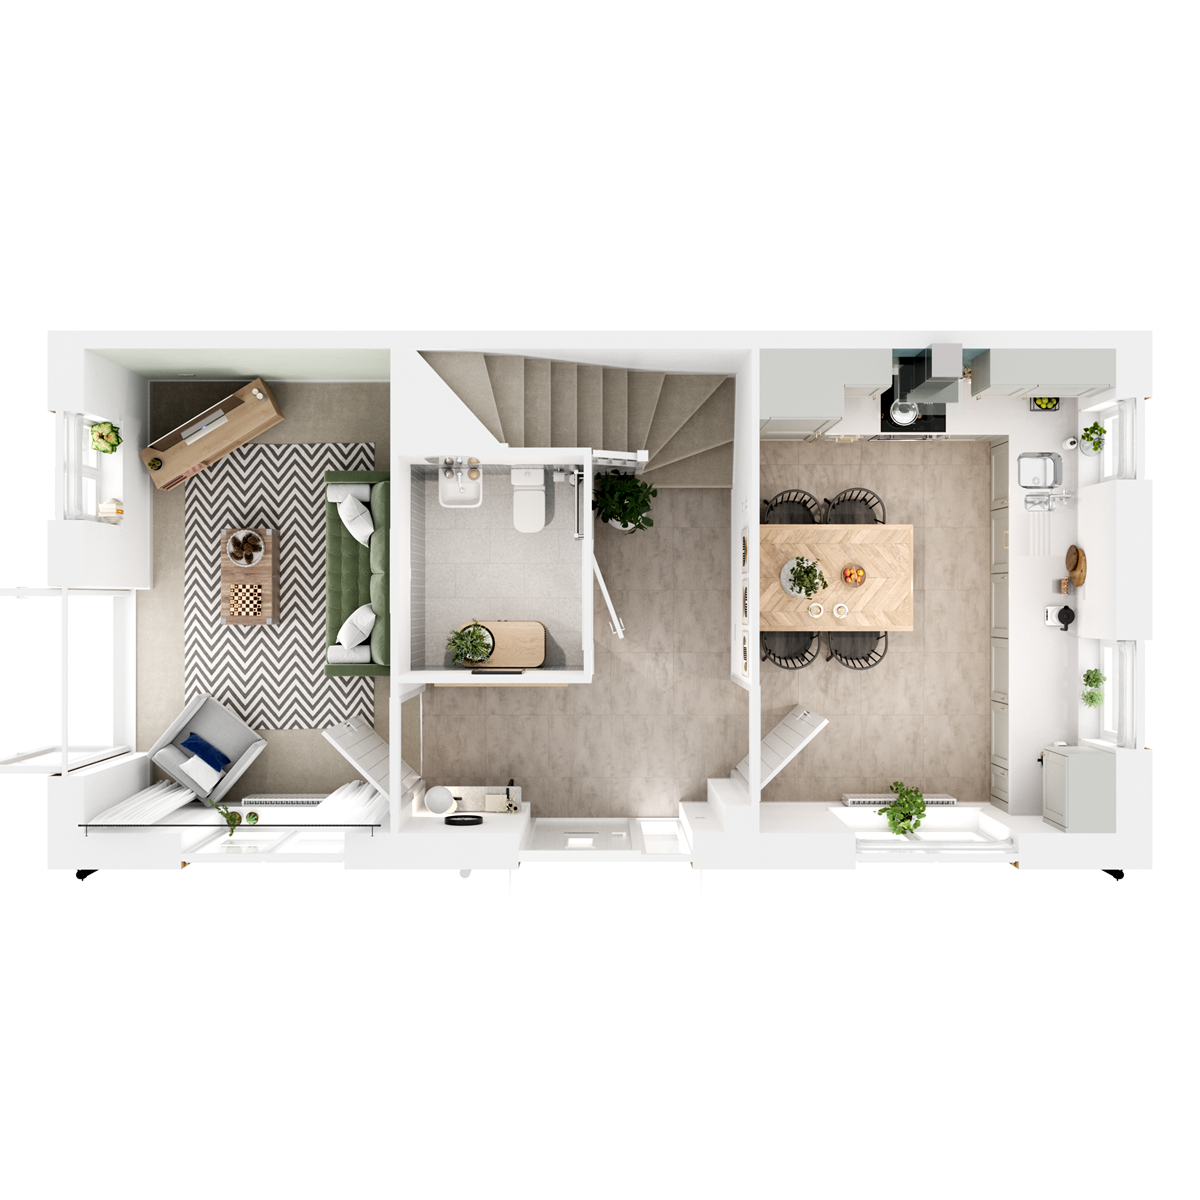
| Room | Metres | Feet & Inches |
|---|---|---|
| Kitchen | 3.99m x 2.95m | 13' 1" x 9' 8" |
| Dining room | 3.99m x 2.53m | 13' 1" x 8' 4" |
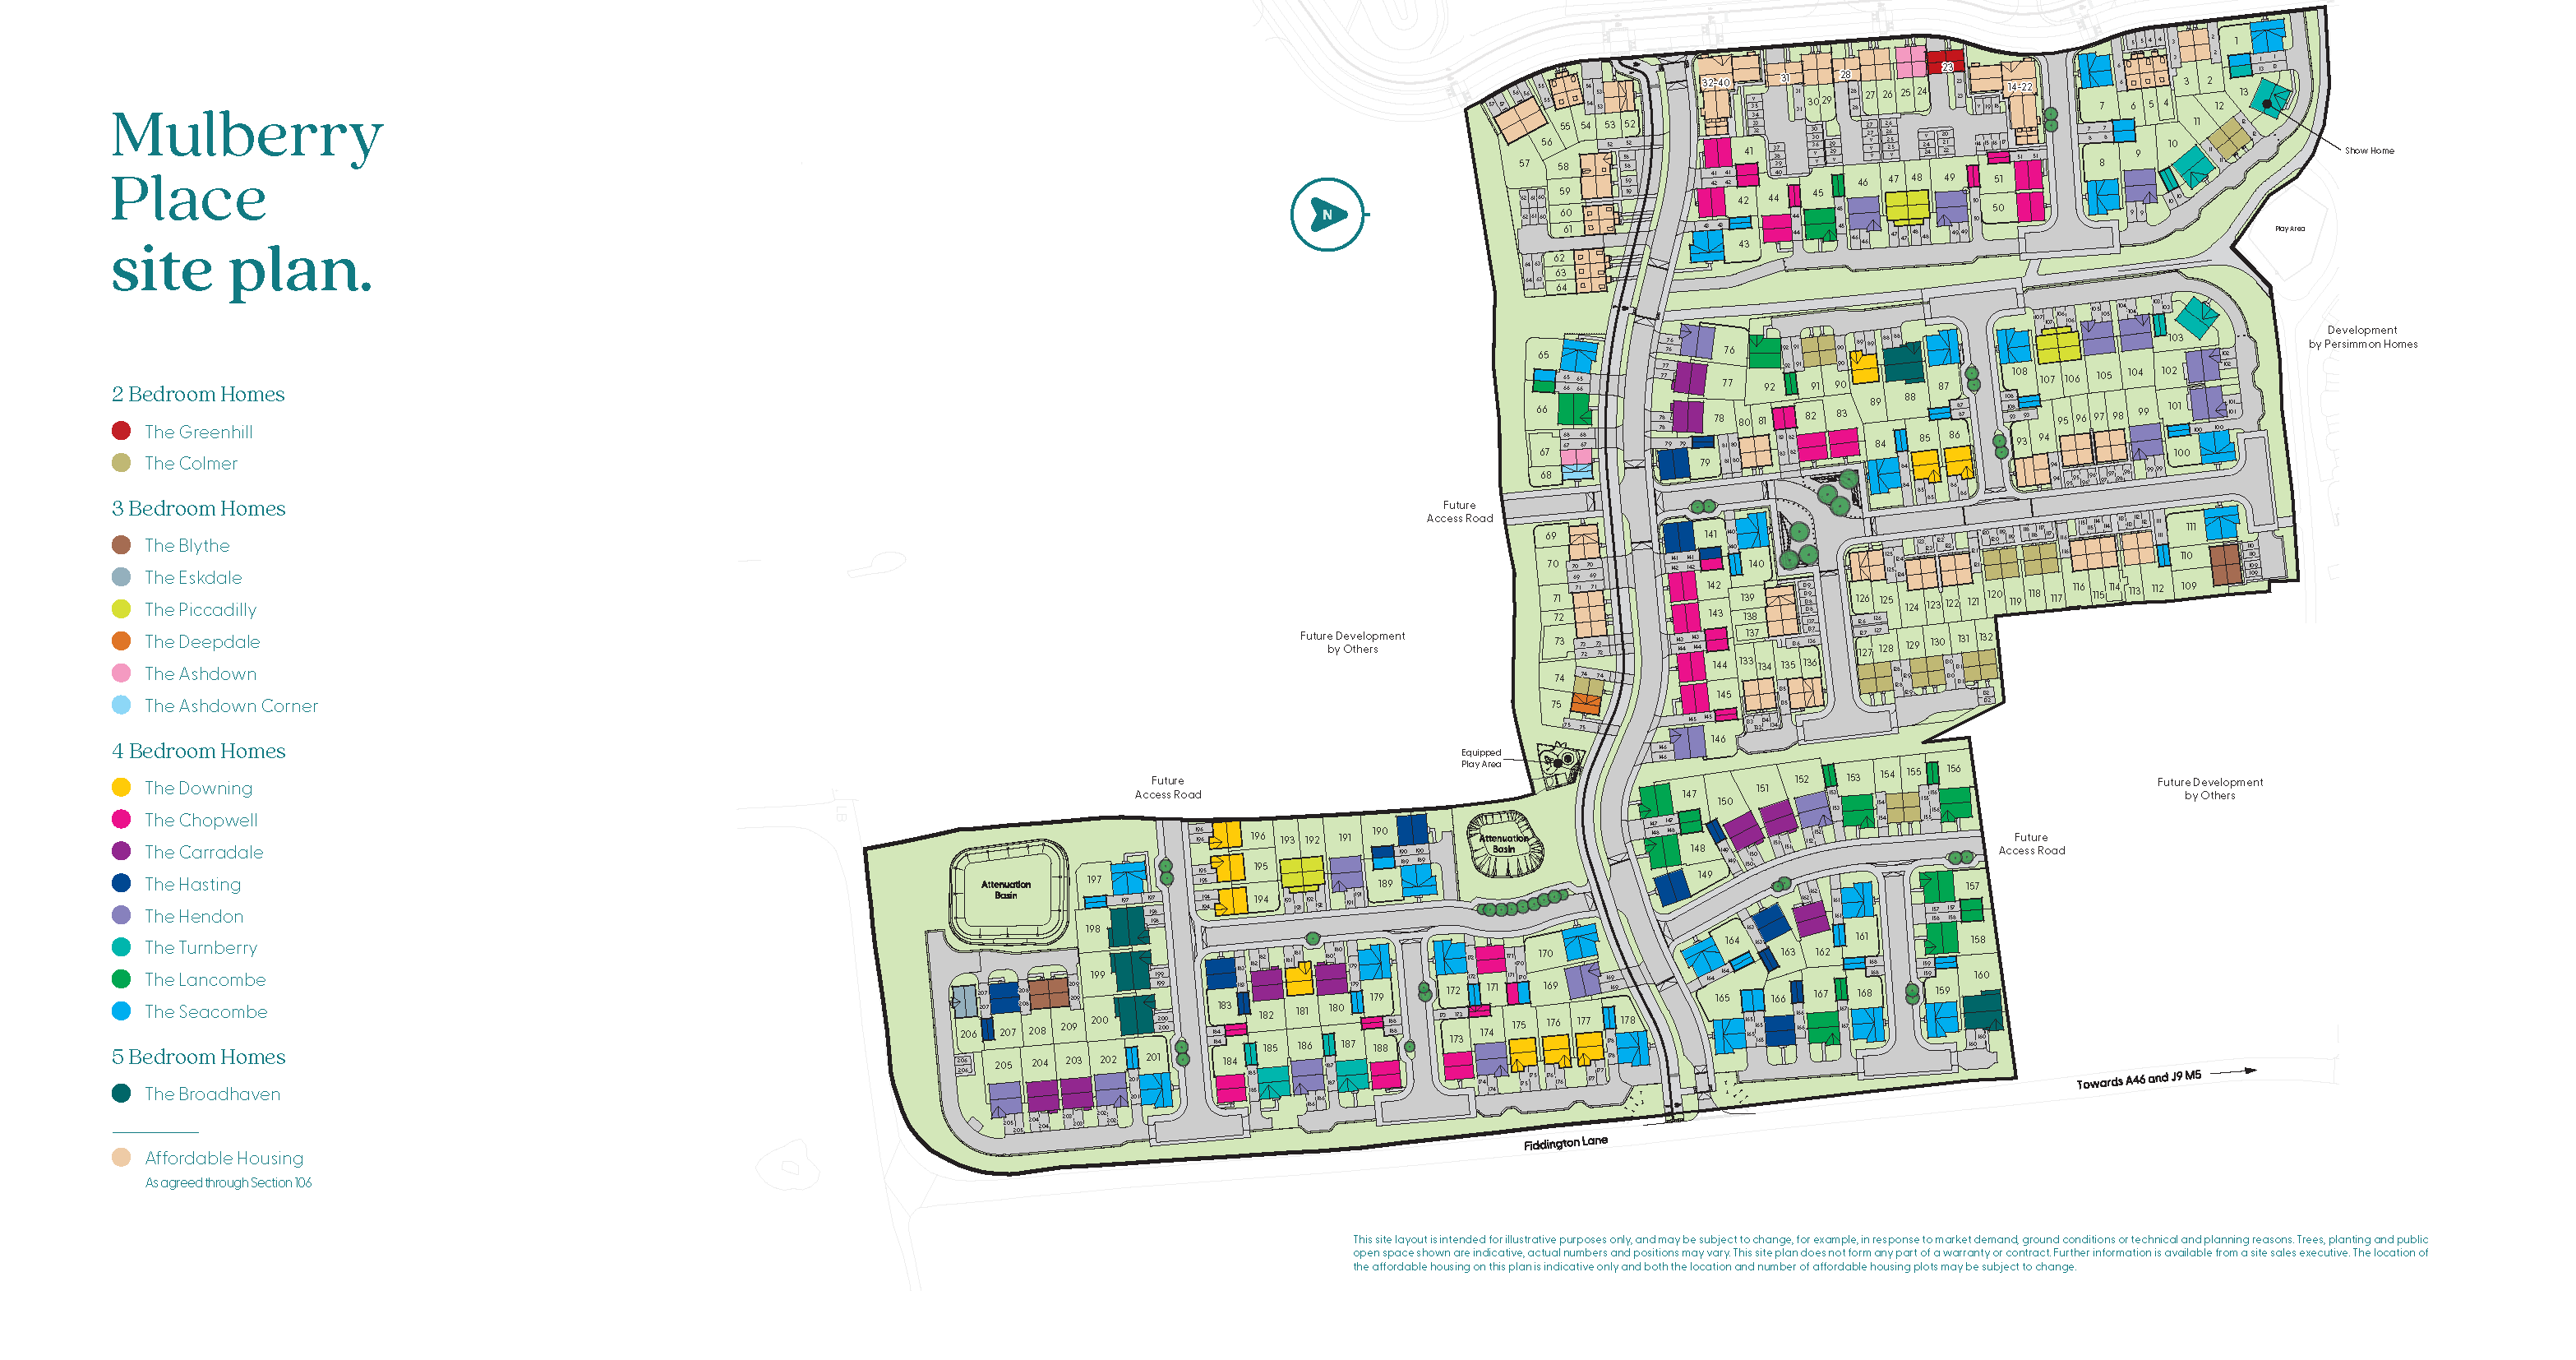

Ashchurch for Tewkesbury Railway Station – 0.7 miles
M5 Junction 9 – 1.0 miles
Tewkesbury Bus Station – 3.1 miles
Cheltenham Spa Railway Station – 9.0 miles
Ashchurch Primary School – 0.4 miles
Northway Infant School – 0.7 miles
Alderman Knight School – 0.9 miles
Tewkesbury School – 1.7 miles
Tewkesbury Leisure Centre – 3.0 miles
Tewkesbury School Sports Centre – 3.1 miles
Tewkesbury Abbey – 3.2 miles
Tewkesbury Battlefield – 3.5 miles
Tewkesbury Community Hospital – 3.0 miles
The Devereux Centre – 3.0 miles
Church Street Medical – 3.1 miles
Tewkesbury Medical Centre – 3.2 miles
Cotswold Designer Outlet – 0.3 miles
The Malt House Emporium – 0.9 miles
Morrisons – 2.5 miles
Tewkesbury Town Centre – 3.0 miles
Tewkesbury Garden Centre – 3.1 miles