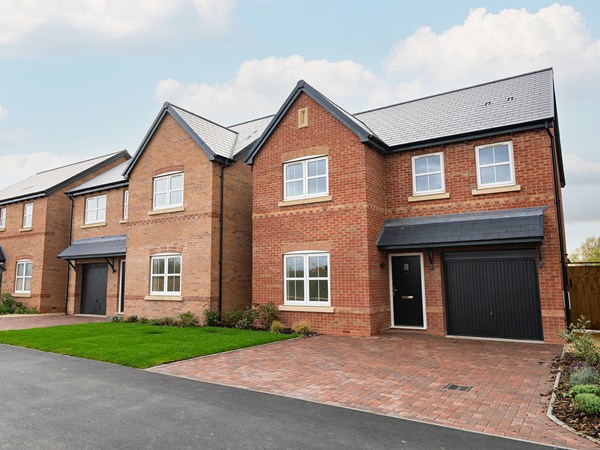
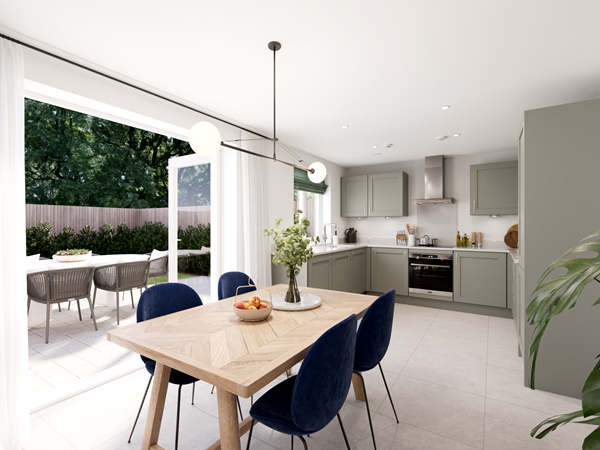
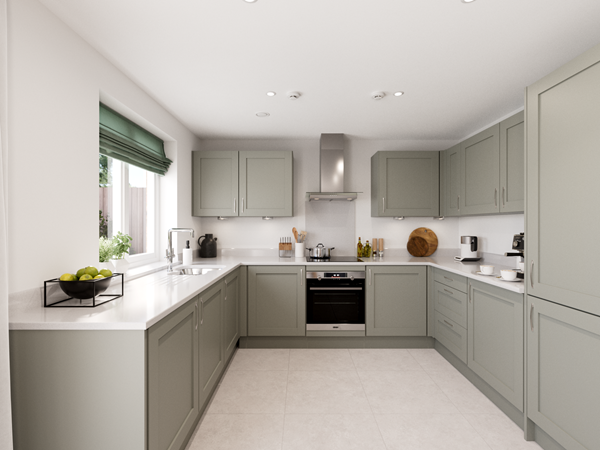
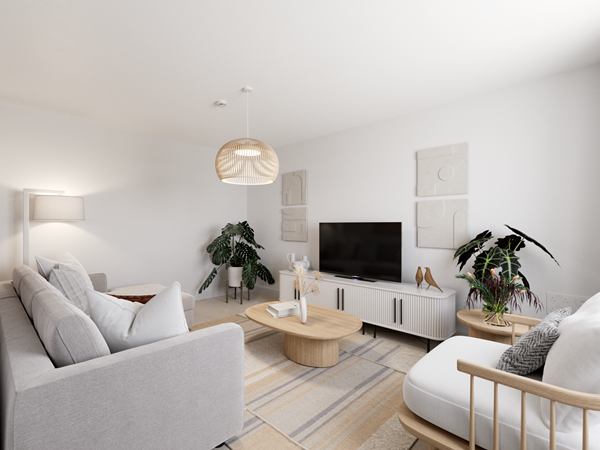
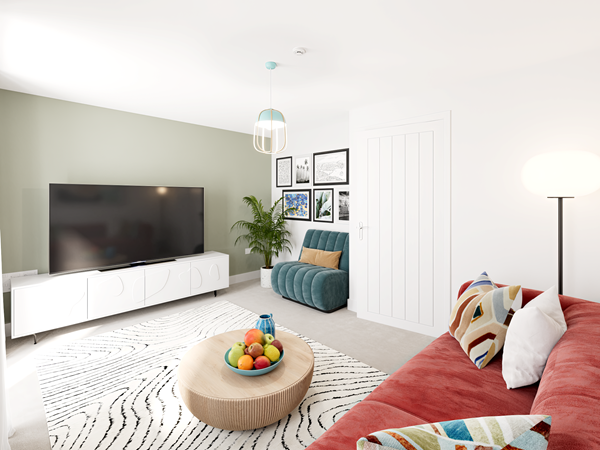
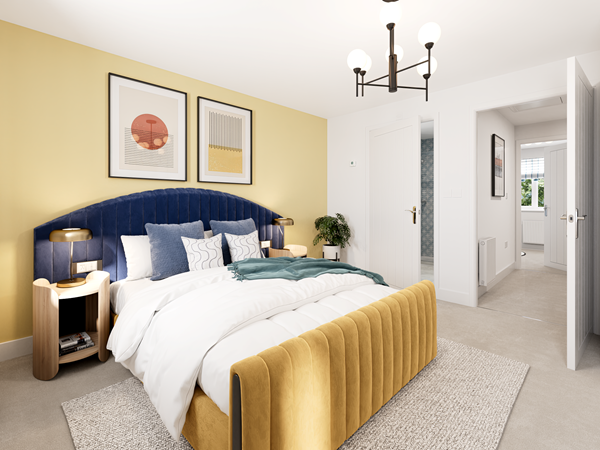
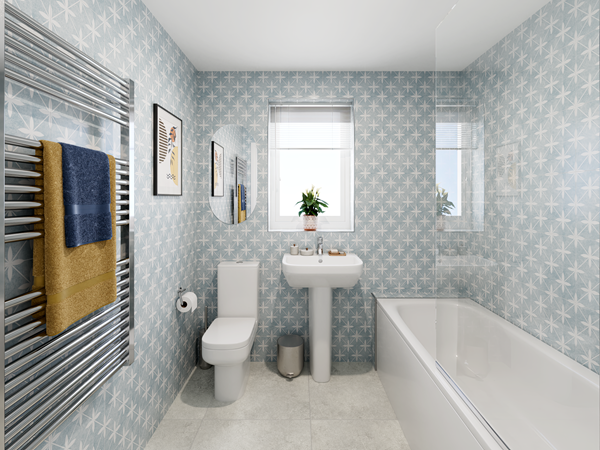
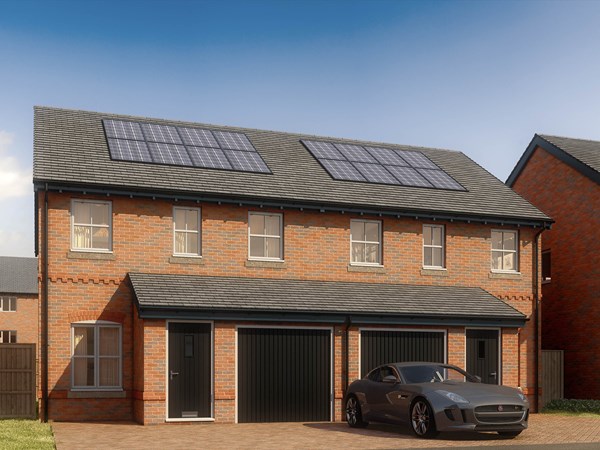
Welcome to Mulberry Place - premium new houses for sale in Tewkesbury, Gloucestershire
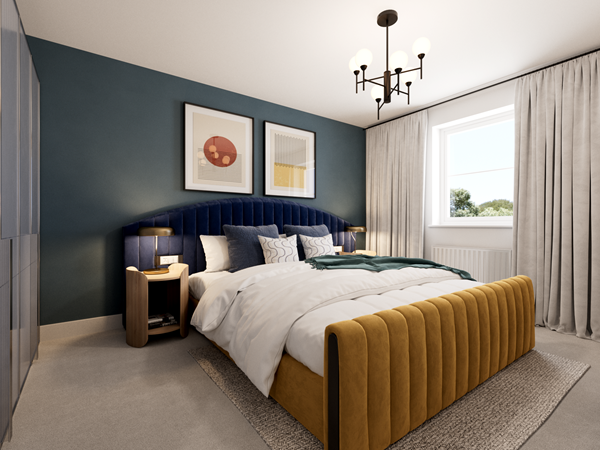
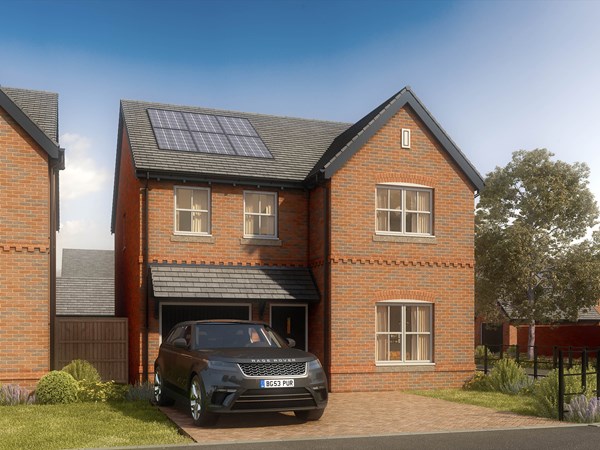
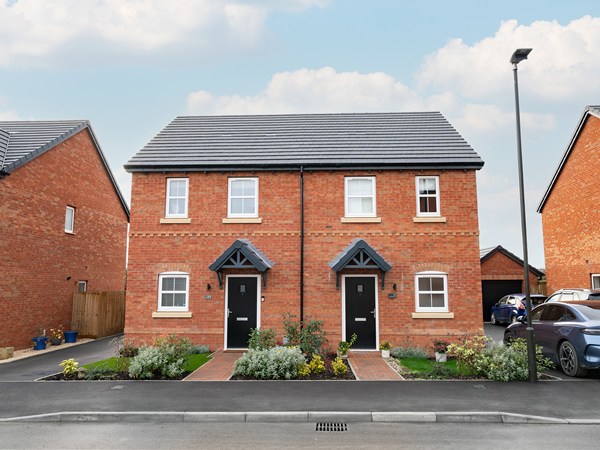
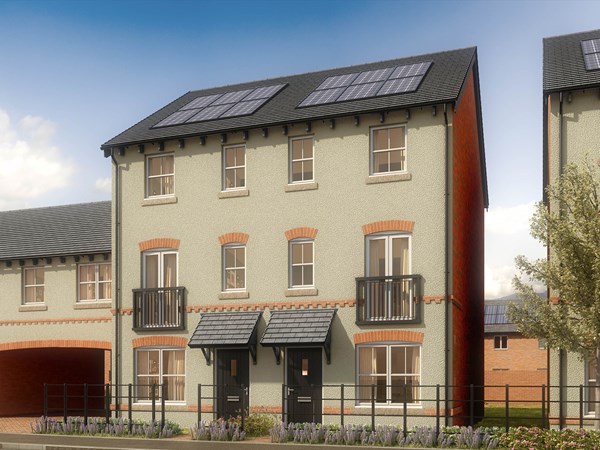
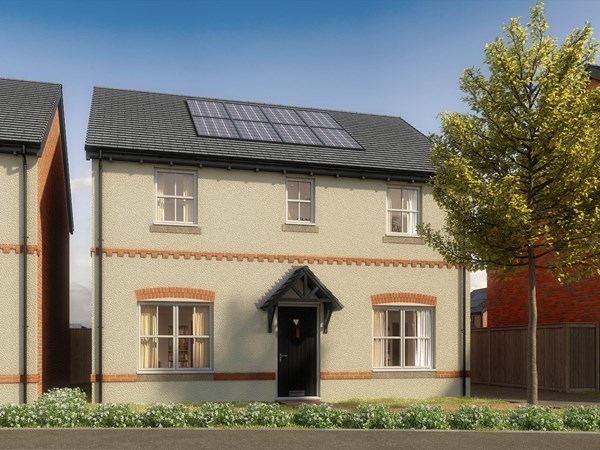
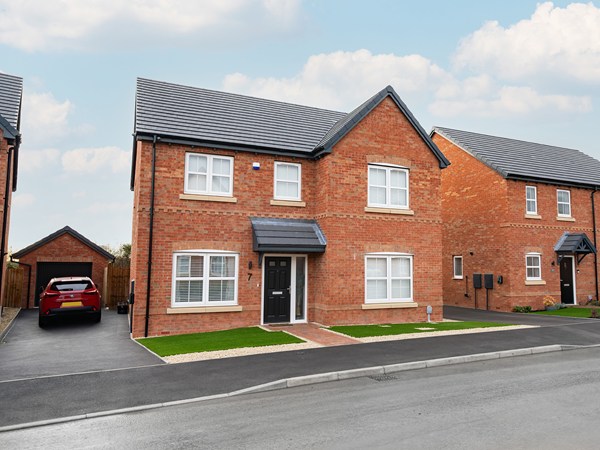
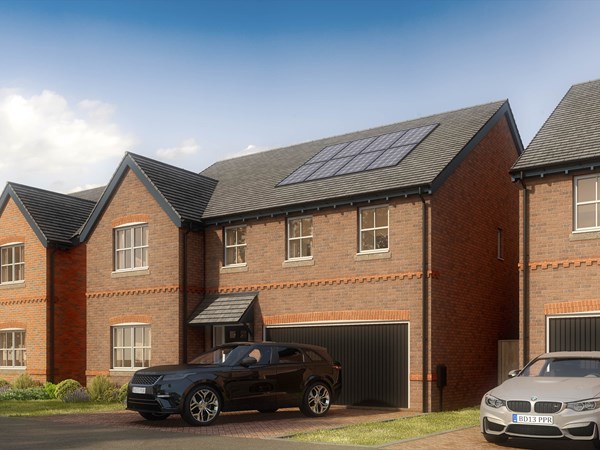
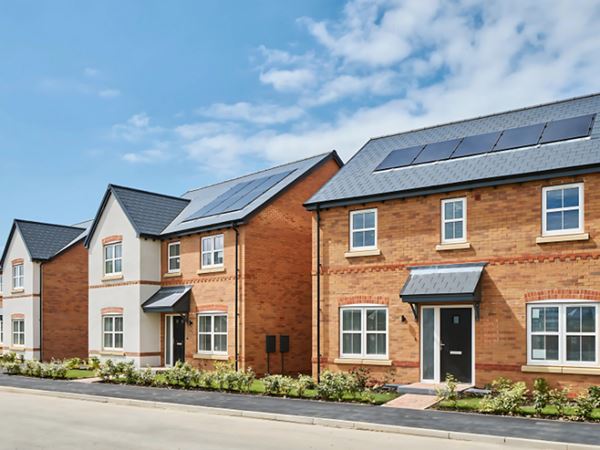
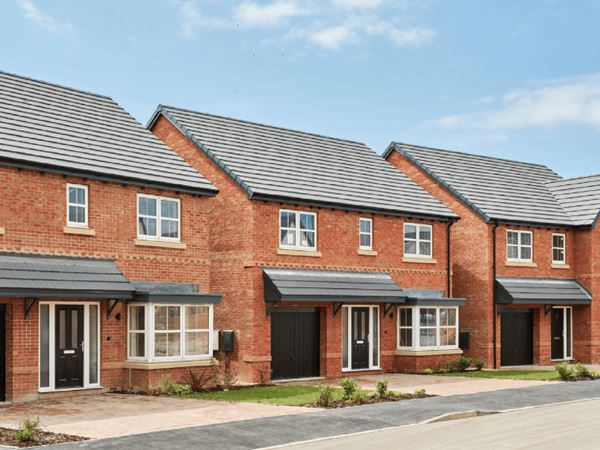
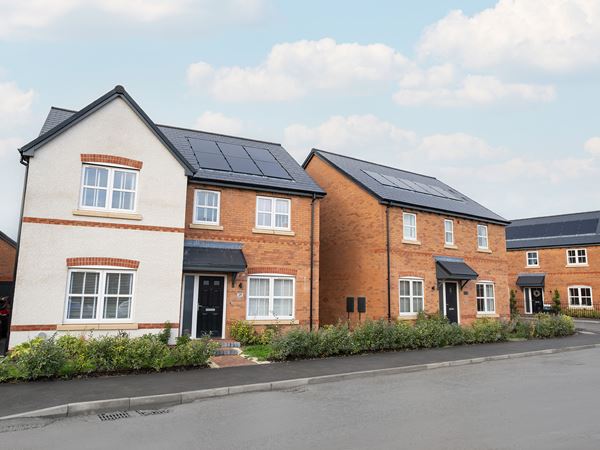
Welcome to Mulberry Place, an exceptional collection of two, three, four, and five-bedroom premium homes in Ashchurch, where countryside charm meets contemporary living. Designed as a Garden Town, this new community offers a blend of elegance, convenience, and sustainability.
Nestled 3 miles from historic Tewkesbury, Mulberry Place enjoys an enviable location just 0.3 miles from the upcoming Cotswold Designer Outlet, bringing premium shopping and dining within walking distance. The vibrant town of Cheltenham is only 9.2 miles away, offering world-renowned festivals, boutique shopping, and fine dining. For commuting, Cheltenham Spa Station is just 9 miles away, with direct trains to London Paddington. And, with the Cotswolds, the Severn Valley, and the Malvern Hills Area of Outstanding Natural Beauty all close by, countryside escapes are effortless.
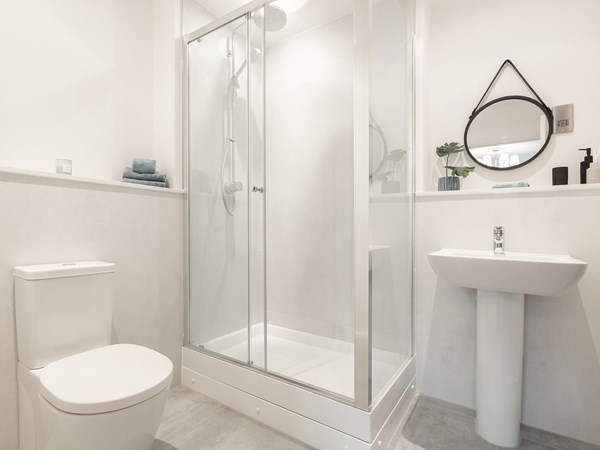
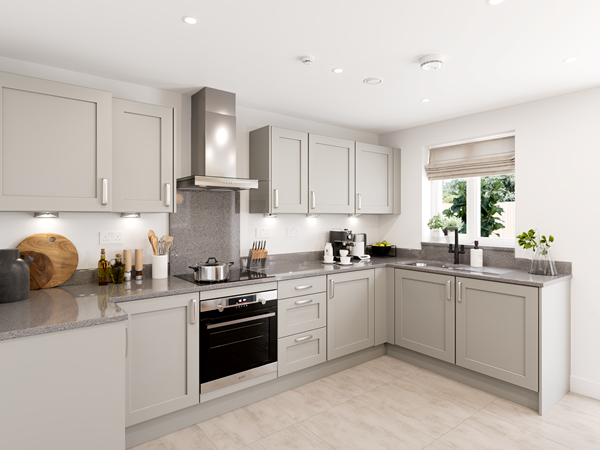
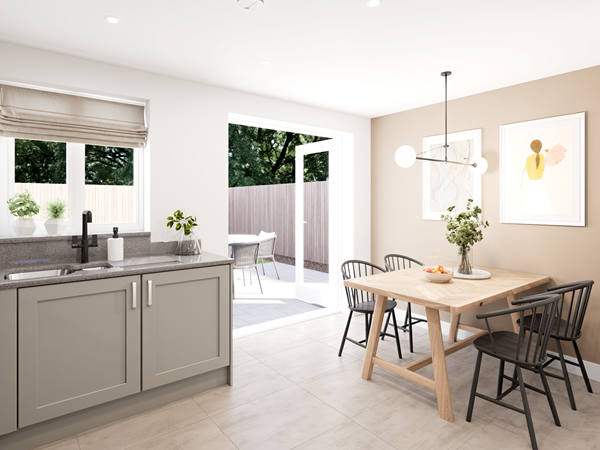
The development will feature a brand-new primary school, a community centre, a sports pavilion and play area, and a contemporary take on the traditional public square, creating a welcoming environment for families. Our beautifully designed range of homes combine modern elegance with practical living, complete with electric car charging points, PV panels and bike storage to support a sustainable future.
See what our customers have to say about living at Mulberry Place.
| Monday | 10am - 5pm |
| Tuesday | 10am - 5pm |
| Wednesday | 10am - 5pm |
| Thursday | 10am - 5pm |
| Friday | 10am - 5pm |
| Saturday | 10am - 5pm |
| Sunday | 10am - 5pm |
what3words address: outbound.mascots.newest | |


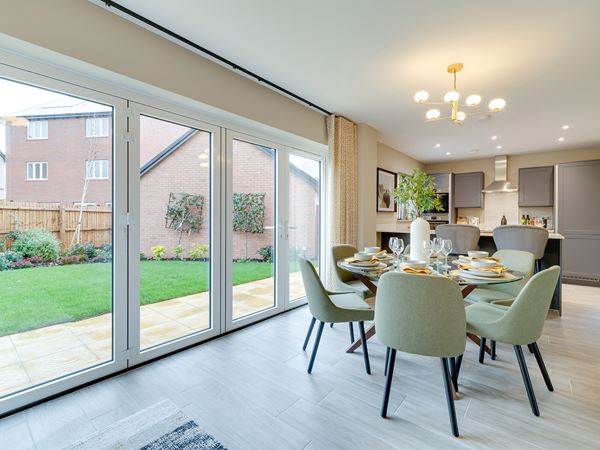
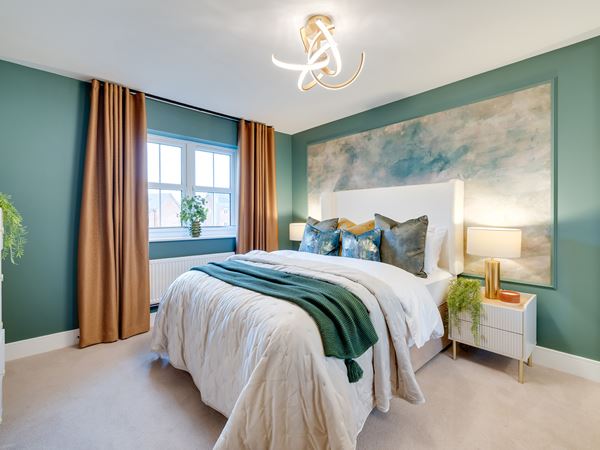
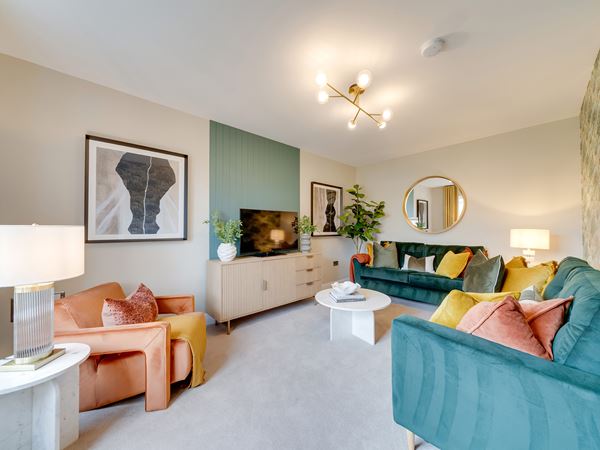
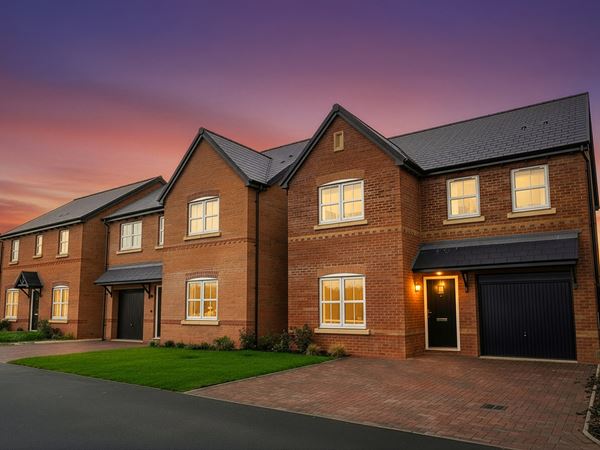


Join us for Halloween fun on 17th October - Pick your pumpkin then pick up £10,000 towards your new home!


There are no results matching the filters above.

Ashchurch for Tewkesbury Railway Station – 0.7 miles
M5 Junction 9 – 1.0 miles
Tewkesbury Bus Station – 3.1 miles
Cheltenham Spa Railway Station – 9.0 miles
Ashchurch Primary School – 0.4 miles
Northway Infant School – 0.7 miles
Alderman Knight School – 0.9 miles
Tewkesbury School – 1.7 miles
Tewkesbury Leisure Centre – 3.0 miles
Tewkesbury School Sports Centre – 3.1 miles
Tewkesbury Abbey – 3.2 miles
Tewkesbury Battlefield – 3.5 miles
Tewkesbury Community Hospital – 3.0 miles
The Devereux Centre – 3.0 miles
Church Street Medical – 3.1 miles
Tewkesbury Medical Centre – 3.2 miles
Cotswold Designer Outlet – 0.3 miles
The Malt House Emporium – 0.9 miles
Morrisons – 2.5 miles
Tewkesbury Town Centre – 3.0 miles
Tewkesbury Garden Centre – 3.1 miles
Add Select Options to your Charles Church home.
Why not share your own photos on Instagram using #charleschurchlife for a chance to win a £100 White Company voucher. Visit our Facebook page for terms and conditions.