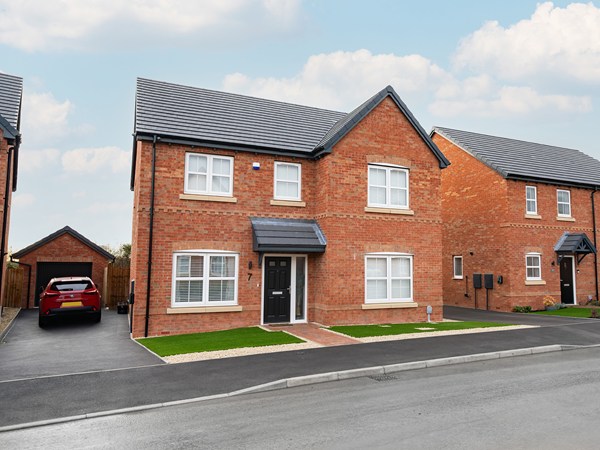
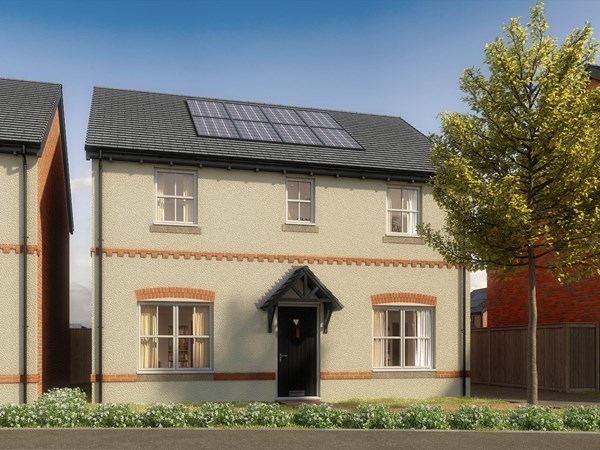
A huge open-plan kitchen/dining room that incorporates a snug, an island, and bi-fold doors to the garden is the jewel in the crown of this four-bedroom detached family home. The Seacombe doesn’t stop there. There’s a separate living room, a utility room with outside access, three bathrooms, a dressing room to bedroom one, and a garage. This is a wonderful new home with an enhanced specification.
| Monday | 10am - 5pm |
| Tuesday | 10am - 5pm |
| Wednesday | 10am - 5pm |
| Thursday | 10am - 5pm |
| Friday | 10am - 5pm |
| Saturday | 10am - 5pm |
| Sunday | 10am - 5pm |
what3words address: outbound.mascots.newest | |


Part Exchange is available on this plot. If you’re eligible, we’ll buy your current home so that you can skip the chains and save money on fees – making it easier for you to buy a new home with us.
| Price | £540,000 | |
| Status | Available | |
| Bedrooms | 4 | |
| Bathrooms | 3 | |
| Parking | Single Garage | |
| Freehold or Leasehold | Freehold | |
| Predicted Energy Assessment Rating | A | |
| Council Tax Band | TBC | |
| Address | GL20 7GB | |
Further information about additional costs payable (in addition to any advertised headline price for a Charles Church new home) can be found by clicking here. |
||

| Room | Metres | Feet & Inches |
|---|---|---|
| Kitchen/Dining/Snug | 5.46m x 8.56m | 17' 11" x 28' 1" |
| Living room | 4.18m x 4.62m | 13' 9" x 15' 2" |
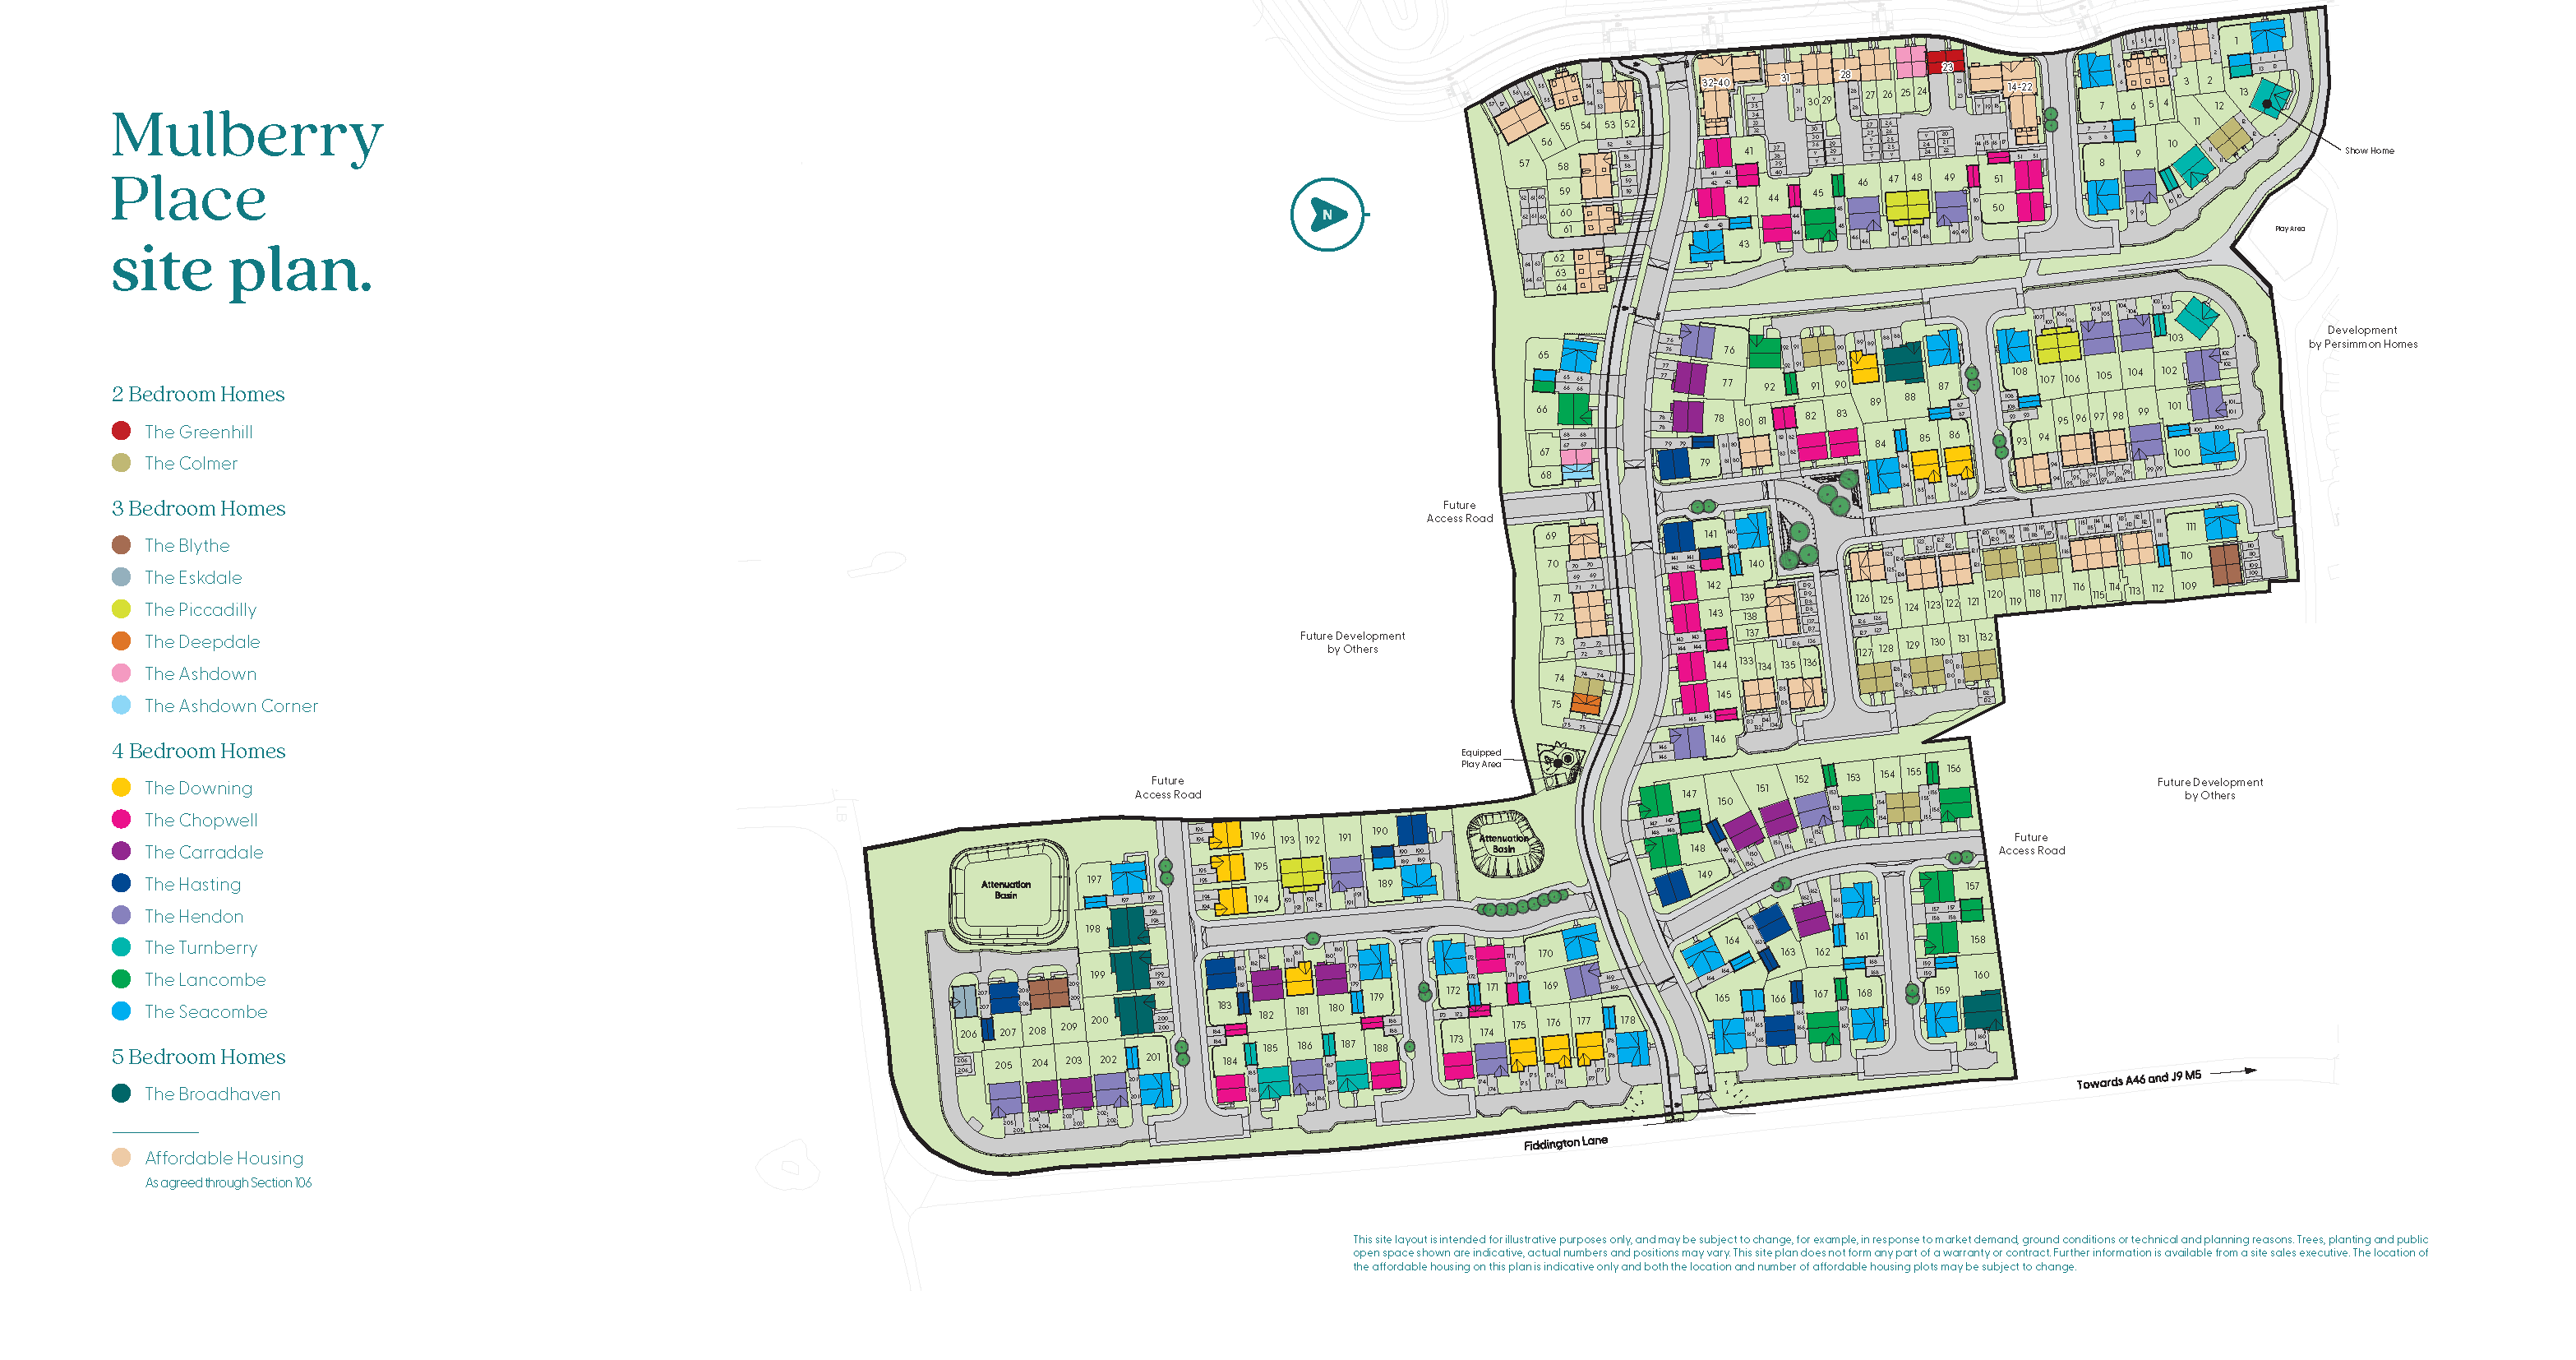

Ashchurch for Tewkesbury Railway Station – 0.7 miles
M5 Junction 9 – 1.0 miles
Tewkesbury Bus Station – 3.1 miles
Cheltenham Spa Railway Station – 9.0 miles
Ashchurch Primary School – 0.4 miles
Northway Infant School – 0.7 miles
Alderman Knight School – 0.9 miles
Tewkesbury School – 1.7 miles
Tewkesbury Leisure Centre – 3.0 miles
Tewkesbury School Sports Centre – 3.1 miles
Tewkesbury Abbey – 3.2 miles
Tewkesbury Battlefield – 3.5 miles
Tewkesbury Community Hospital – 3.0 miles
The Devereux Centre – 3.0 miles
Church Street Medical – 3.1 miles
Tewkesbury Medical Centre – 3.2 miles
Cotswold Designer Outlet – 0.3 miles
The Malt House Emporium – 0.9 miles
Morrisons – 2.5 miles
Tewkesbury Town Centre – 3.0 miles
Tewkesbury Garden Centre – 3.1 miles