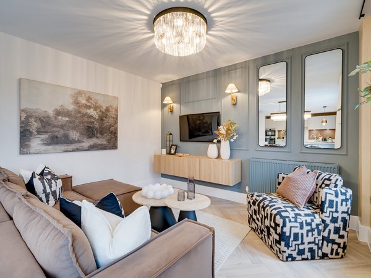
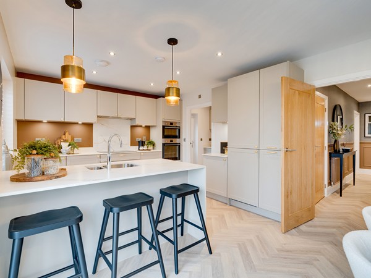
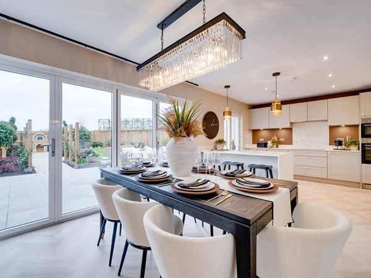
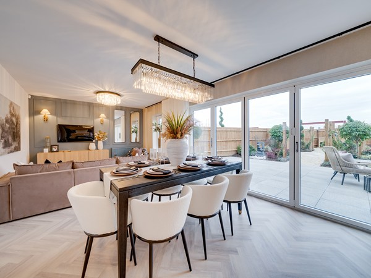
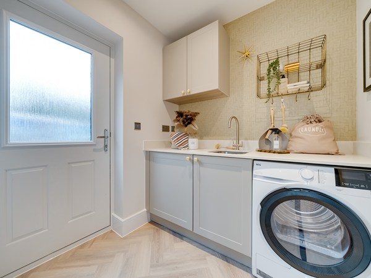
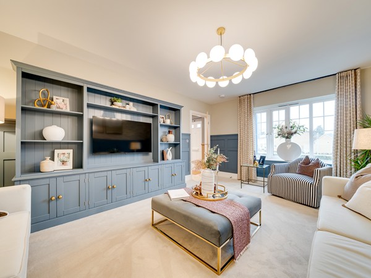
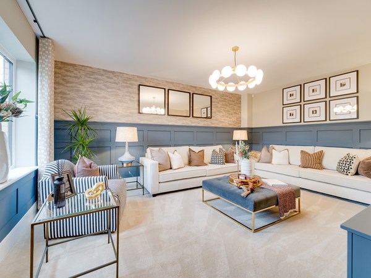
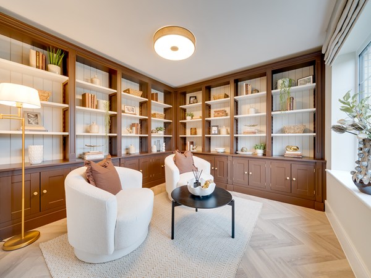

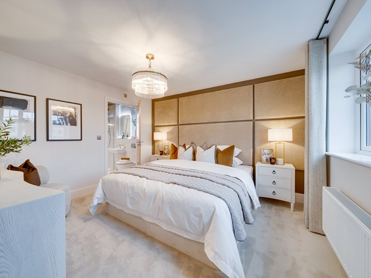
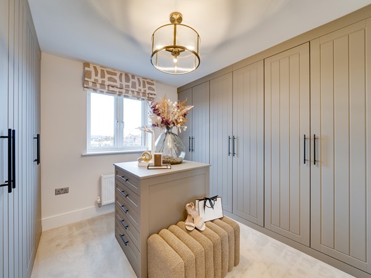
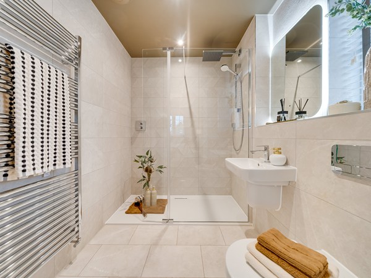
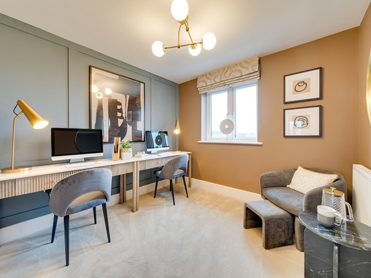
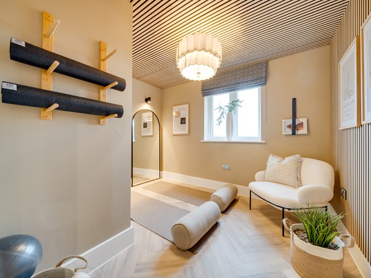
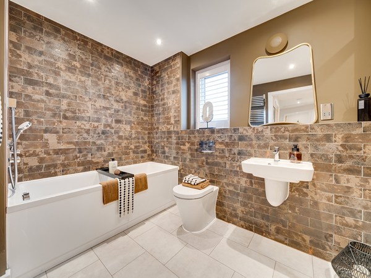
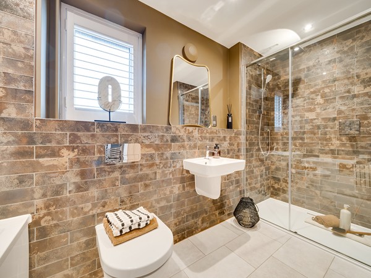
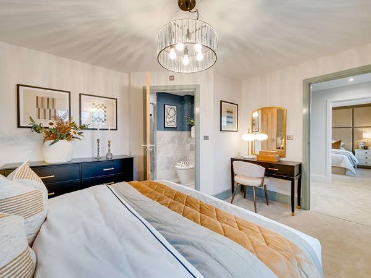
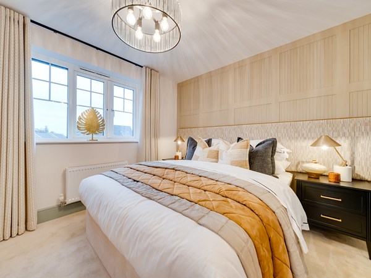
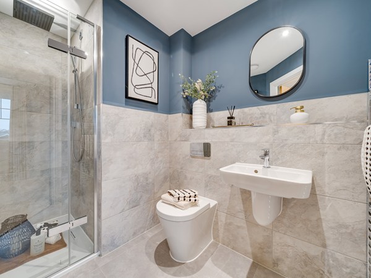
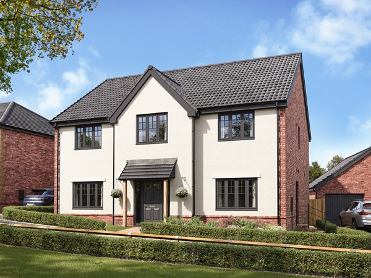
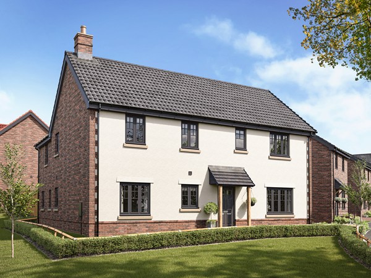
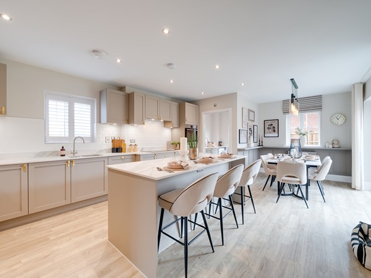
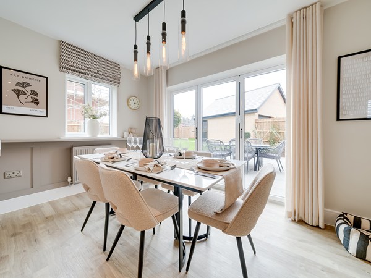
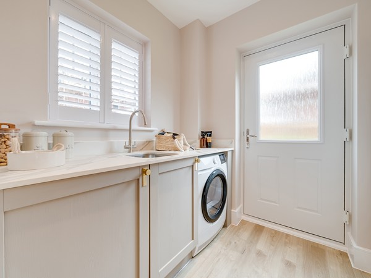
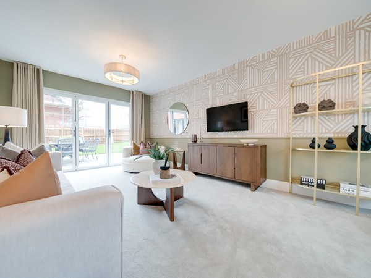
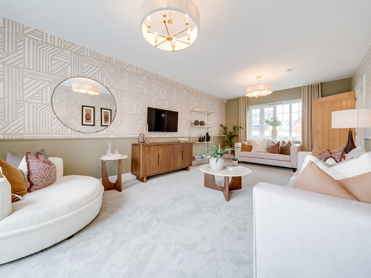
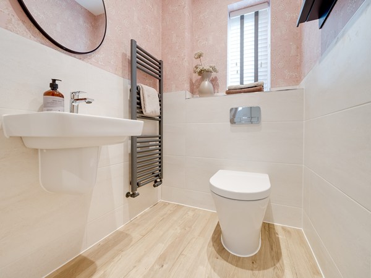
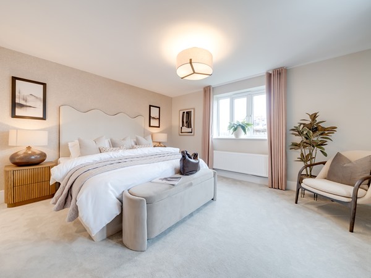
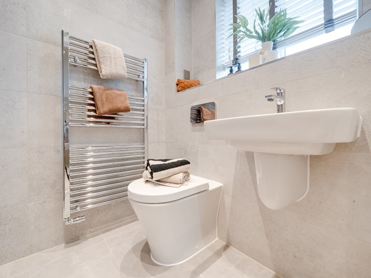
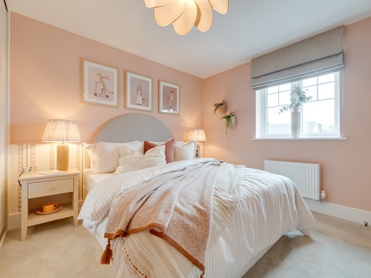
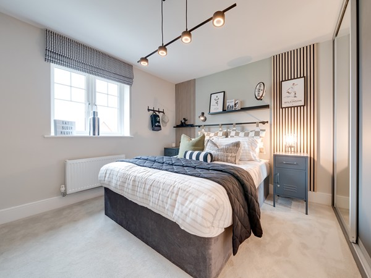
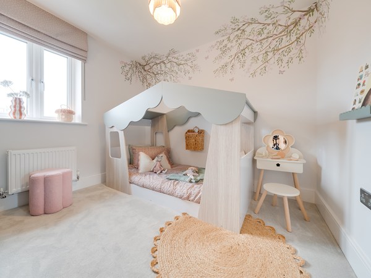
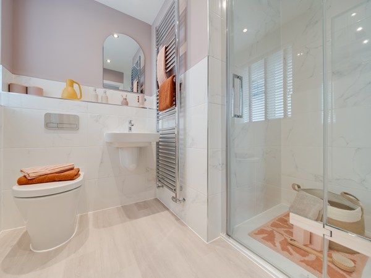
The Barmouth offers an exceptional amount of living space, beginning with a light-filled kitchen/dining/family room that opens out to the garden through stylish bi-fold doors. Separate living and dining rooms provide flexible options for entertaining, relaxing or working from home. Upstairs, five bedrooms and three bathrooms ensure there’s room for everyone, with the option to create a guest suite, home office or playroom.
| Monday | 10am - 5pm |
| Tuesday | 10am - 5pm |
| Wednesday | 10am - 5pm |
| Thursday | 10am - 5pm |
| Friday | 10am - 5pm |
| Saturday | 10am - 5pm |
| Sunday | 10am - 5pm |
| Price | £670,000 | |
| Status | Available | |
| Bedrooms | 5 | |
| Bathrooms | 3 | |
| Parking | Single Garage | |
| Freehold or Leasehold | Freehold | |
| Predicted Energy Assessment Rating | B | |
| Council Tax Band | TBC | |
| Address | - | |
Further information about additional costs payable (in addition to any advertised headline price for a Charles Church new home) can be found by clicking here. |
||

| Room | Metres | Feet & Inches |
|---|---|---|
| Living room | 3.92m x 5.31m | 12' 10" x 17' 5" |
| Dining room | 3.44m x 3.3m | 11' 3" x 10' 10" |
| Kitchen/Dining/Family | 9.69m x 3.56m | 31' 9" x 11' 8" |
Nowton Park – 0.3 miles
Victory Sports Ground – 0.4 miles
Bury St Edmunds Leisure Centre – 1.4 miles
Theatre Royal – 1.9 miles
South Lee School – 0.2 miles
Hardwick Primary School – 0.4 miles
St Edmund’s Catholic Primary School – 0.5 miles
King Edward VI School – 1.5 miles
Bury St Edmunds County Upper School – 2.4 miles
Sicklesmere Road Bus Stops – 0.2 miles
Bury St Edmunds Railway Station – 2.1 miles
A134 – 0.1 miles
A14 – 2.5 miles
Sainsbury’s – 1.2 miles
M&S Simply Food – 1.2 miles
The Arc Shopping Centre – 1.9 miles
Bury St Edmunds Market – 1.9 miles
Dobbies Garden Centre – 2.3 miles
West Suffolk Hospital – 1.6 miles
St Edmunds Hospital – 1.4 miles
St Nicholas Hospice – 1.6 miles
Abbey View Clinic – 1.7 miles