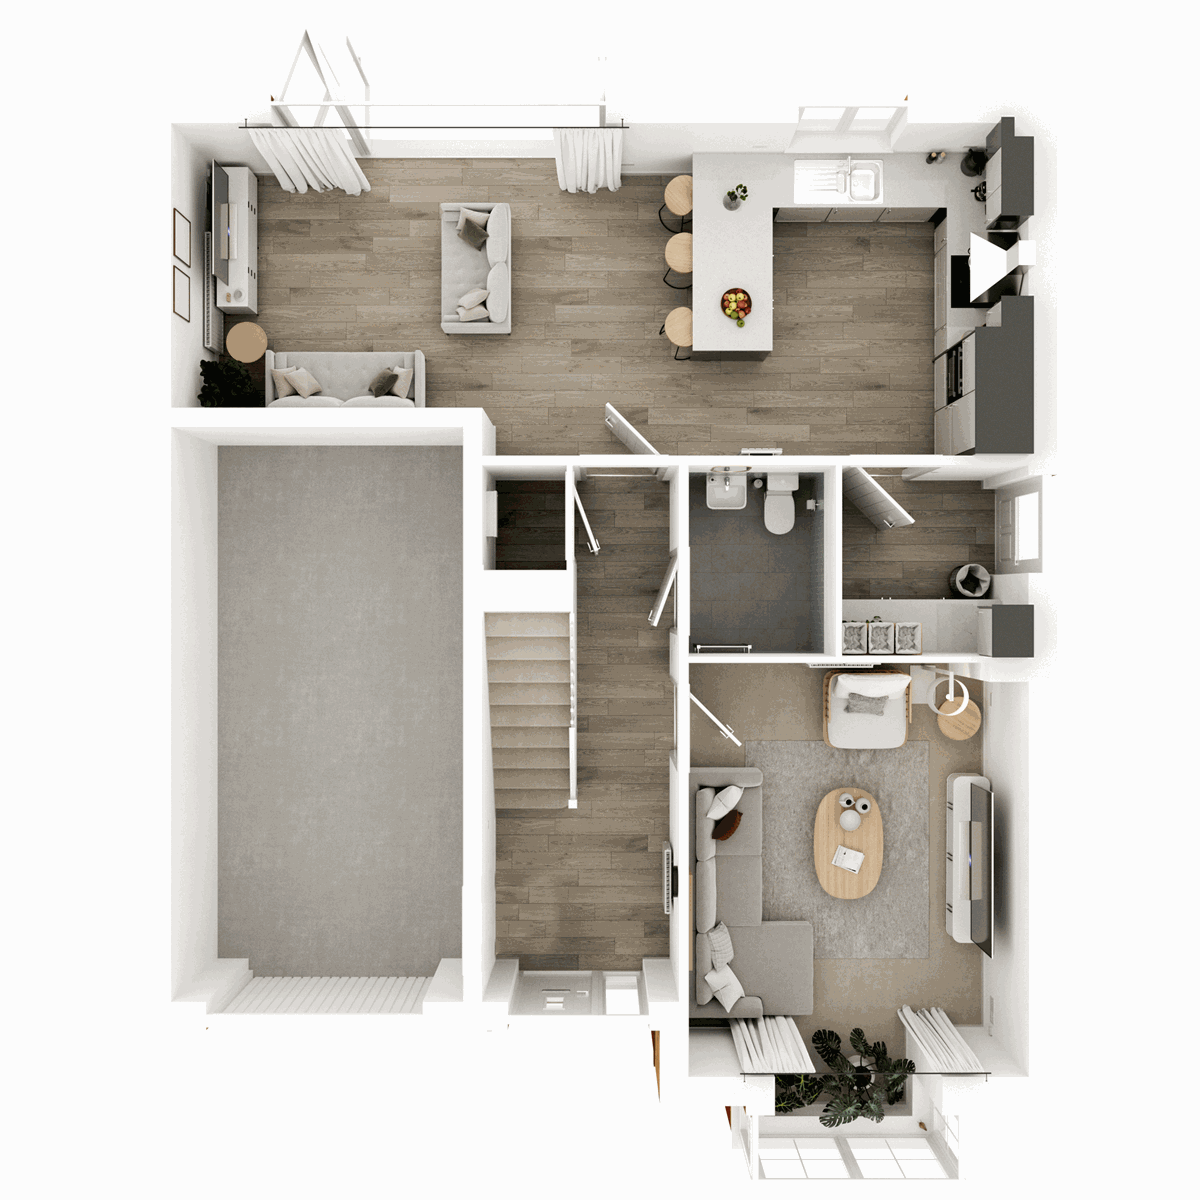
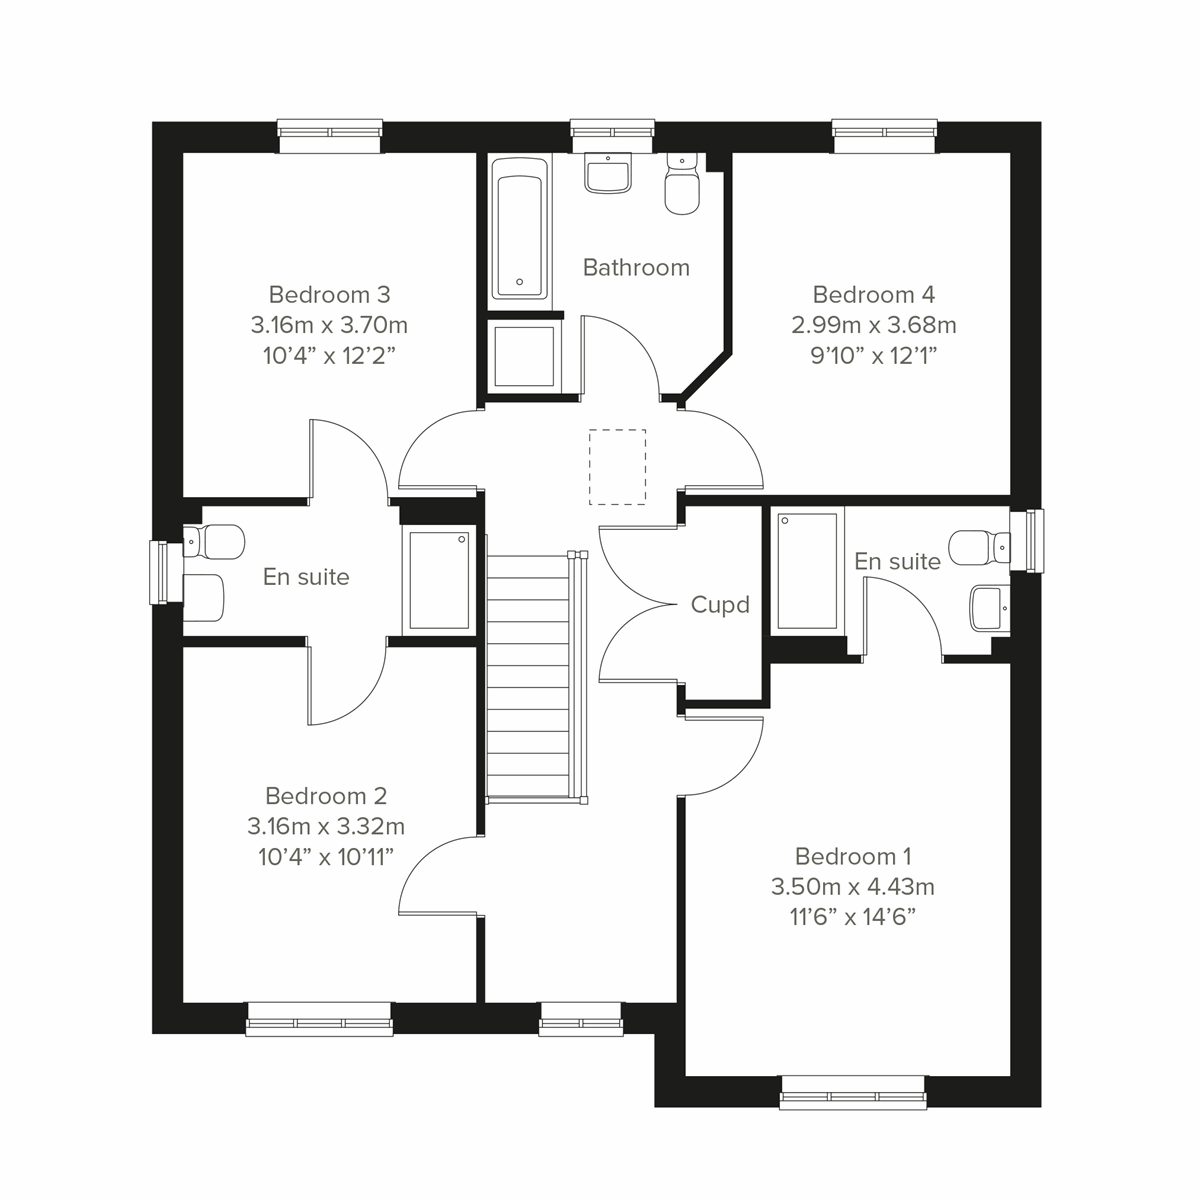
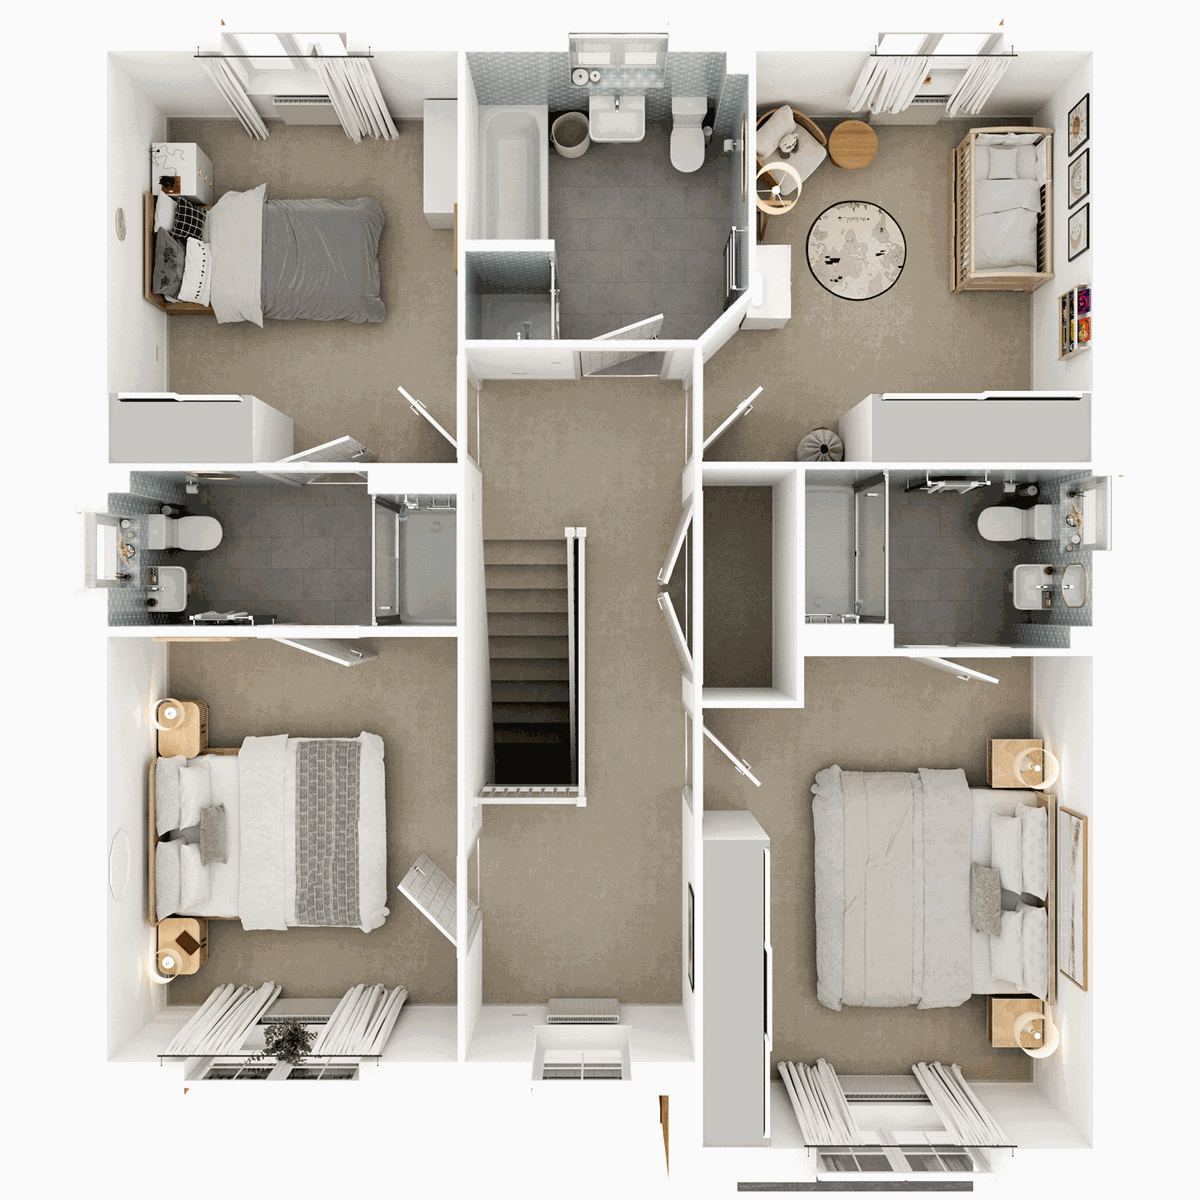
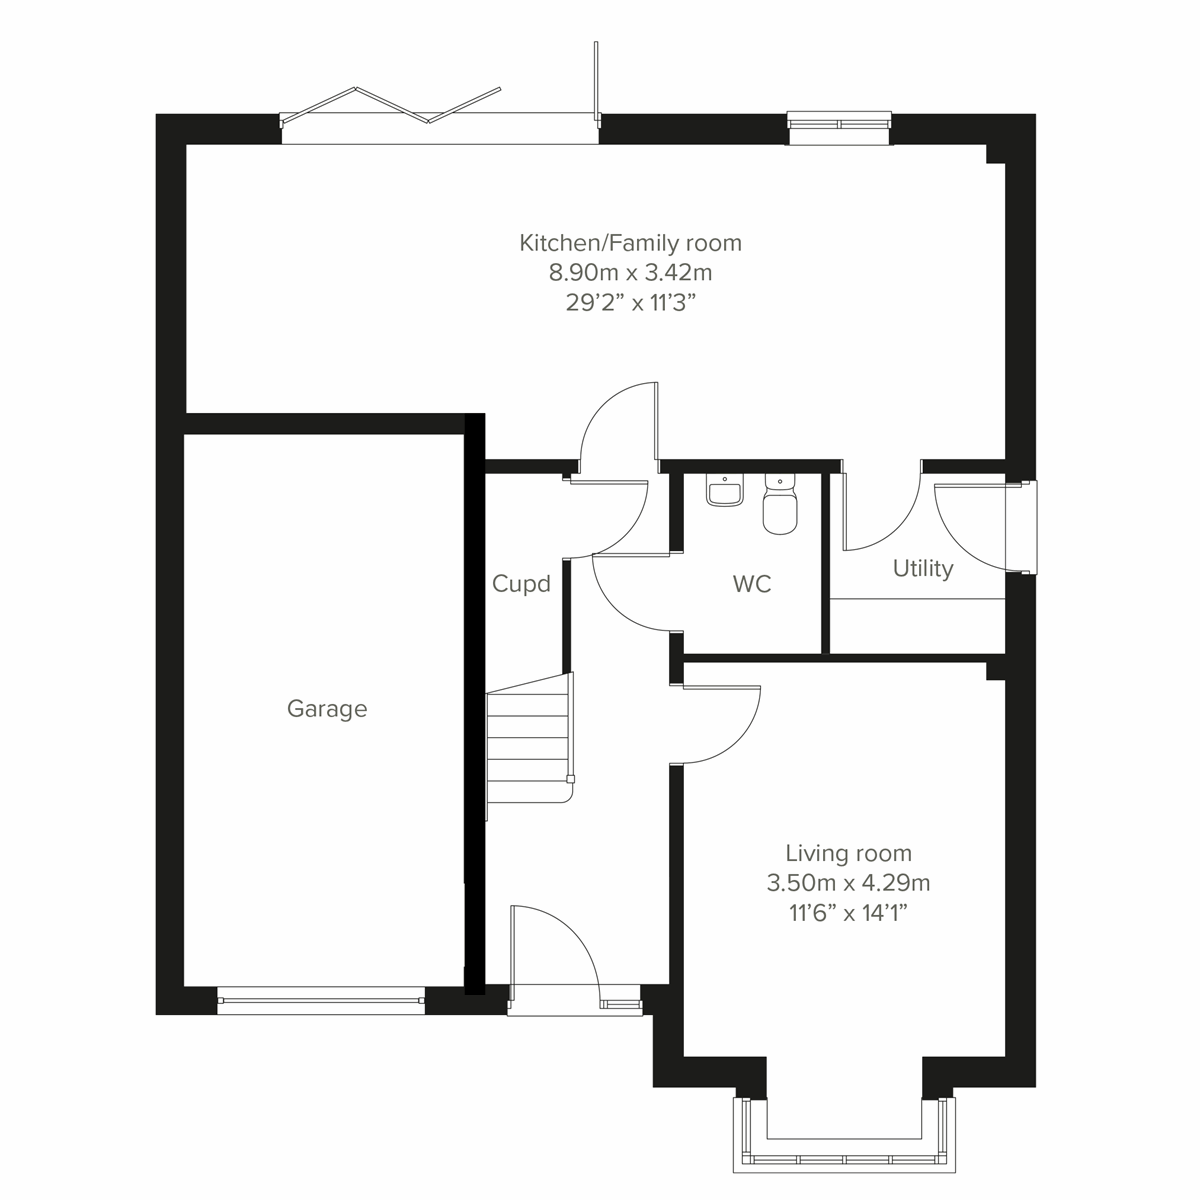
This good-looking four-bedroom, three-bathroom new home has an attractive bay window at the front, and fabulous bi-fold doors leading from the open-plan kitchen/family room to the garden at the back. The integral garage and the utility room (with outside access) are two convenient and practical features that are part of the appeal of the Hollicombe as a family home.
| Monday | 11am - 6pm |
| Tuesday | Closed |
| Wednesday | Closed |
| Thursday | 11am - 6pm |
| Friday | 11am - 6pm |
| Saturday | 11am - 6pm |
| Sunday | 11am - 6pm |
| Price | £385,000 | |
| Status | Available | |
| Bedrooms | 4 | |
| Bathrooms | 3 | |
| Parking | Single Integral Garage | |
| Freehold or Leasehold | Freehold | |
| Predicted Energy Assessment Rating | - | |
| Council Tax Band | TBC | |
| Address | TS16 0JQ | |
Further information about additional costs payable (in addition to any advertised headline price for a Charles Church new home) can be found by clicking here. |
||
| Room | Metres | Feet & Inches |
|---|---|---|
| Kitchen/Family room | 8.9m x 3.42m | 29' 2" x 11' 3" |
| Living room | 3.5m x 4.29m | 11' 6" x 14' 1" |

Egglescliffe Community Centre – 0.4 miles
Preston Park Museum & Grounds – 2.0 miles
Parkmore Leisure – 2.1 miles
Yarm High Street – 2.2 miles
Teesside Park – 5.0 miles
Durham Lane Primary School – 0.3 miles
Junction Farm Primary School – 0.4 miles
Egglescliffe School & Sixth Form College – 0.7 miles
The Links Primary School – 1.4 miles
Teesside High School – 1.8 miles
Eaglescliffe Medical Practice – 1.4 miles
Eaglescliffe Pharmacy – 1.4 miles
Yarm Medical Practice – 2.3 miles
University Hospital of North Tees – 4.8 miles
Allens West Railway Station – 0.5 miles
Eaglescliffe Railway Station – 1.1 miles
A66 – 1.5 miles
A19 – 2.5 miles
Teesside International Airport – 4.8 miles
Tesco Superstore – 0.7 miles
Sainsbury's Local – 0.8 miles
Yarm High Street – 2.2 miles
Teesside Park – 5.0 miles
Stockton High Street – 5.2 miles