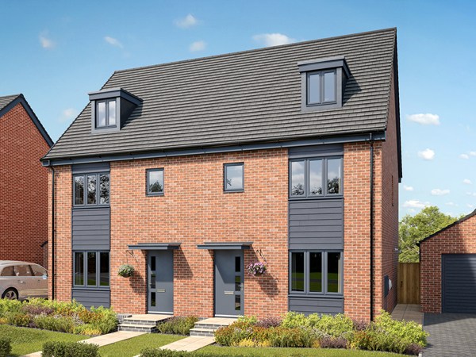
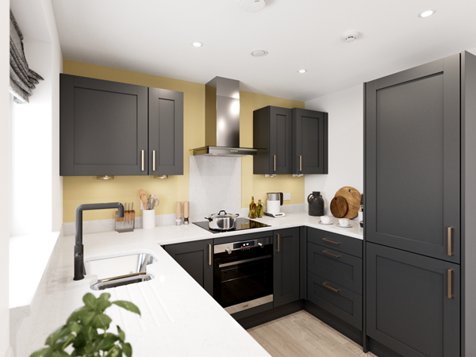
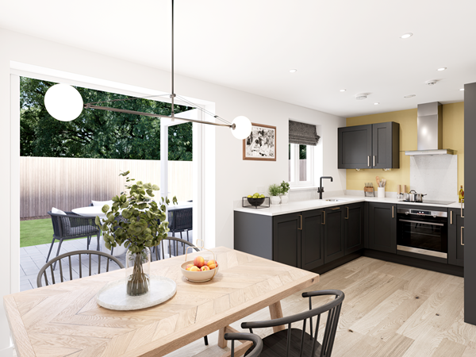
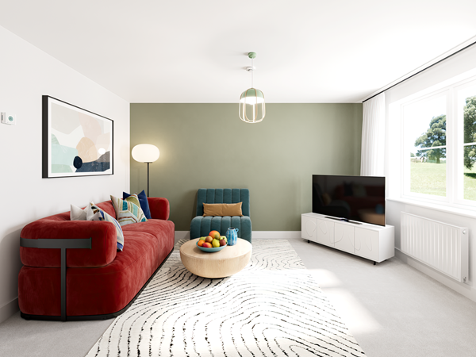
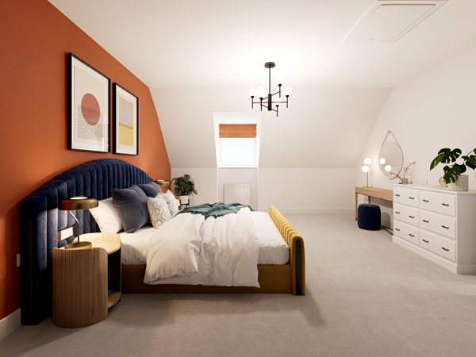
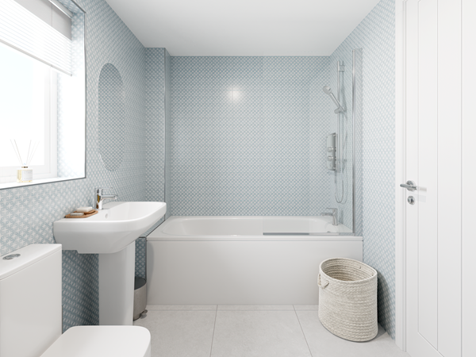
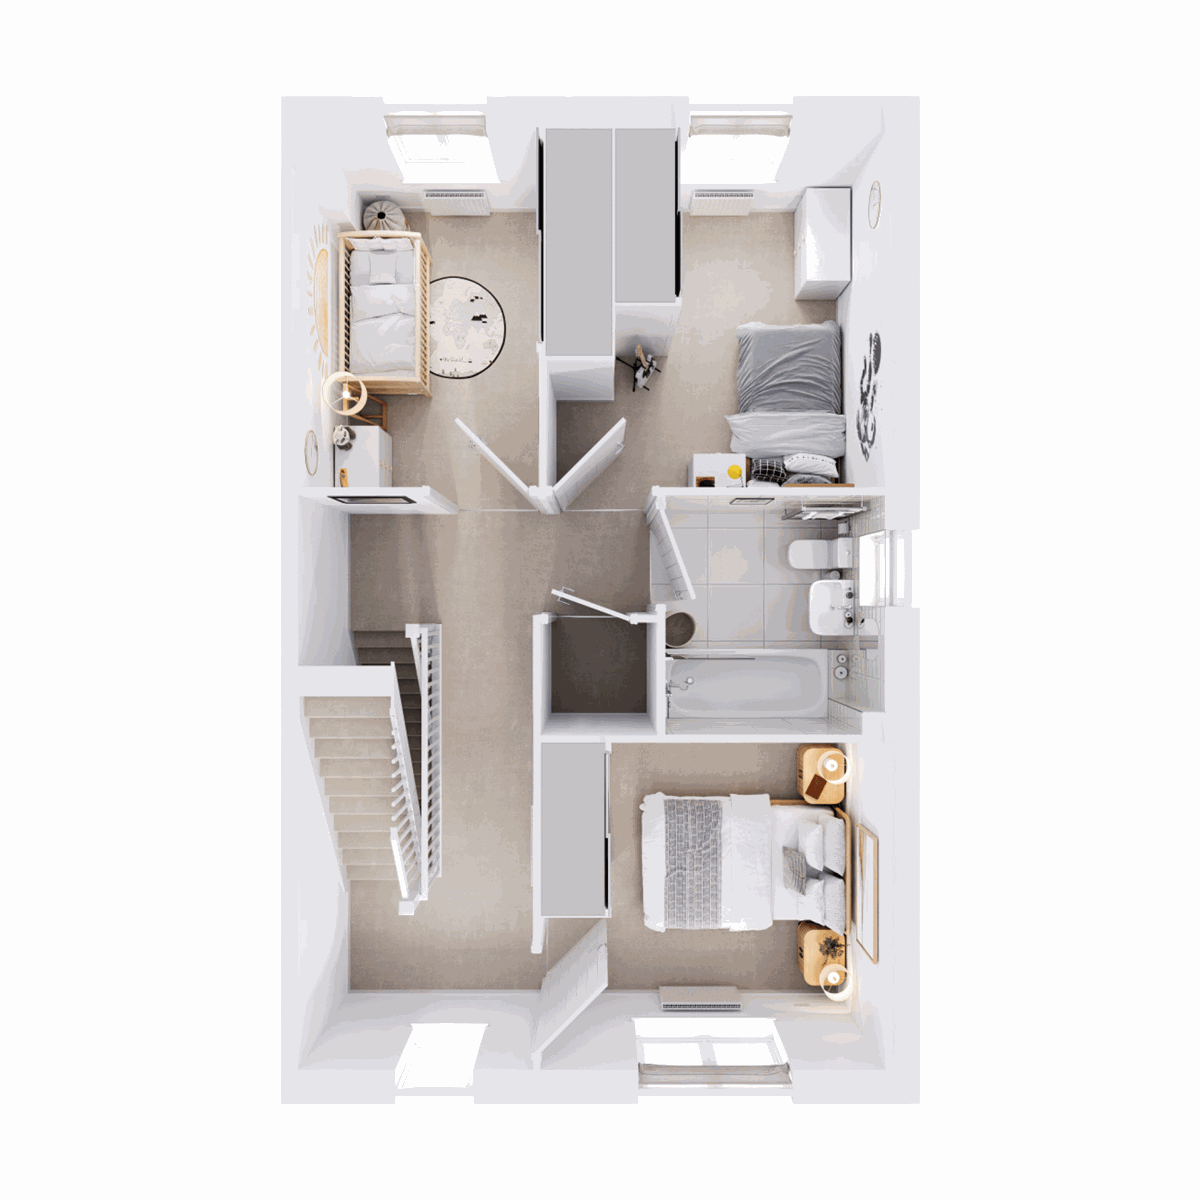
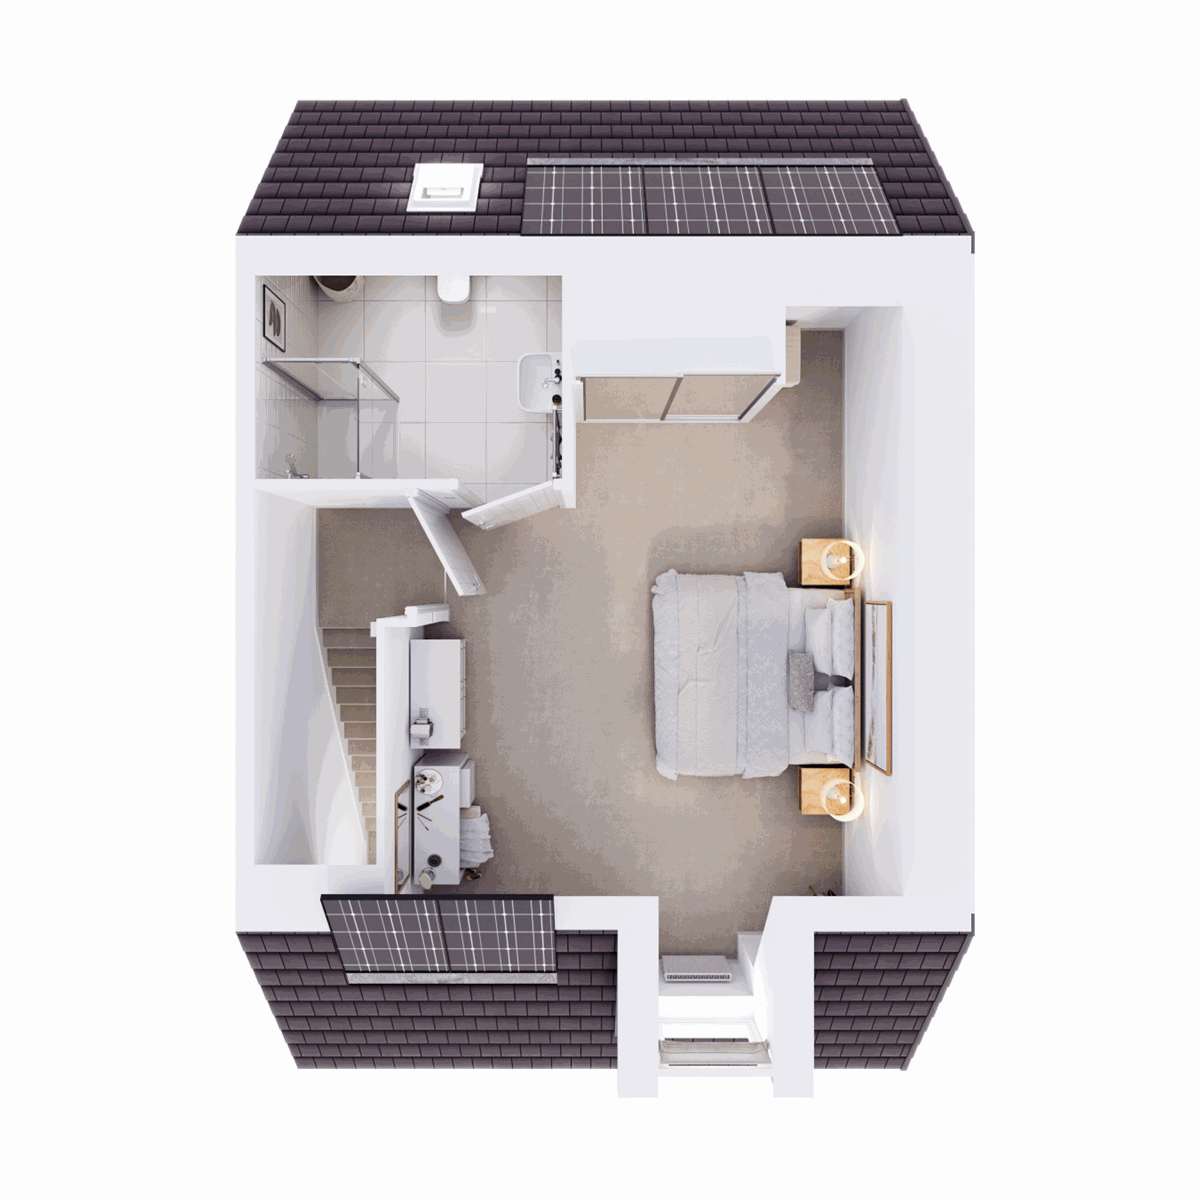
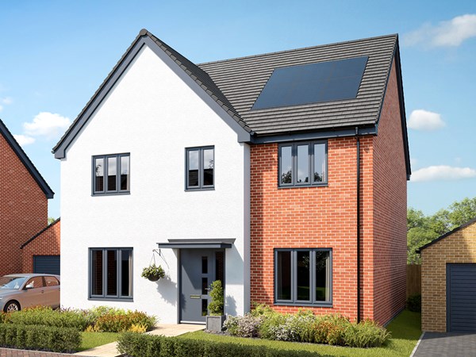
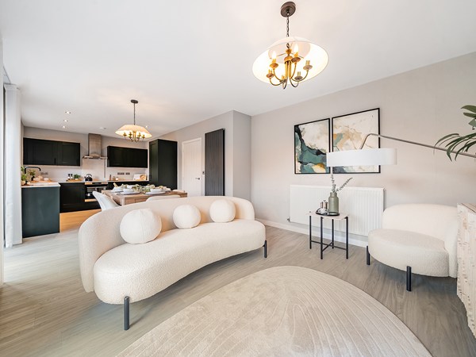
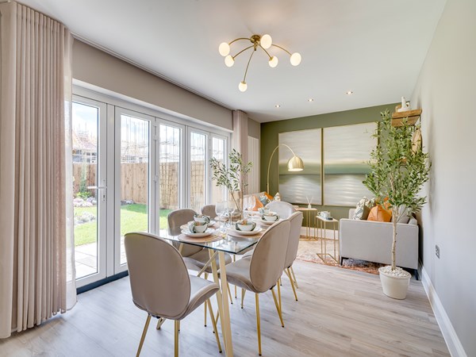
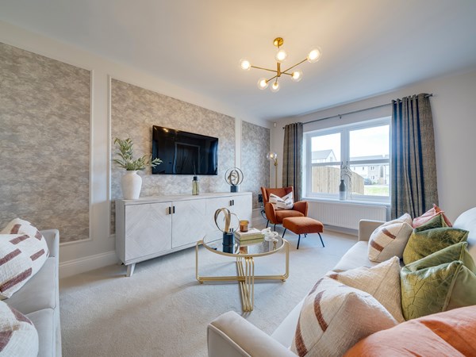
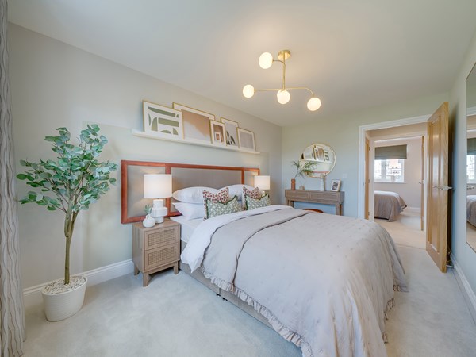
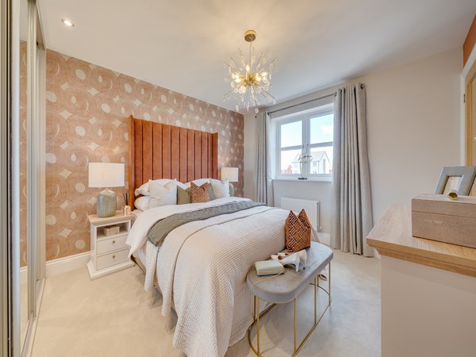
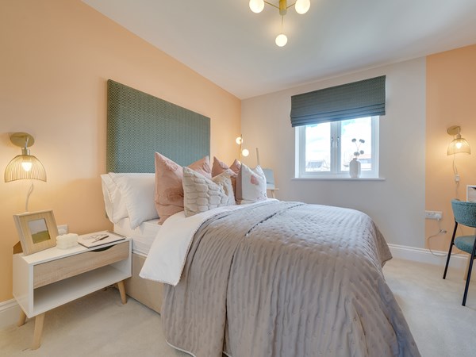
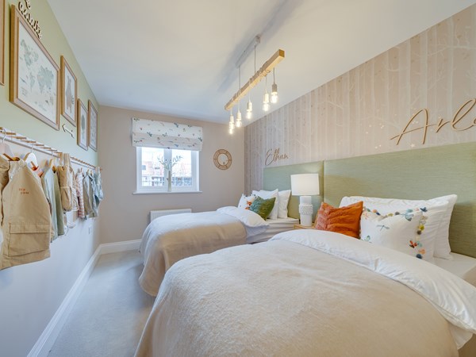
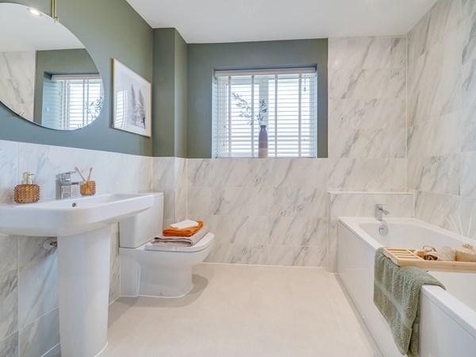
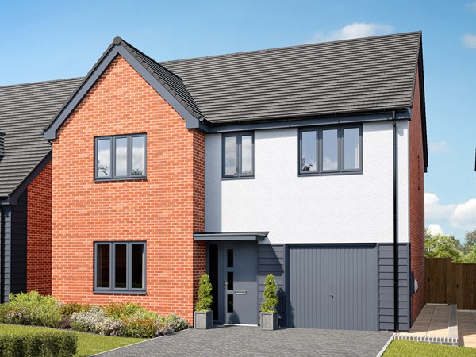
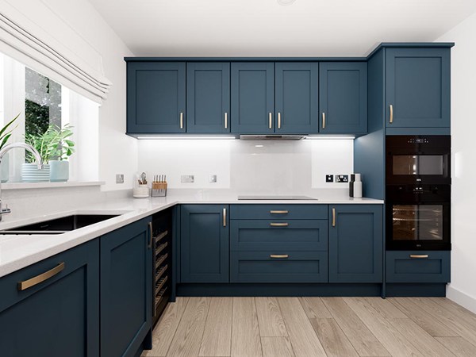
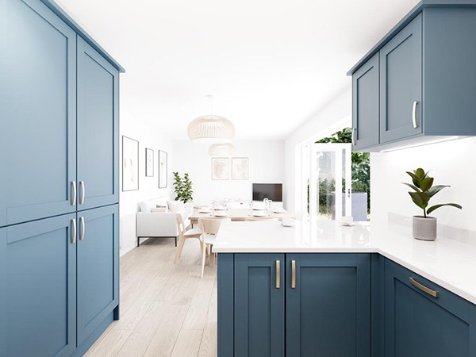
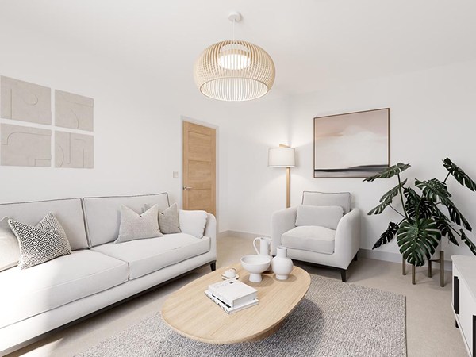
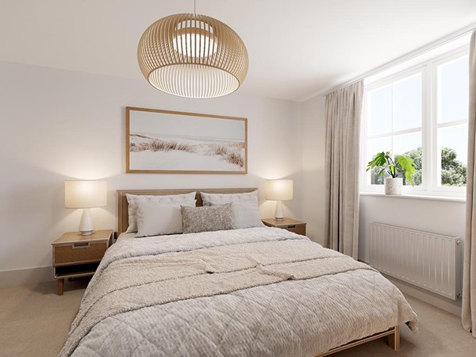
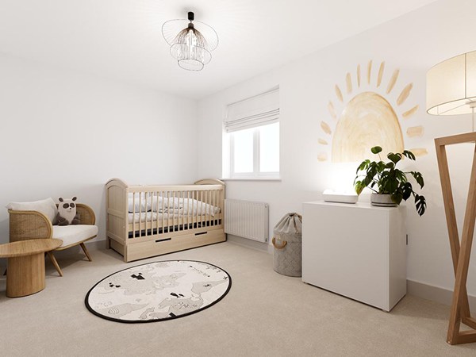
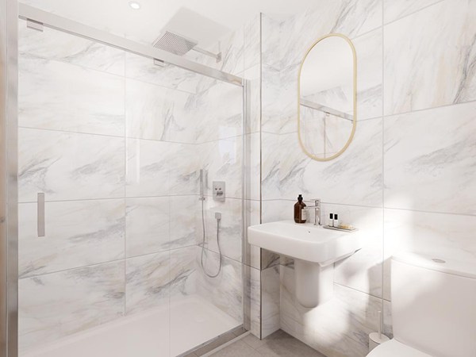
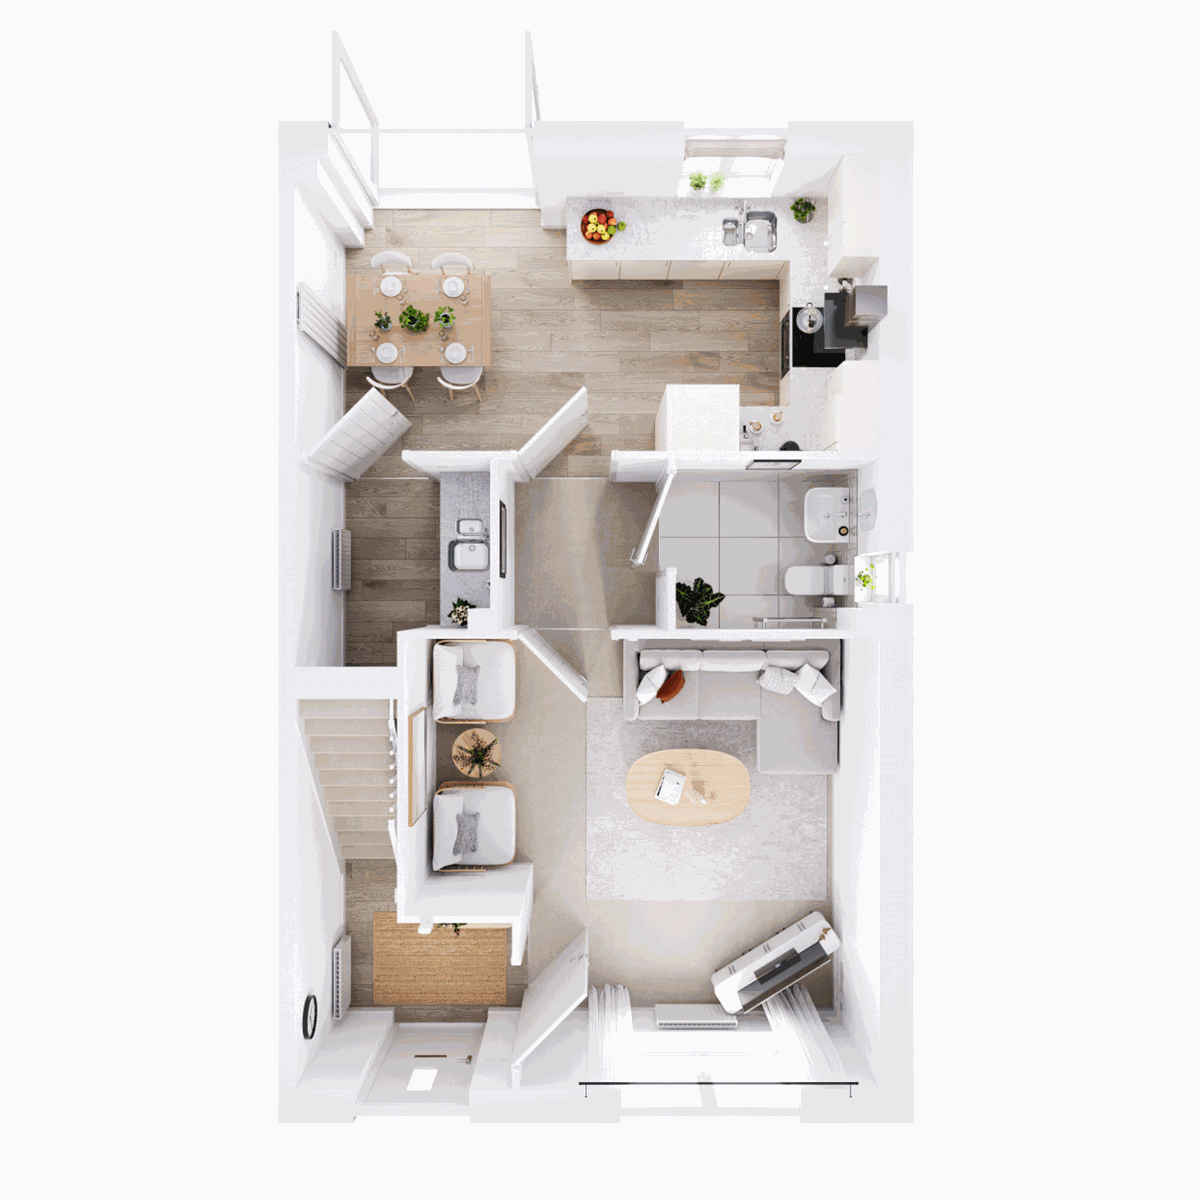
The Kennet is a new home that makes the most of an extra floor to create an en suite bedroom that feels like a grown-up retreat. That still leaves three bedrooms and a bathroom for the rest of the family to call their own, while downstairs, this house has been designed to make sure there’s plenty of space for all the action of family life.
| Monday | 11am - 6pm |
| Tuesday | Closed |
| Wednesday | Closed |
| Thursday | 11am - 6pm |
| Friday | Closed |
| Saturday | 11am - 6pm |
| Sunday | 11am - 6pm |
| Price | £331,000 | |
| Status | Available | |
| Bedrooms | 4 | |
| Bathrooms | 2 | |
| Parking | Single Garage | |
| Freehold or Leasehold | Freehold | |
| Predicted Energy Assessment Rating | - | |
| Council Tax Band | TBC | |
| Address | TS7 0NG | |
Further information about additional costs payable (in addition to any advertised headline price for a Charles Church new home) can be found by clicking here. |
||
| Room | Metres | Feet & Inches |
|---|---|---|
| Kitchen/Dining room | 5.11m x 2.59m | 0' 0" x 0' 0" |
| Living room | 4.16m x 3.95m | 0' 0" x 0' 0" |
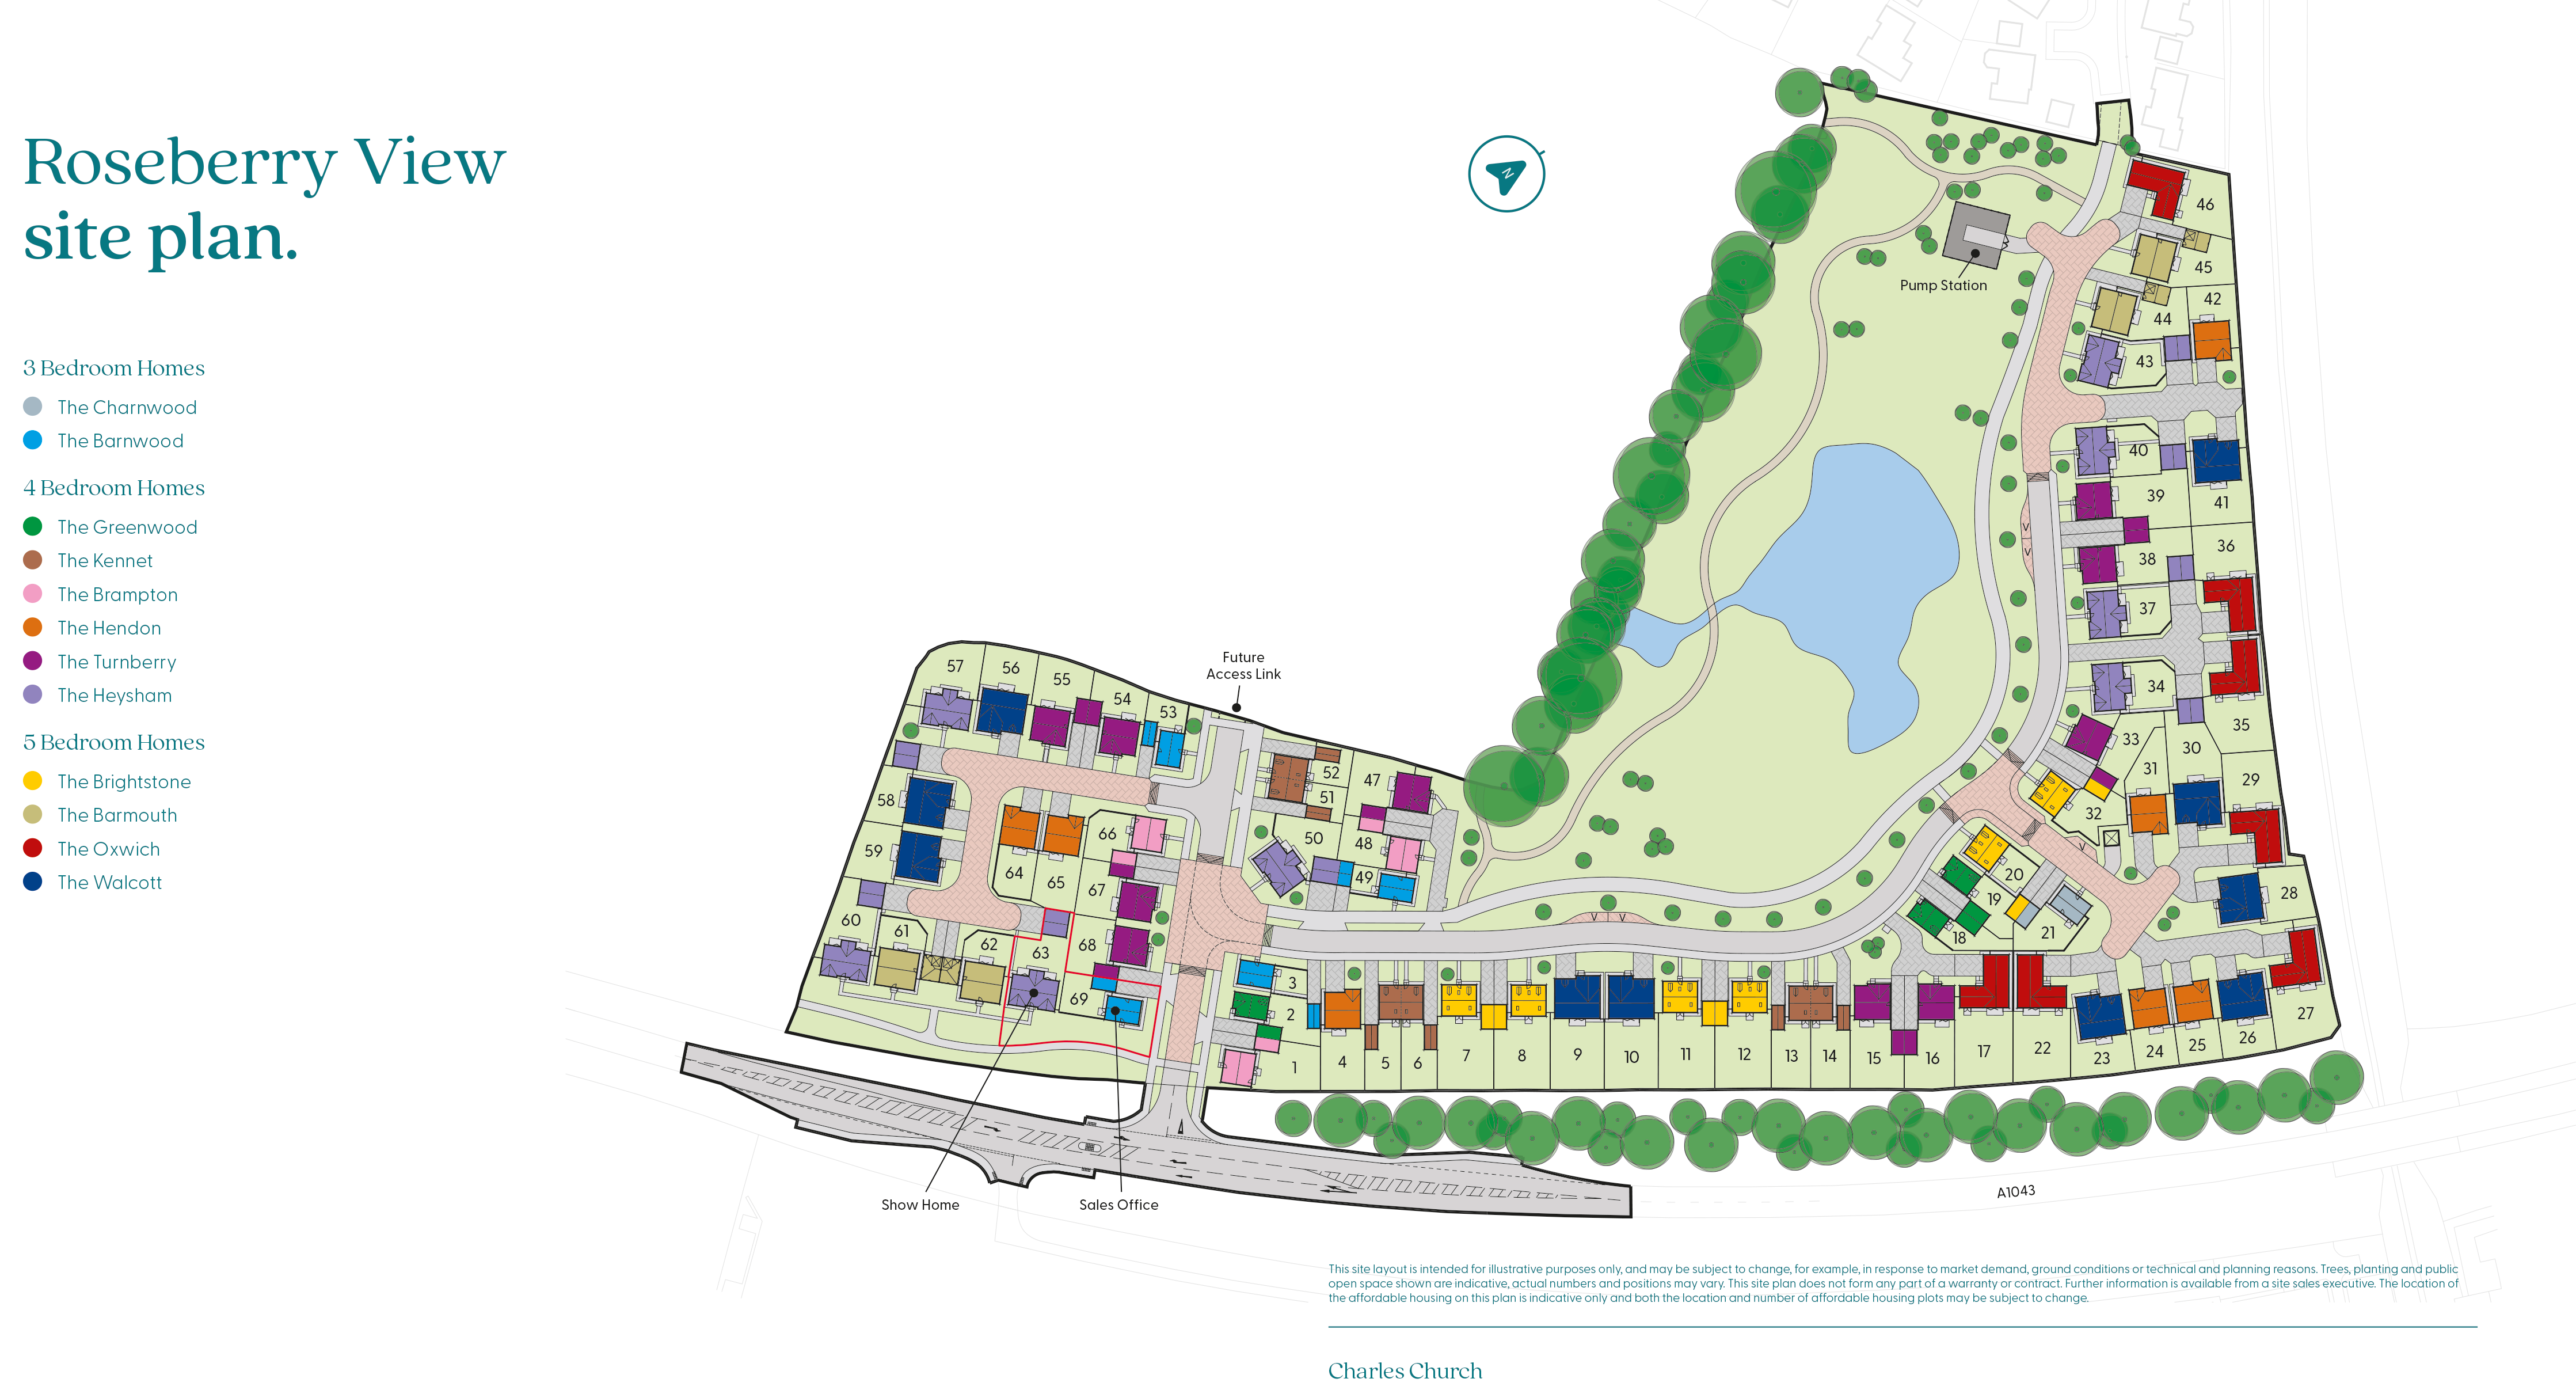
Nunthorpe & Marton Rackets Club – 0.7 miles
Stewart Park – 1.6 miles
Ormesby Hall – 2.0 miles
Middlesbrough Sports Village – 2.9 miles
Roseberry Topping – 5.0 miles
Chandler’s Ridge Academy – 0.5 miles
Nunthorpe Primary Academy – 0.6 miles
Nunthorpe Secondary Academy – 0.8 miles
The Avenue Primary School – 0.9 miles
St Bernadette’s RC Primary School – 1.1 miles
Borough Road & Nunthorpe Medical Group – 0.8 miles
Nunthorpe Pharmacy – 0.8 miles
James Cook University Hospital – 2.5 miles
Coulby Medical Practice – 2.8 miles
Nunthorpe Railway Station – 0.4 miles
Gypsy Lane Railway Station – 0.9 miles
Marton Railway Station – 2.0 miles
James Cook Railway Station – 2.6 miles
A19 – 3.0 miles
The Avenue Convenience Store – 0.9 miles
SPAR Guisborough Road – 1.0 miles
Parkway Shopping Centre – 2.7 miles
Tesco Extra, Coulby Newham – 2.8 miles
Middlesbrough Town Centre – 5.5 miles