

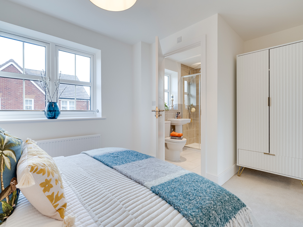
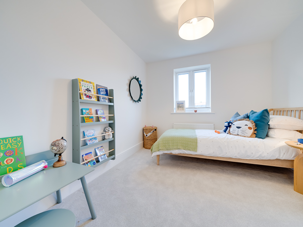
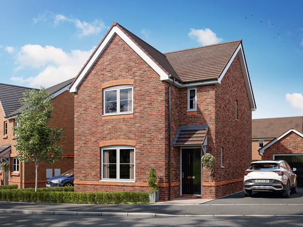
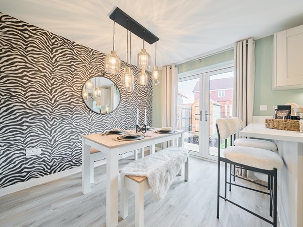
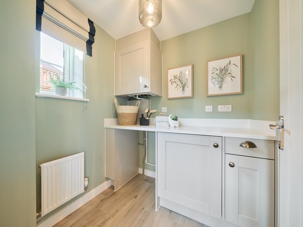
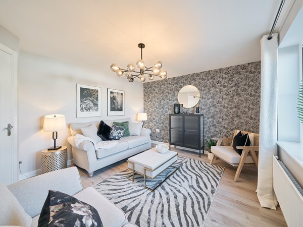


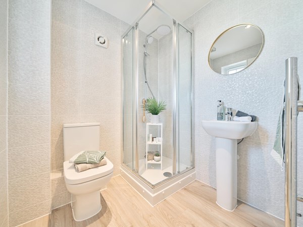

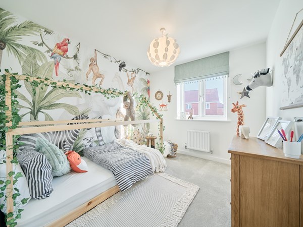
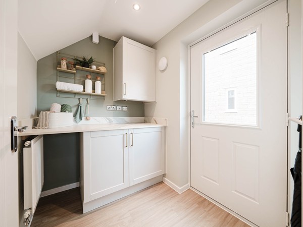
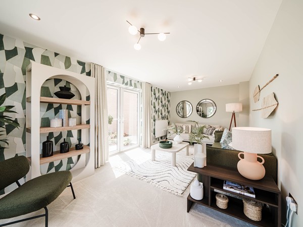
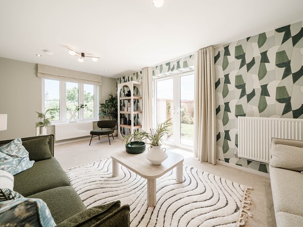
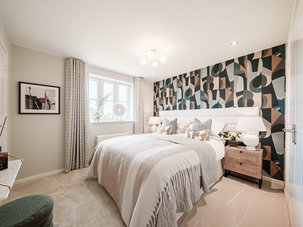
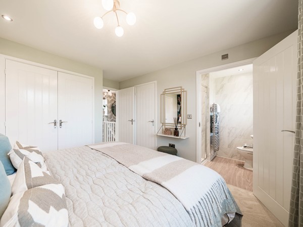

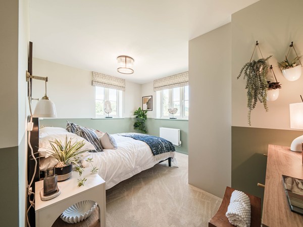
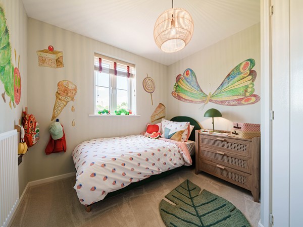
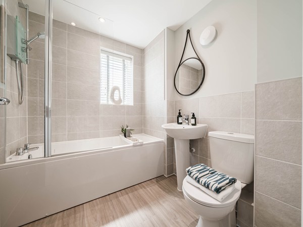
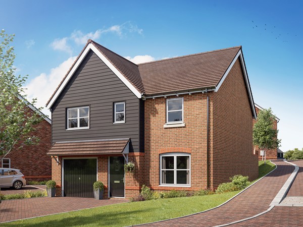
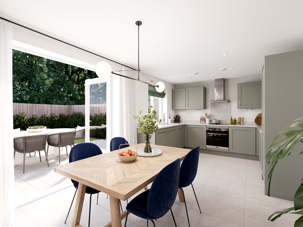
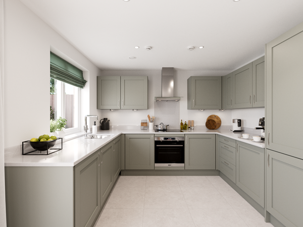
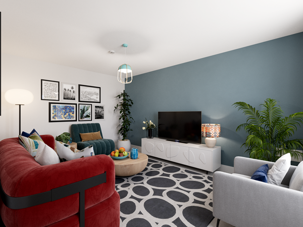
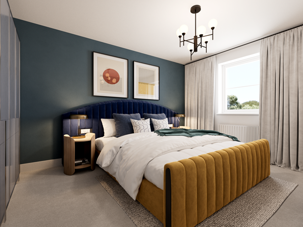
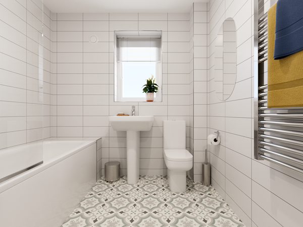
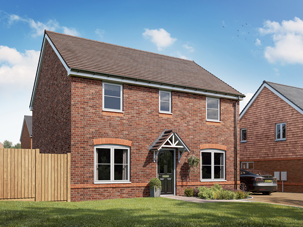
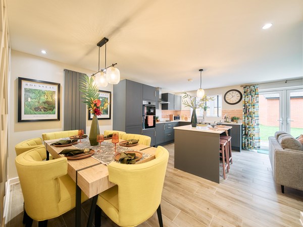
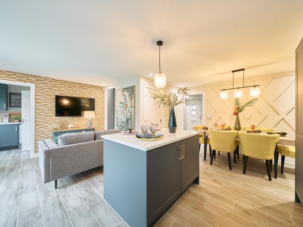
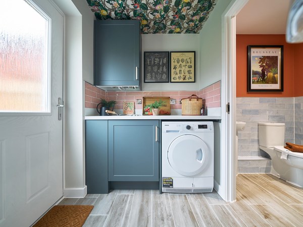
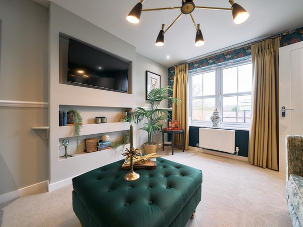
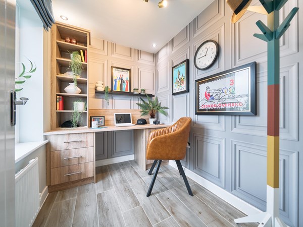
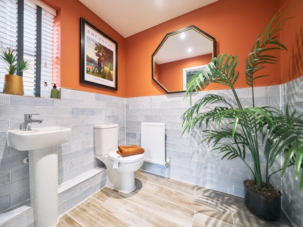
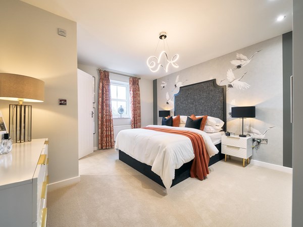
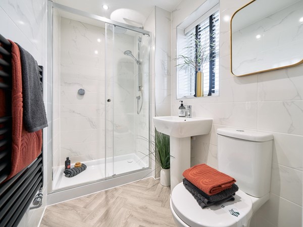
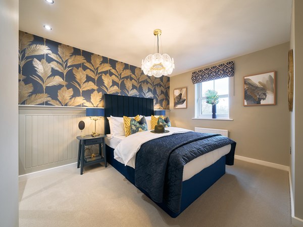
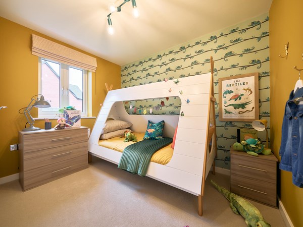
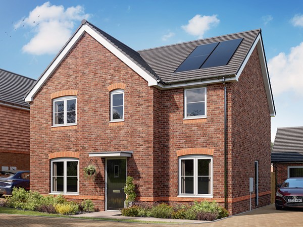
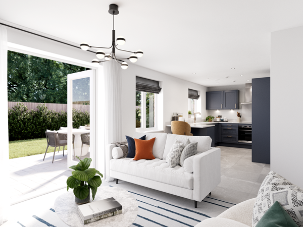
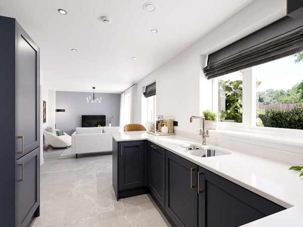
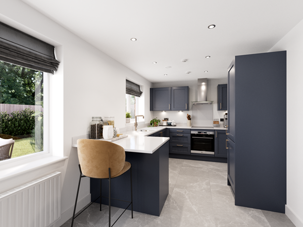
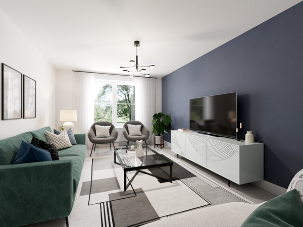
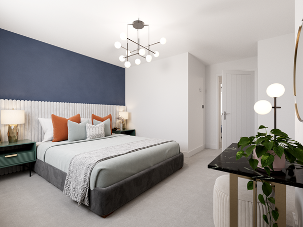
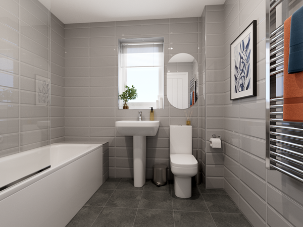
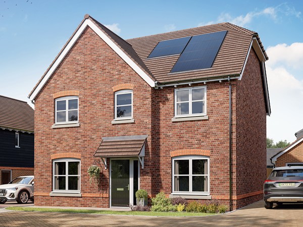
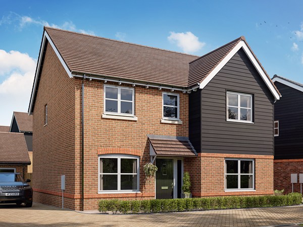
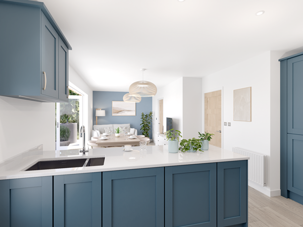
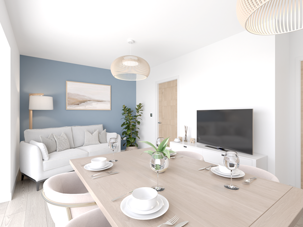
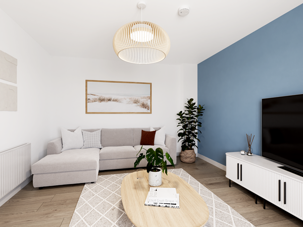
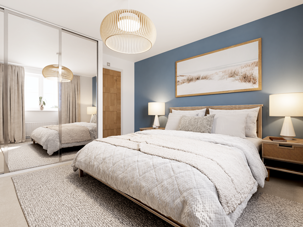
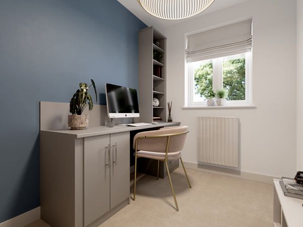
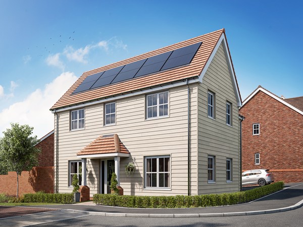
Discover Templegate, an attractive collection of two, three and four-bedroom new homes in Burgess Hill, West Sussex. These beautifully designed homes offer a stylish setting for modern living, with Brighton just a short journey away.
Designed with contemporary living in mind, Templegate in Burgess Hill offers thoughtfully planned layouts and a welcoming sense of space. The development benefits from ample green open areas and dedicated play spaces that families will love, with the backdrop of the stunning South Downs and Sussex countryside.
For those searching for houses for sale in Brighton and Hove who would prefer a quieter setting outside the city, Templegate offers an appealing alternative. Burgess Hill train station is around 0.7 miles away, with direct services to Brighton taking approximately 12 minutes. London Victoria can also be reached in under an hour, while the A23 provides convenient road connections across Sussex and beyond.
Burgess Hill town centre offers shops, cafés, restaurants and essential services, while the Martlets Shopping Centre provides further retail options. With local schools and community facilities nearby, these new homes in West Sussex are ideally positioned for convenient everyday living.
Batchelors Farm Nature Reserve is close by, while Ditchling Common Country Park offers acres of open space, woodland and nature trails to explore. Plus, the proximity of Brighton’s coastline means you can easily enjoy days out at the beach.
To explore our new houses for sale in Burgess Hill, speak to one of our friendly sales advisors today.
| Monday | 10am - 5pm |
| Tuesday | 10am - 5pm |
| Wednesday | Closed |
| Thursday | Closed |
| Friday | 10am - 5pm |
| Saturday | 10am - 5pm |
| Sunday | 10am - 5pm |


Explore our stunning collection of new homes at Templegate, chat with our friendly sales team, and discover everything this exciting new development has to offer.


There are no results matching the filters above.
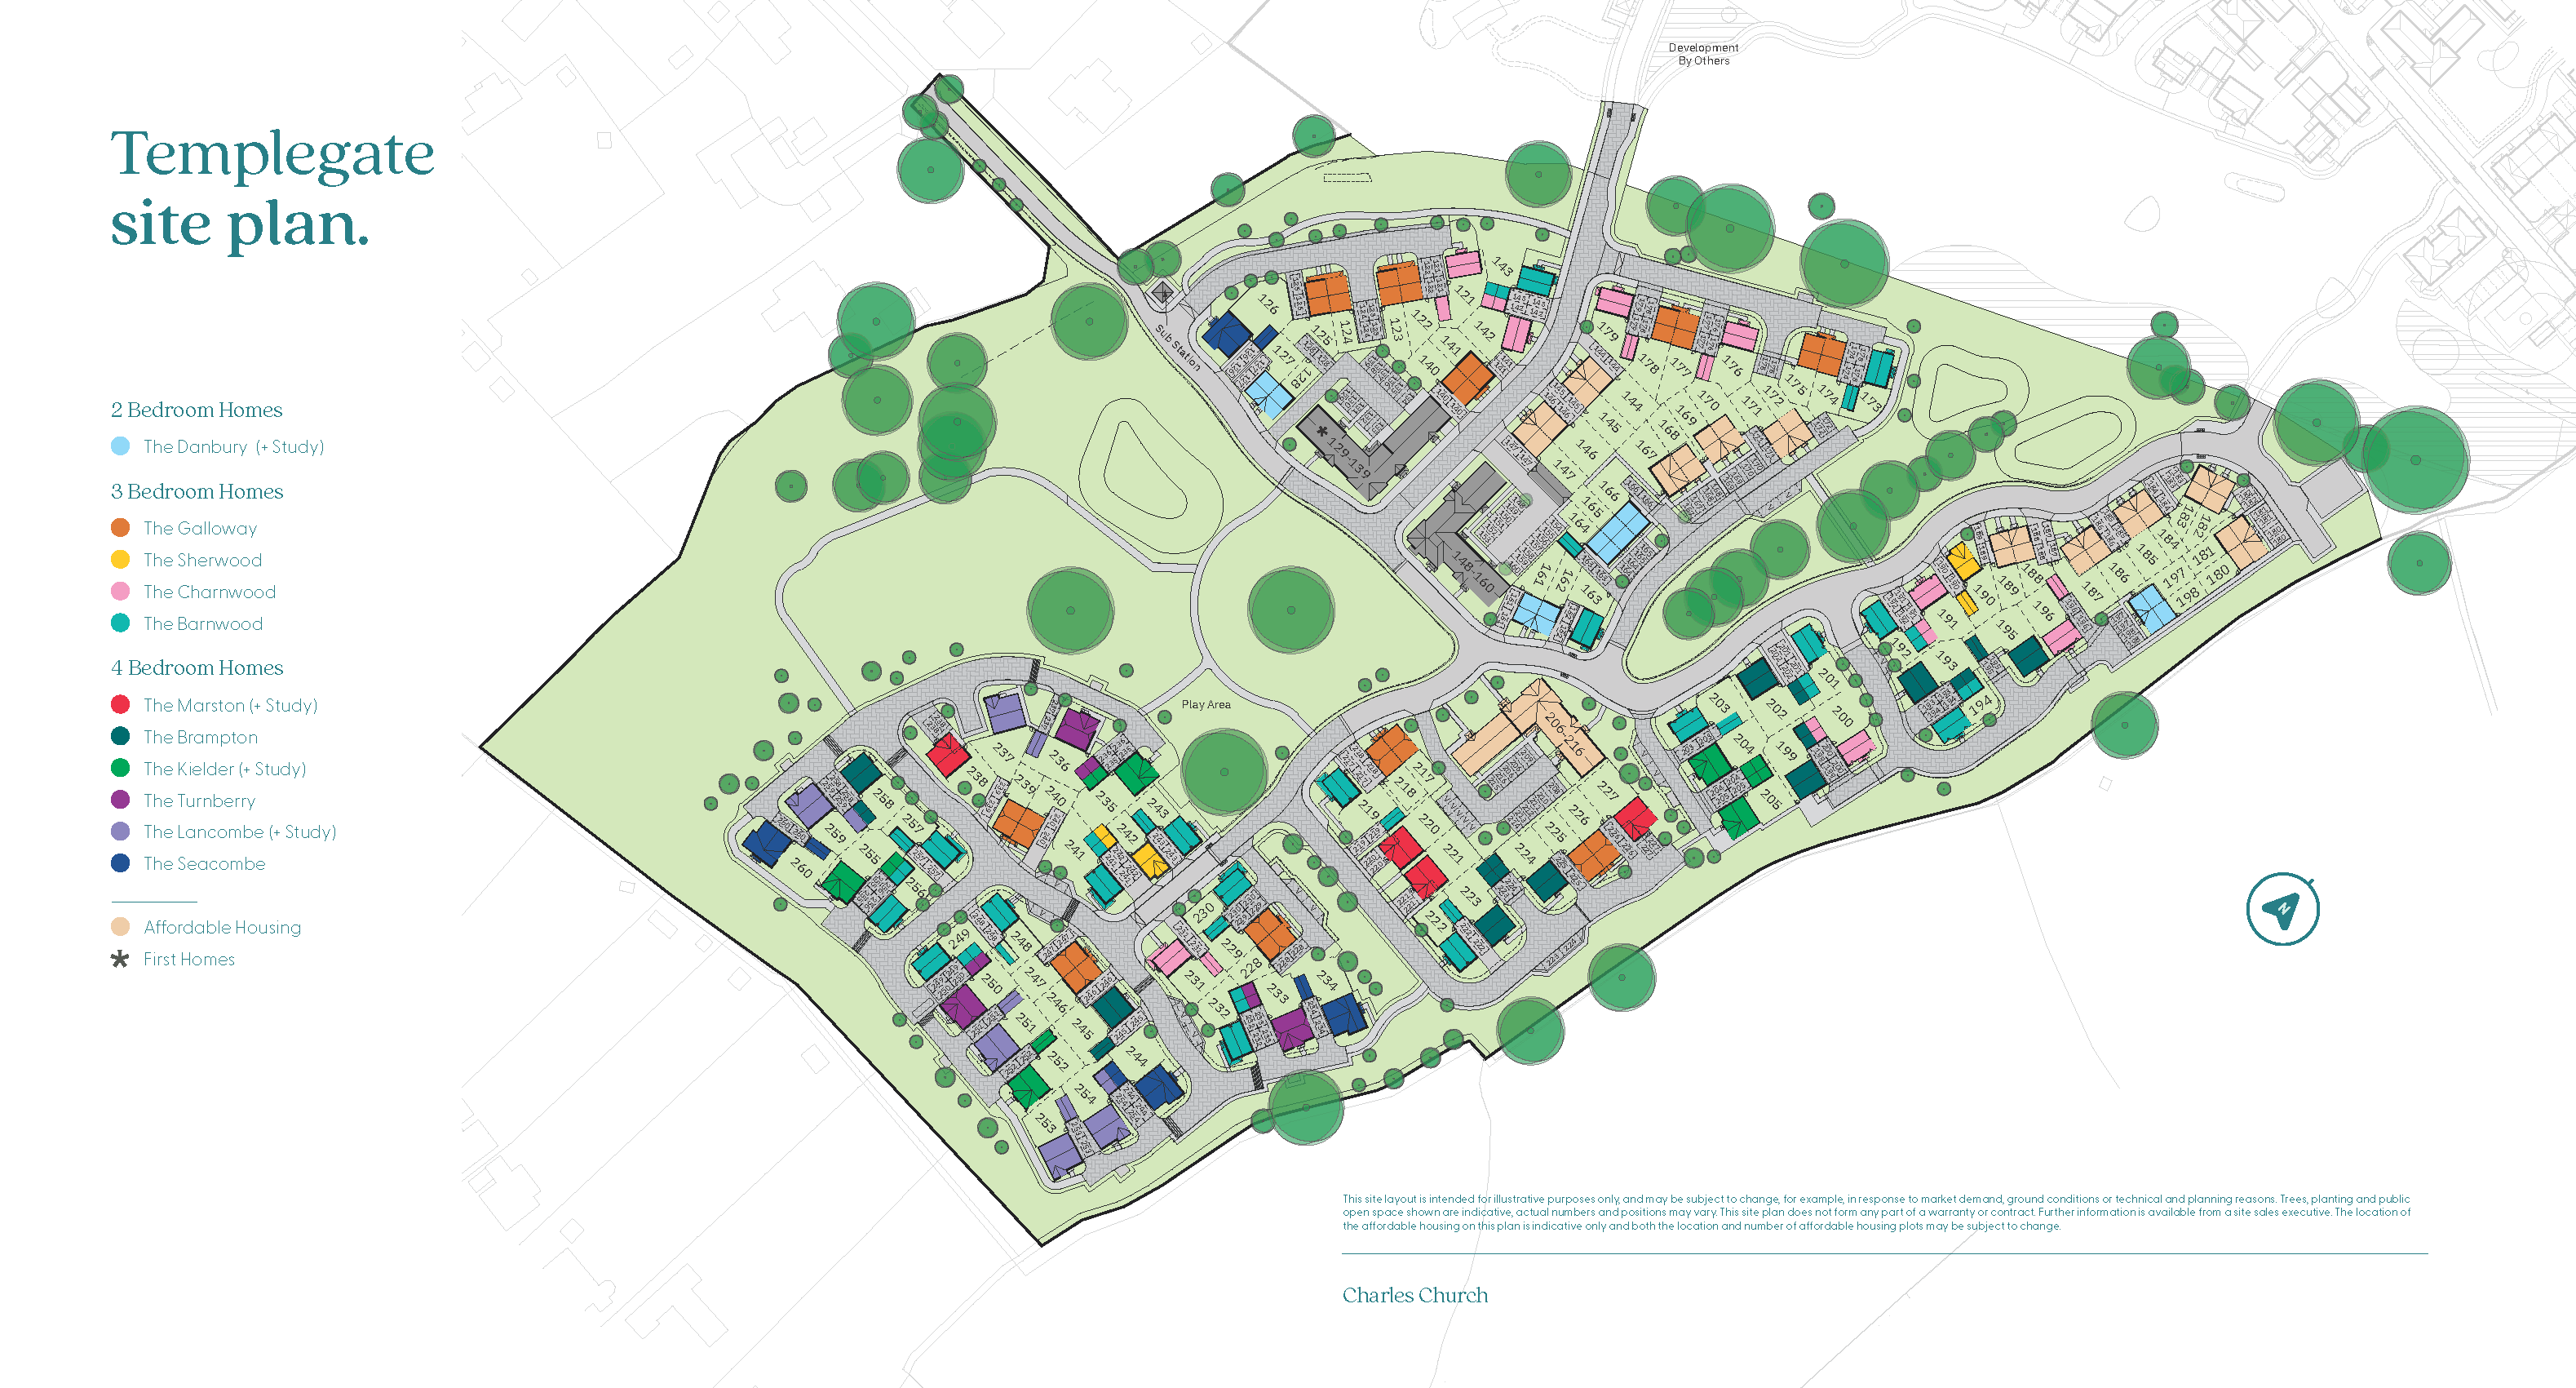
Batchelors Farm Nature Reserve – 0.2 miles
St John’s Park – 0.7 miles
The Triangle Leisure Centre – 1.0 miles
Ditchling Common Country Park – 3.0 miles
South Downs National Park – 4.5 miles
Birchwood Grove County Primary School – 0.5 miles
Burgess Hill Girls – 0.5 miles
The Burgess Hill Academy – 1.0 miles
Oakmeeds Community College – 1.1 miles
London Meed Primary School – 1.2 miles
The Brow Medical Centre – 0.8 miles
Burgess Hill Pharmacy – 0.9 miles
Oakmeeds Community Medical Centre – 1.0 miles
Mid Sussex Hospital – 4.0 miles
Burgess Hill Railway Station – 0.7 miles
Burgess Hill Bus Station – 0.8 miles
A273 – 1.0 miles
A23 – 4.0 miles
Wivelsfield Railway Station – 1.3 miles
Burgess Hill Town Centre – 0.8 miles
Market Place Shopping Centre – 0.8 miles
Tesco Superstore – 1.0 miles
Waitrose Burgess Hill – 1.1 miles
Lidl Burgess Hill – 1.3 miles
Add Select Options to your Charles Church home.
Why not share your own photos on Instagram using #charleschurchlife for a chance to win a £100 White Company voucher. Visit our Facebook page for terms and conditions.