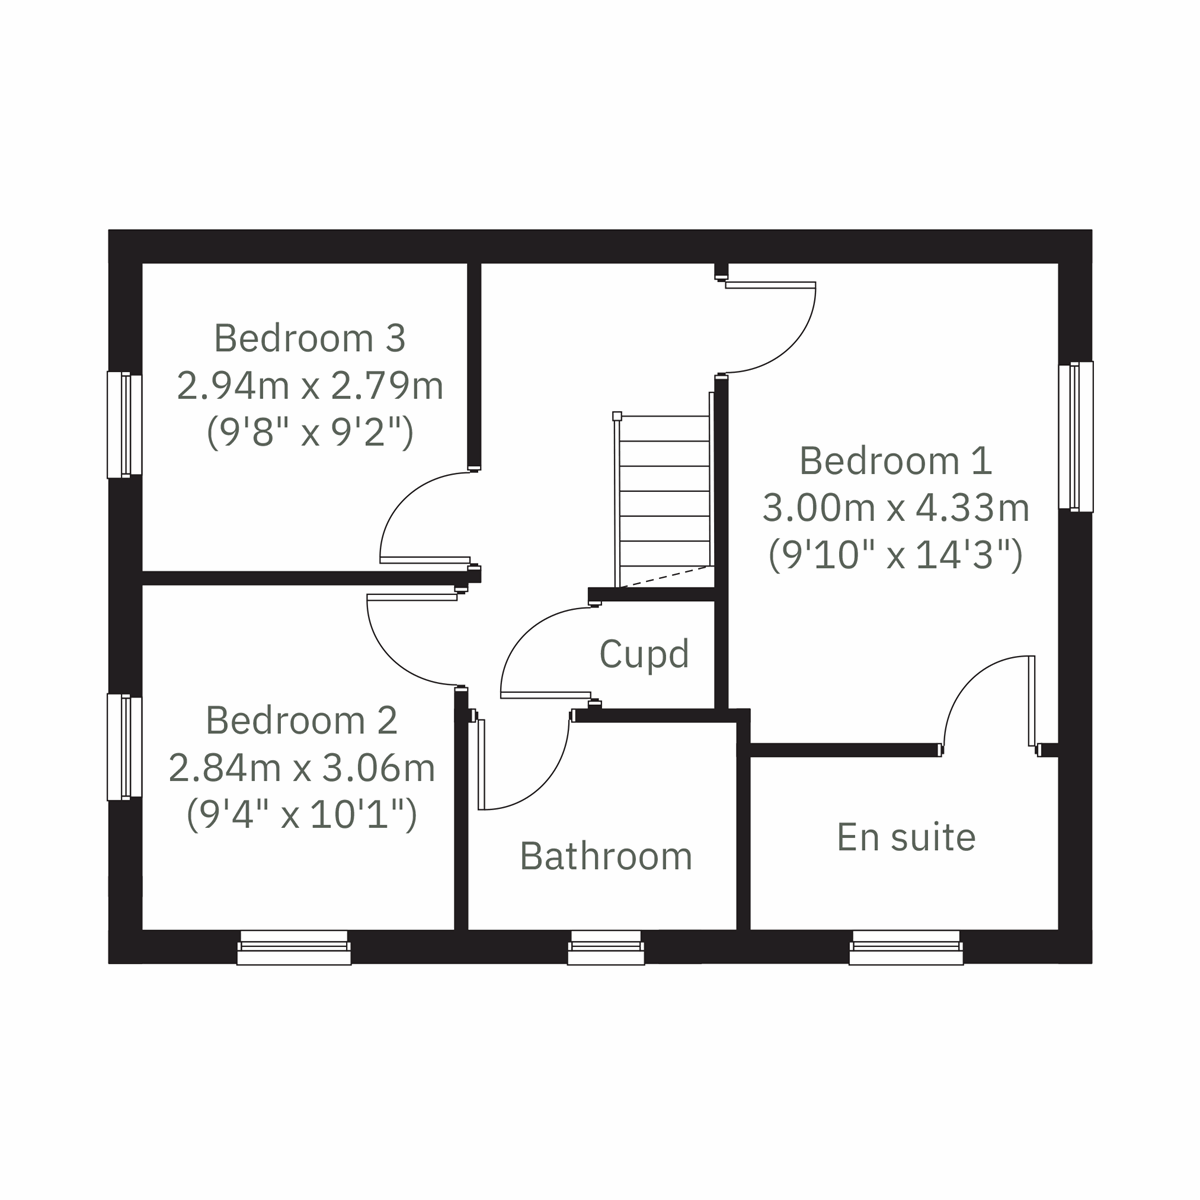
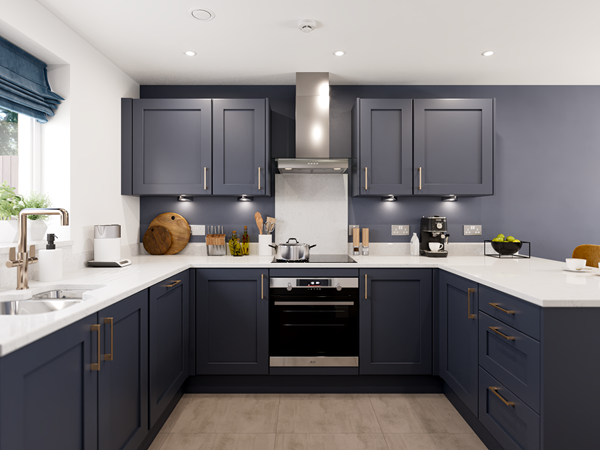
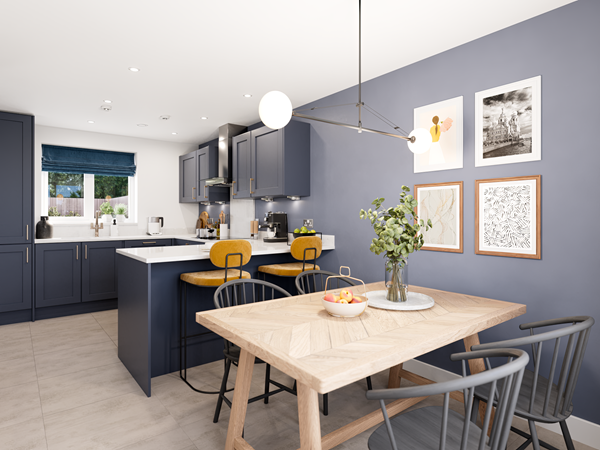
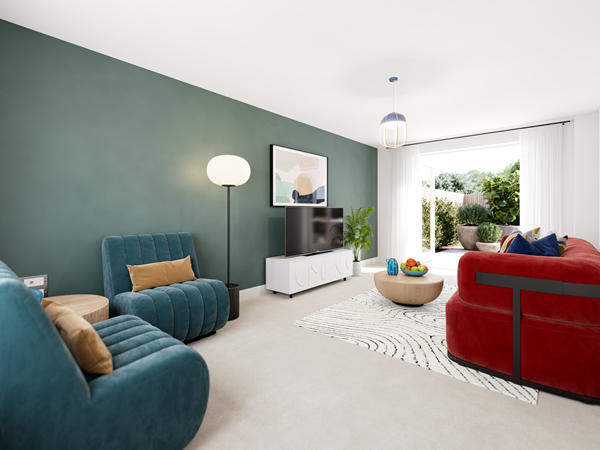
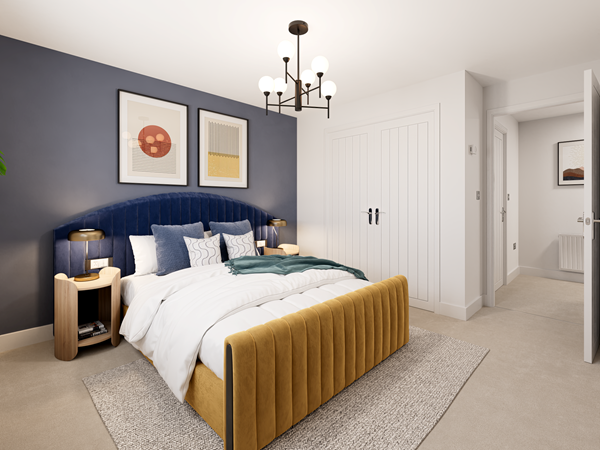
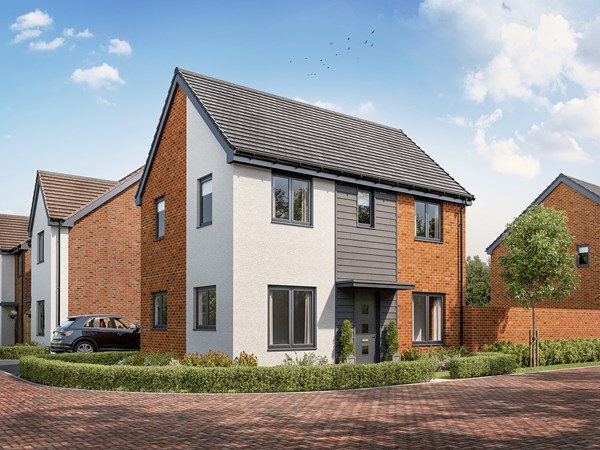
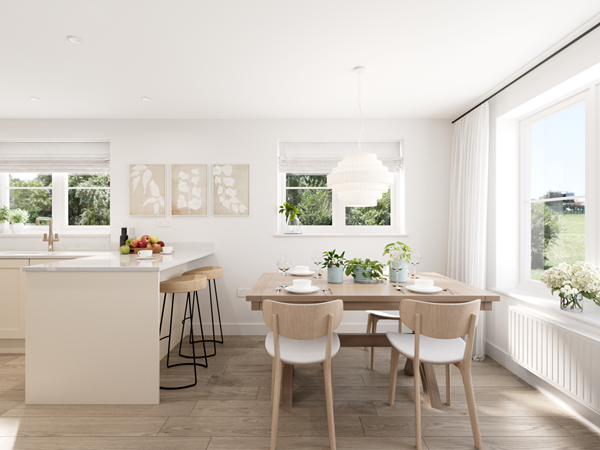
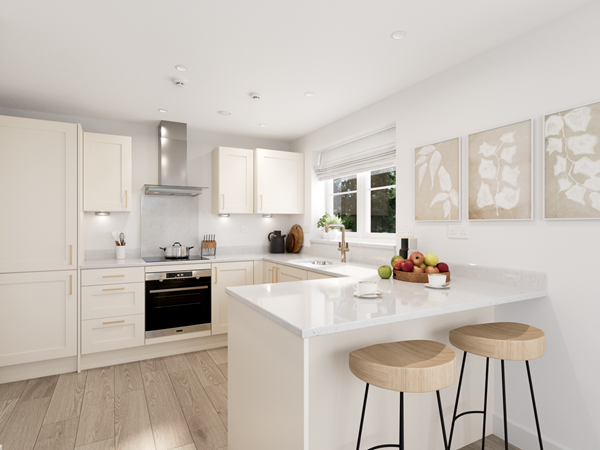
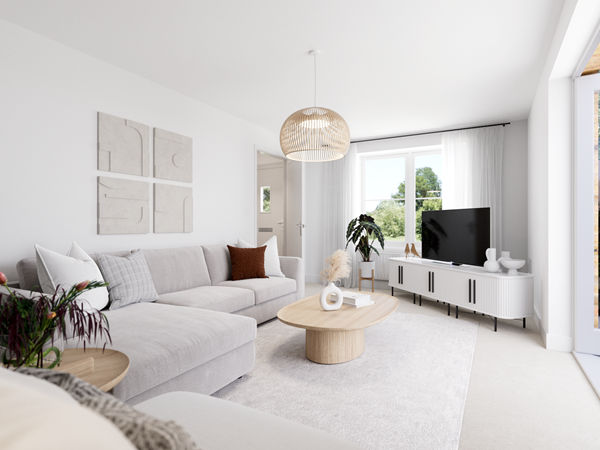
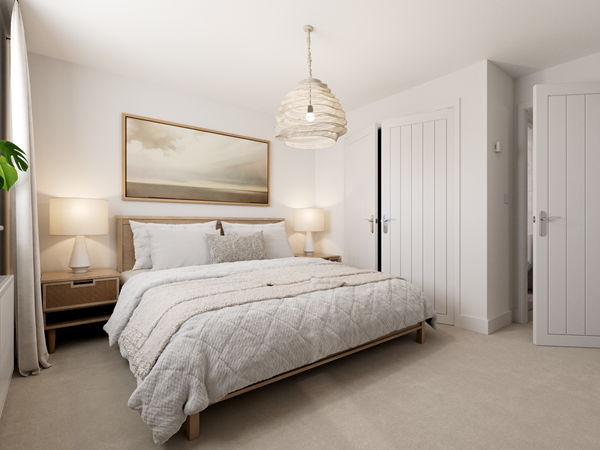
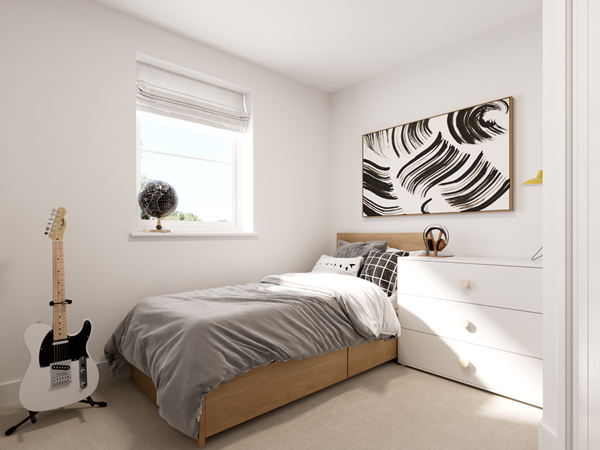
With a thoughtfully designed and well-planned layout, the Sydenham is perfect for modern family life. The ground floor offers an open-plan kitchen/dining room with French doors to the garden, creating a bright and welcoming hub. A separate living room and a WC add convenience and comfort. Upstairs, bedroom one boasts a stylish en suite alongside two additional bedrooms and a family bathroom.
| Monday | 10am - 5pm |
| Tuesday | 10am - 5pm |
| Wednesday | 10am - 5pm |
| Thursday | 10am - 5pm |
| Friday | 10am - 5pm |
| Saturday | 10am - 5pm |
| Sunday | 10am - 5pm |
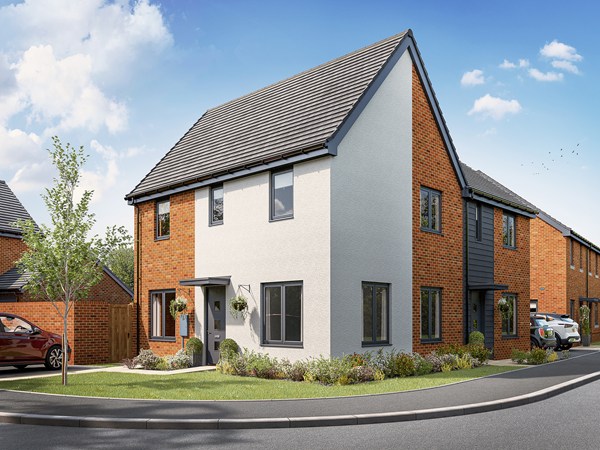
| Price | £409,995 | |
| Status | Available | |
| Bedrooms | 3 | |
| Bathrooms | - | |
| Parking | Allocated Parking | |
| Freehold or Leasehold | Freehold | |
| Predicted Energy Assessment Rating | B | |
| Address | OX11 6LB | |
Further information about additional costs payable (in addition to any advertised headline price for a Charles Church new home) can be found by clicking here. |
||
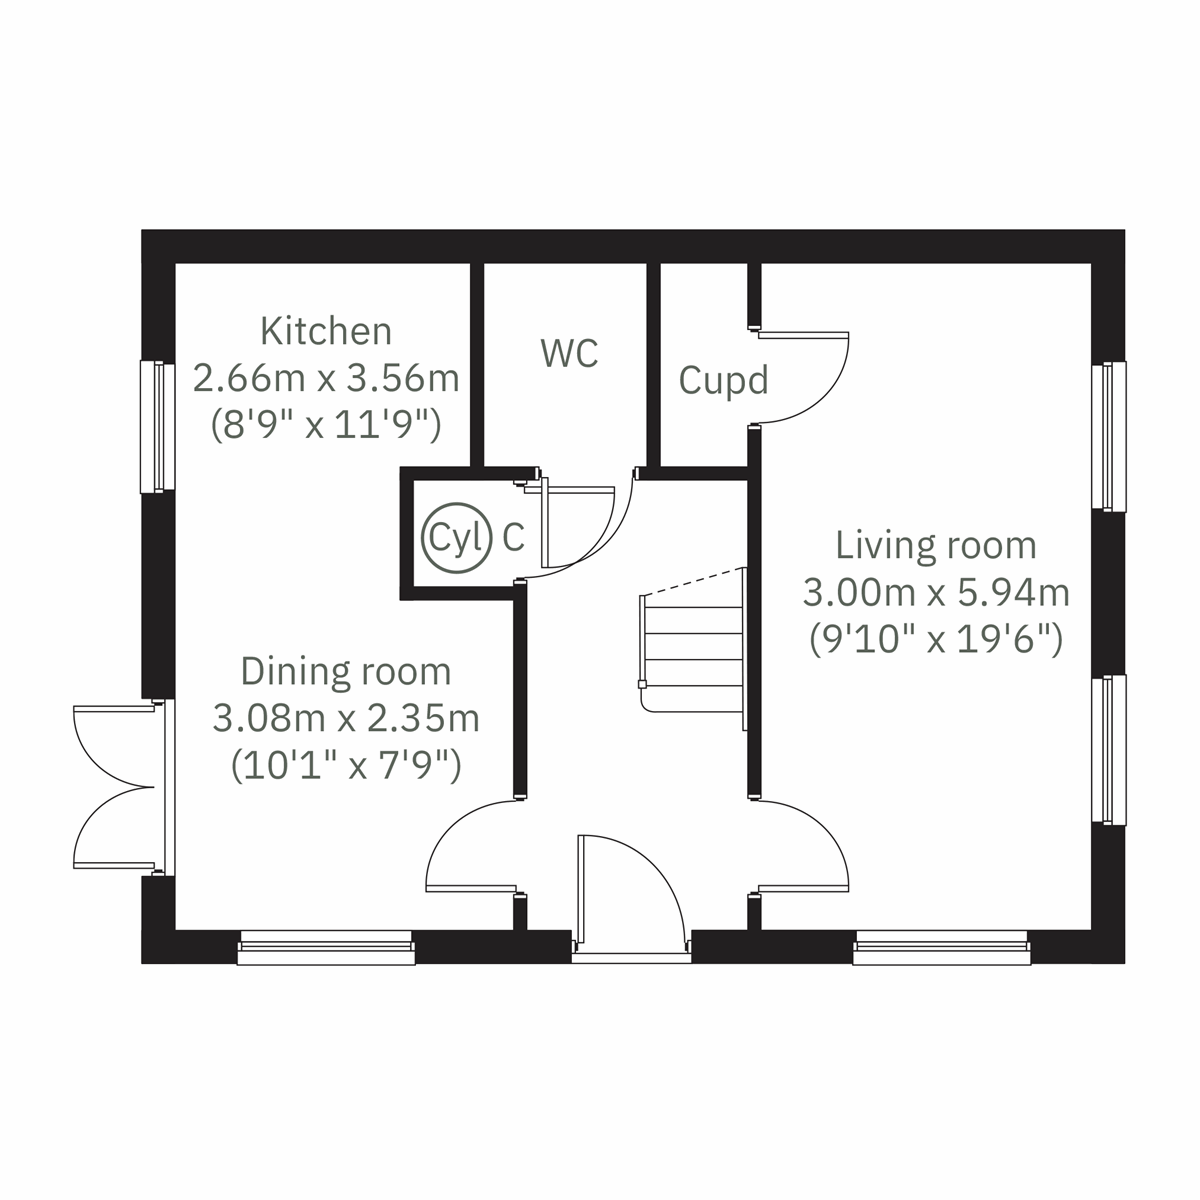
| Room | Metres | Feet & Inches |
|---|---|---|
| Kitchen | 2.66m x 3.56m | 8' 9" x 11' 9" |
| Dining room | 3.08m x 2.35m | 10' 1" x 7' 9" |
| Living room | 3m x 5.94m | 9' 10" x 19' 6" |


Alongside the brand-new facilities within Valley Park, residents will find everything they need in nearby Didcot. This thriving town boasts supermarkets, high-street shops, and a fantastic choice of restaurants, bars and entertainment venues.
For an even wider selection of shops, historic culture and attractions, the world-famous university city of Oxford is a perfect day-trip destination.
Families at Valley Park will appreciate the excellent selection of local schools. Younger children can attend the two new primary schools within the development, while Didcot Primary School is just one mile away, as is Bright Horizon Nursery.
Older children have access to Aureus Secondary School and UTC Oxford, both of which are just 1.5 miles away.
Valley Park is built with energy efficiency in mind, so you can enjoy year-round efficiency while lowering your carbon footprint and energy costs.
Each home features air source heat pumps, electric vehicle charging points, and solar panels, meaning you get modern sustainability without compromising on style or comfort.
Charles Church at Valley Park is perfectly positioned for effortless commuting and convenient travel. The development sits near the A4130, and the nearby A34 provides easy access to Oxford and connects to the M4 for travel into Reading and London.
For rail travel, Didcot Parkway train station is just minutes away, offering fast services to London Paddington in under 40 minutes.