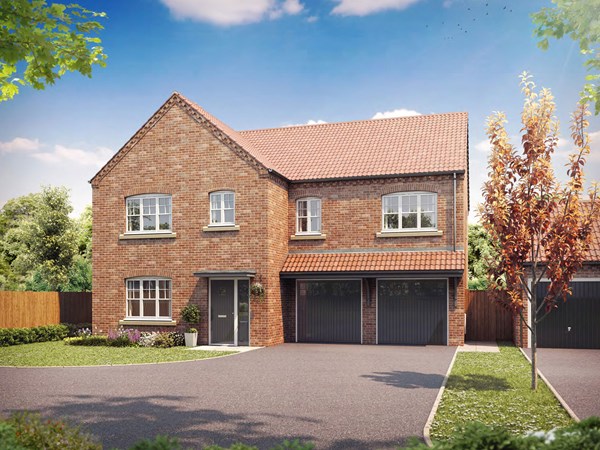
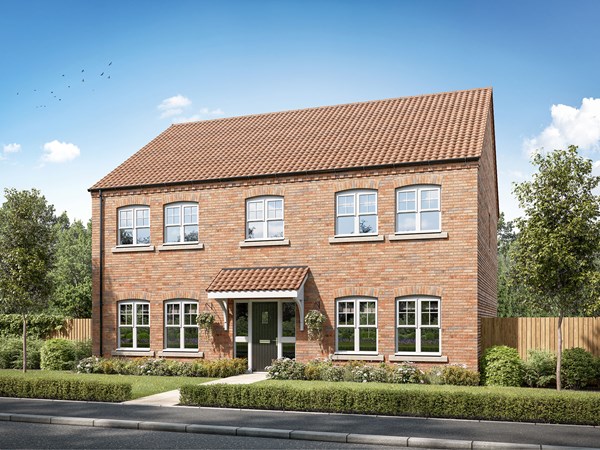
The Brompton is a four-bedroom home designed for modern family living. The kitchen, dining and family room features French doors leading out to the rear garden. The separate living room offers all of your entertainment needs. A storage cupboard located in the hallway provides practical storage. Also on the ground floor is a WC and a separate utility room with outside access. The first floor features four generously-proportioned bedrooms, study and a family bathroom. Bedroom one has an en suite and bedroom two and three feature a shared en suite.
| Monday | 11am - 6pm |
| Tuesday | Closed |
| Wednesday | Closed |
| Thursday | 11am - 6pm |
| Friday | 11am - 6pm |
| Saturday | 11am - 6pm |
| Sunday | 11am - 6pm |
Use What3Words to find our development! mull.stiff.kinds | |
| Price | £715,000 | |
| Status | Available | |
| Bedrooms | 4 | |
| Bathrooms | 3 | |
| Parking | Integral Garage | |
| Freehold or Leasehold | Freehold | |
| Predicted Energy Assessment Rating | - | |
| Council Tax Band | TBC | |
| Address | - | |
Further information about additional costs payable (in addition to any advertised headline price for a Charles Church new home) can be found by clicking here. |
||

| Room | Metres | Feet & Inches |
|---|---|---|
| Kitchen/Dining/Family room | 11.25m x 3.33m | 36' 11" x 10' 11" |
| Living room | 3.64m x 4.86m | 12' 0" x 16' 0" |
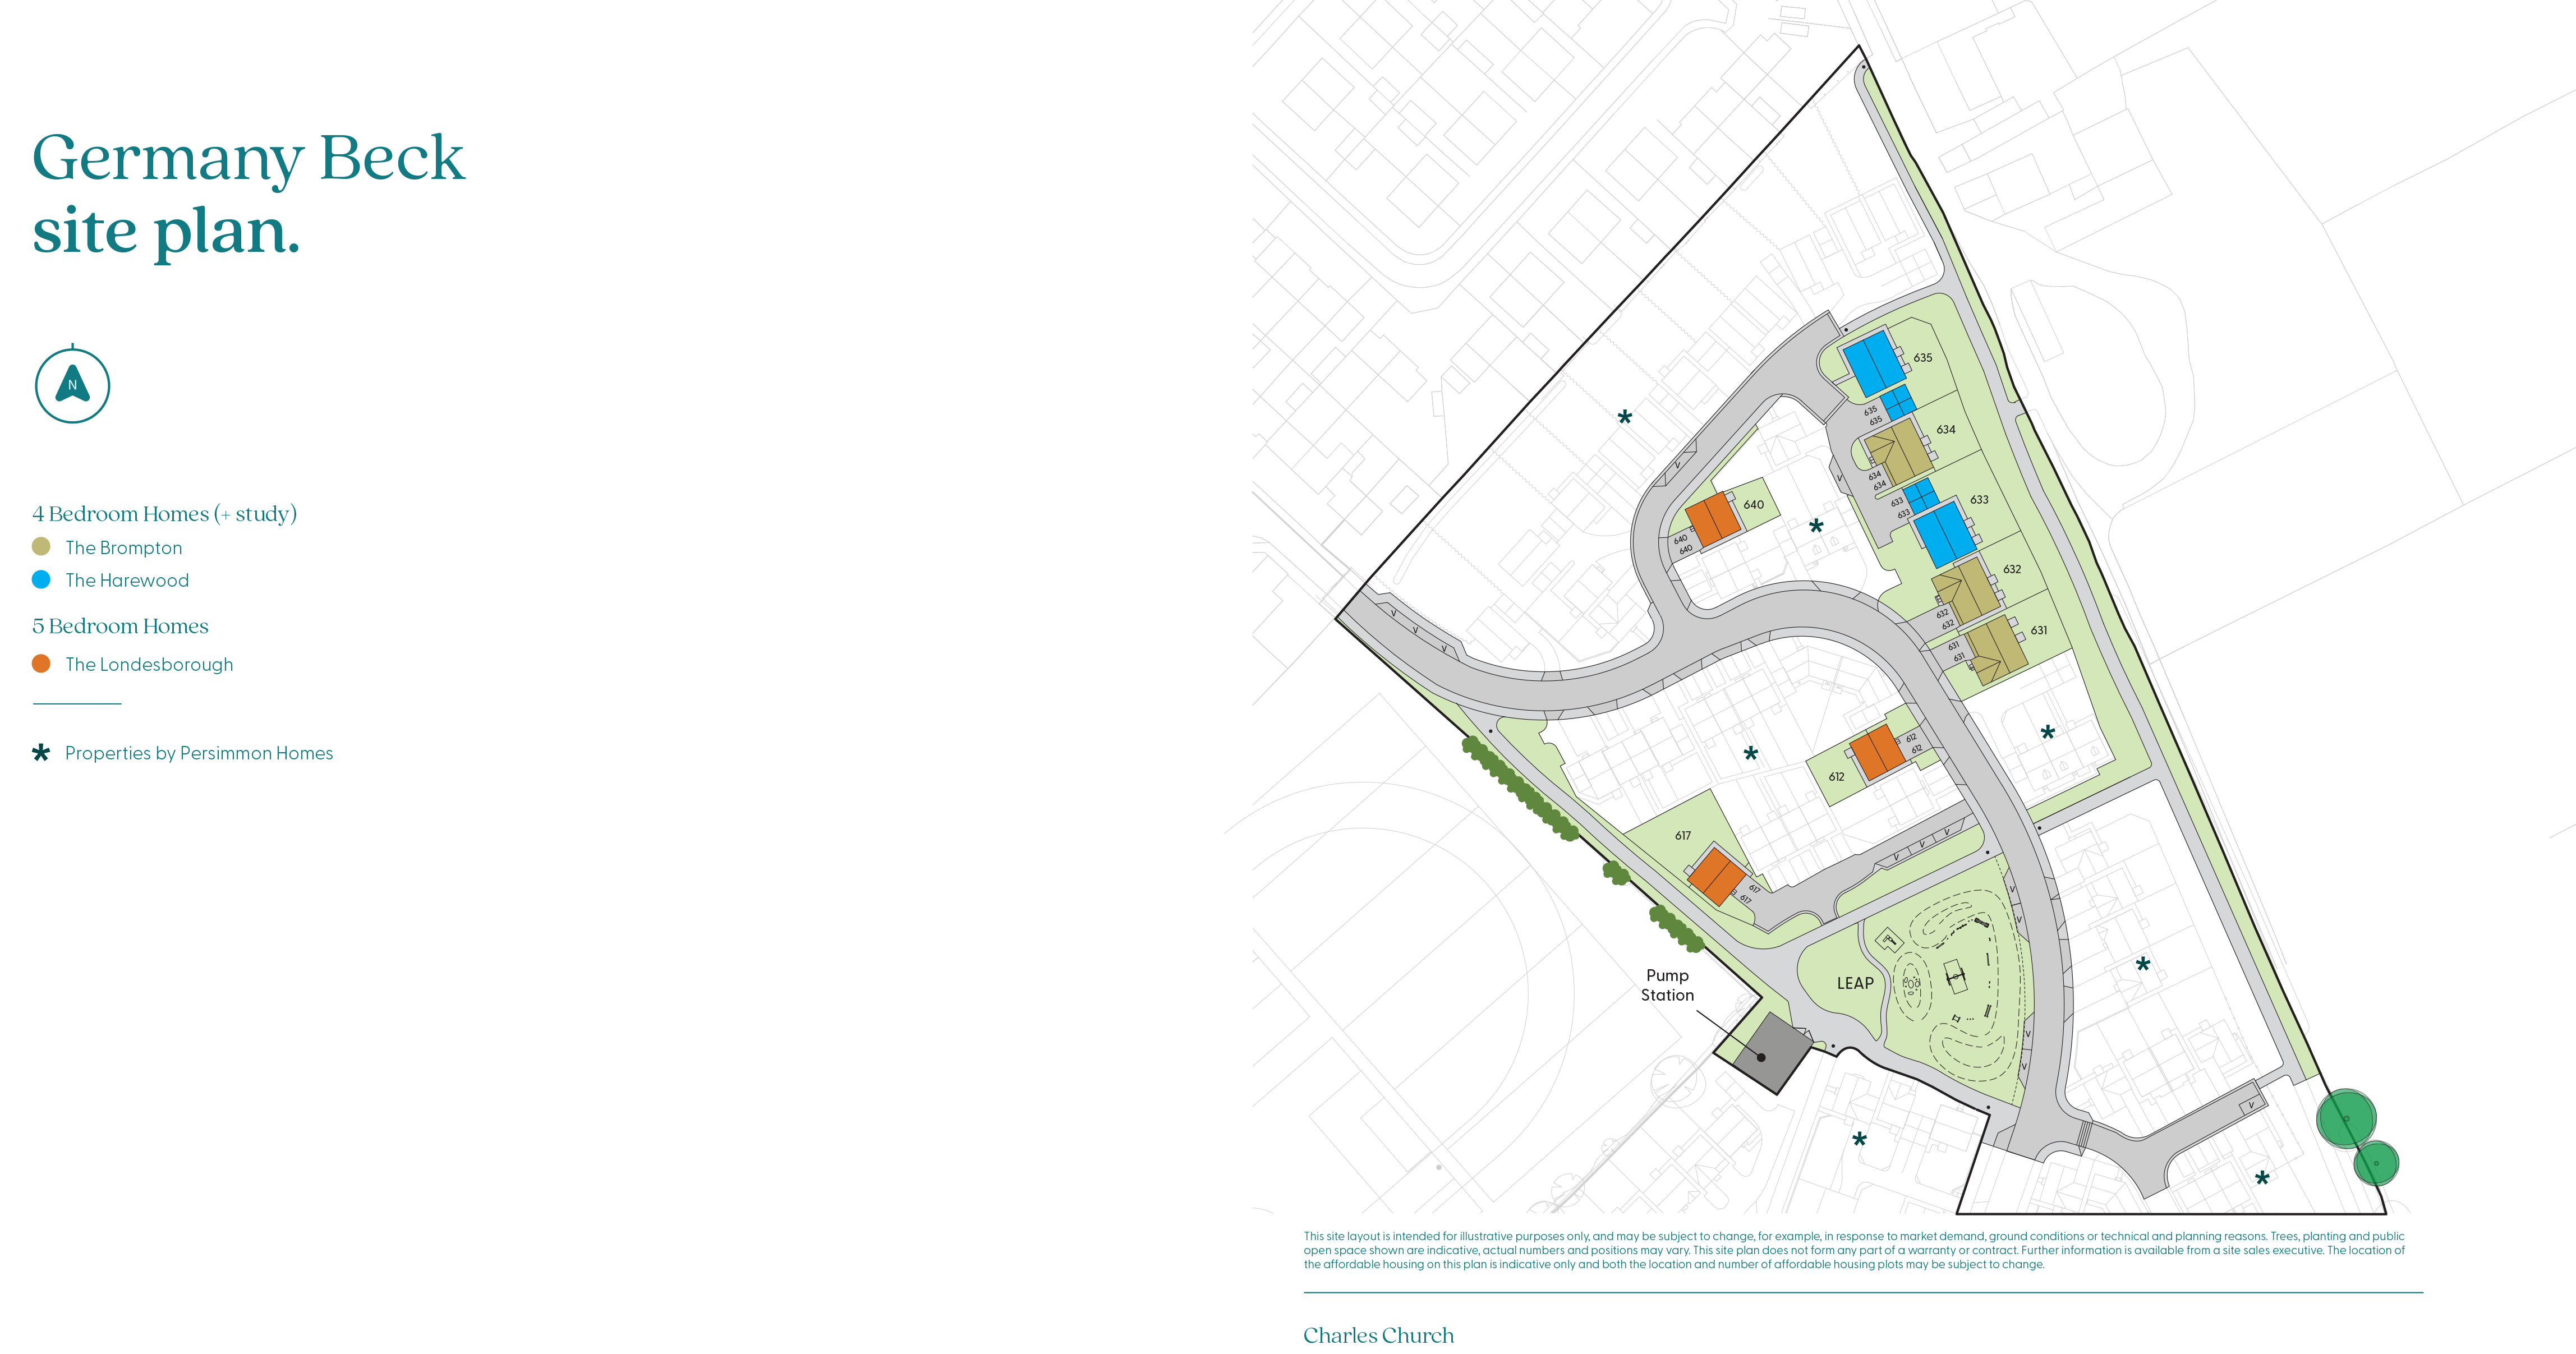
York Designer Outlet – 0.8 miles
Fulford Ings – 1.0 miles
York Leisure Centre – 2.0 miles
York Racecourse – 2.1 miles
Rowntree Park – 2.4 miles
St Oswald’s CE Primary School – 0.8 miles
Fulford School – 1.1 miles
Fishergate Primary School – 2.0 miles
York College – 2.4 miles
University of York – 2.5 miles
Fulford Surgery – 0.9 miles
Fulford Pharmacy – 1.0 miles
Abbey Medical Group Fulford – 1.1 miles
Jorvik Gillygate Practice Fulford Branch – 1.2 miles
York Hospital – 4.0 miles
A19 Fulford Road – 0.5 miles
A64 Junction – 1.5 miles
York Piccadilly Bus Interchange – 2.8 miles
York Railway Station – 3.2 miles
Poppleton Railway Station – 6.4 miles
York Designer Outlet – 0.8 miles
Co-op Food Fulford – 0.9 miles
Aldi Fulford – 1.1 miles
Sainsbury’s Local Fulford – 1.2 miles
Coppergate Shopping Centre – 2.9 miles