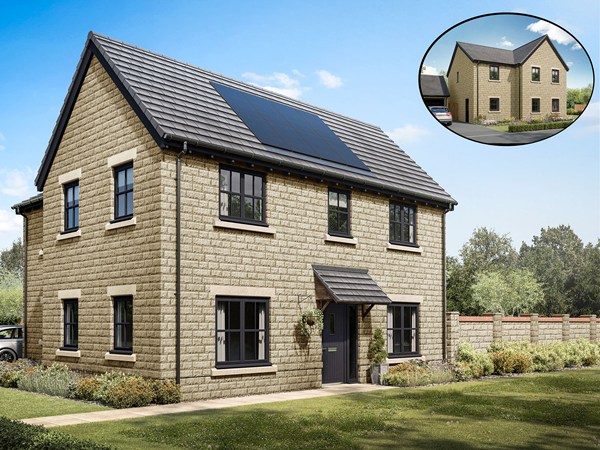
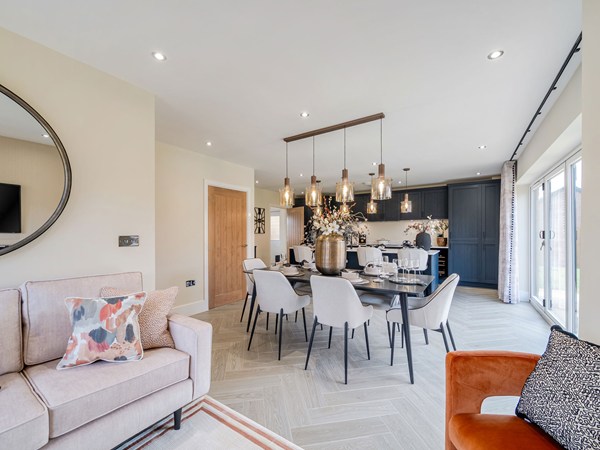
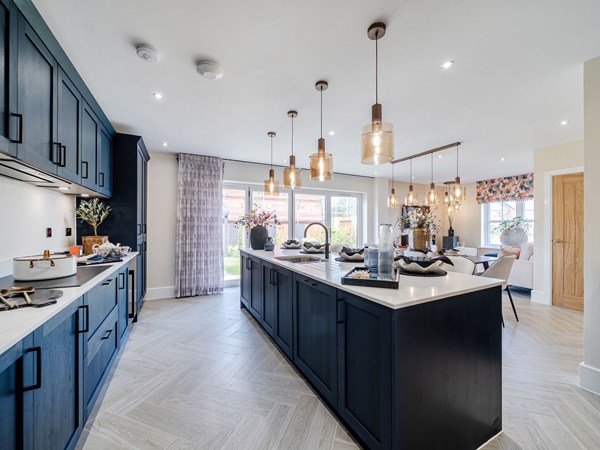
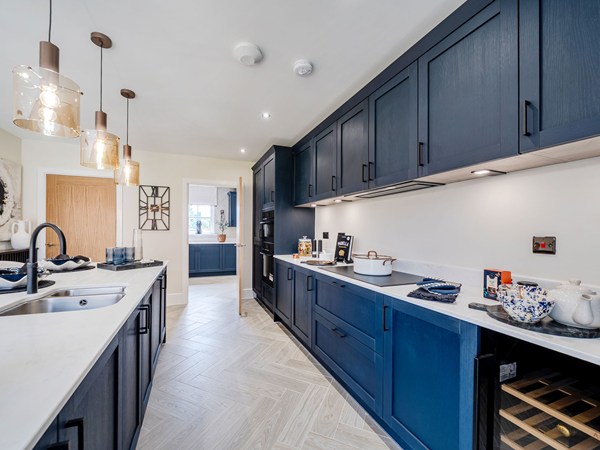
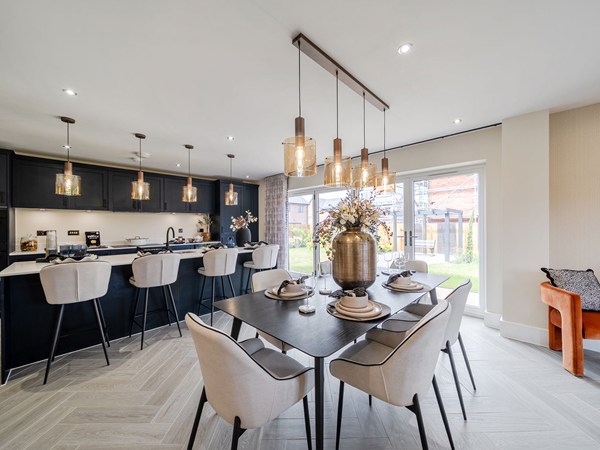
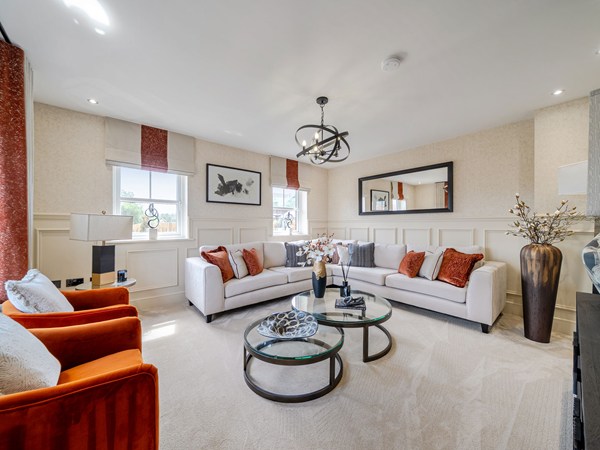
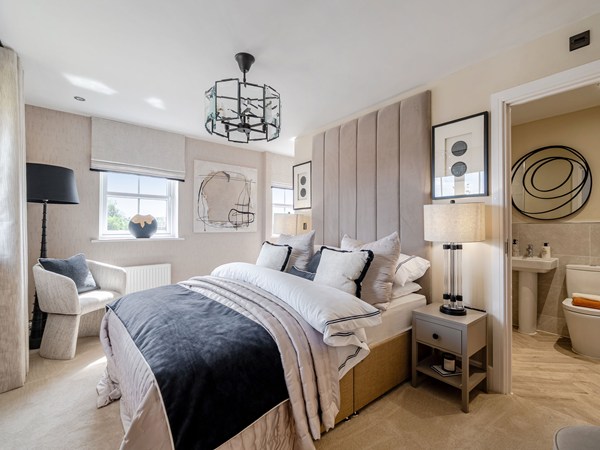
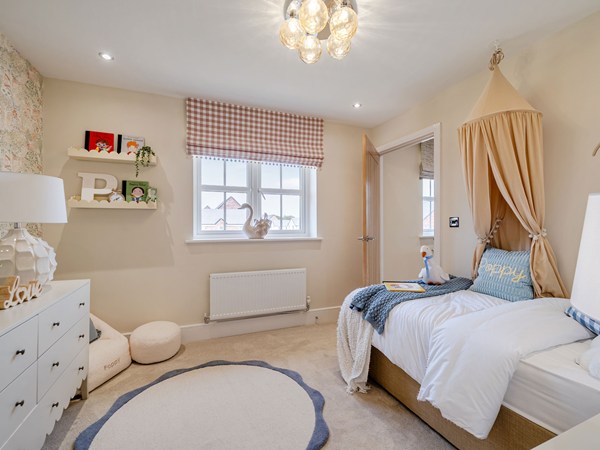
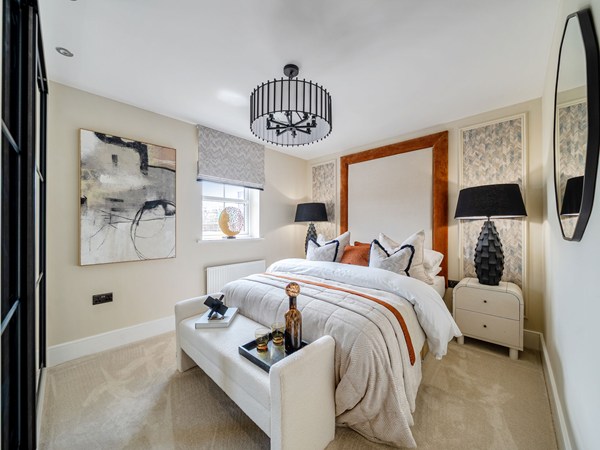
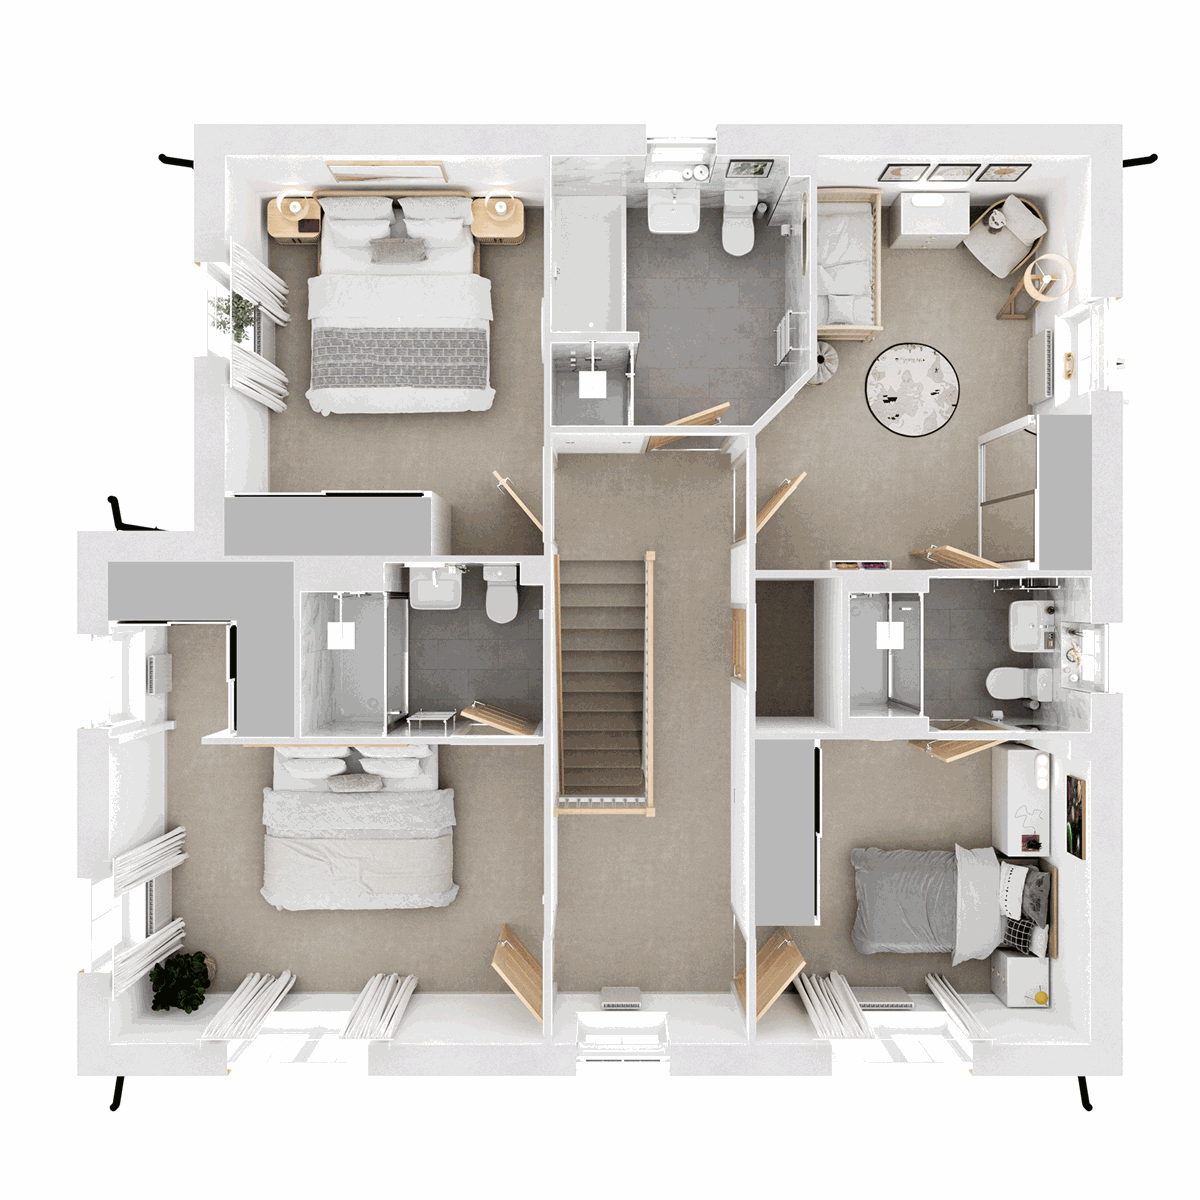
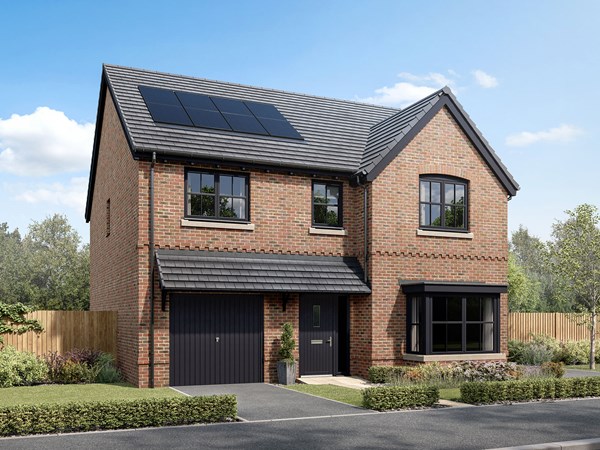
The ground floor of the Seacombe has a good balance of living space. A separate living room, and a wonderful open-plan kitchen/dining/snug with a breakfast bar and has bi-fold doors to the garden. It’s a great entertaining space for friends and family. Four good-sized bedrooms and one bathroom, and two en suites - one to bedroom one, and the other shared by bedrooms three and four, a utility room with outside access complete this family-friendly home.
| Monday | 11am - 6pm |
| Tuesday | 11am - 6pm |
| Wednesday | 11am - 6pm |
| Thursday | 11am - 6pm |
| Friday | 11am - 6pm |
| Saturday | 11am - 6pm |
| Sunday | 11am - 6pm |
No appointment needed to visit us. We look forward to seeing you soon. *Show Home Now Open!* | |
| Price | £425,000 | |
| Status | Available | |
| Bedrooms | 4 | |
| Bathrooms | 3 | |
| Parking | Single Garage | |
| Freehold or Leasehold | Freehold | |
| Predicted Energy Assessment Rating | - | |
| Council Tax Band | TBC | |
| Address | DN4 7FY | |
Further information about additional costs payable (in addition to any advertised headline price for a Charles Church new home) can be found by clicking here. |
||
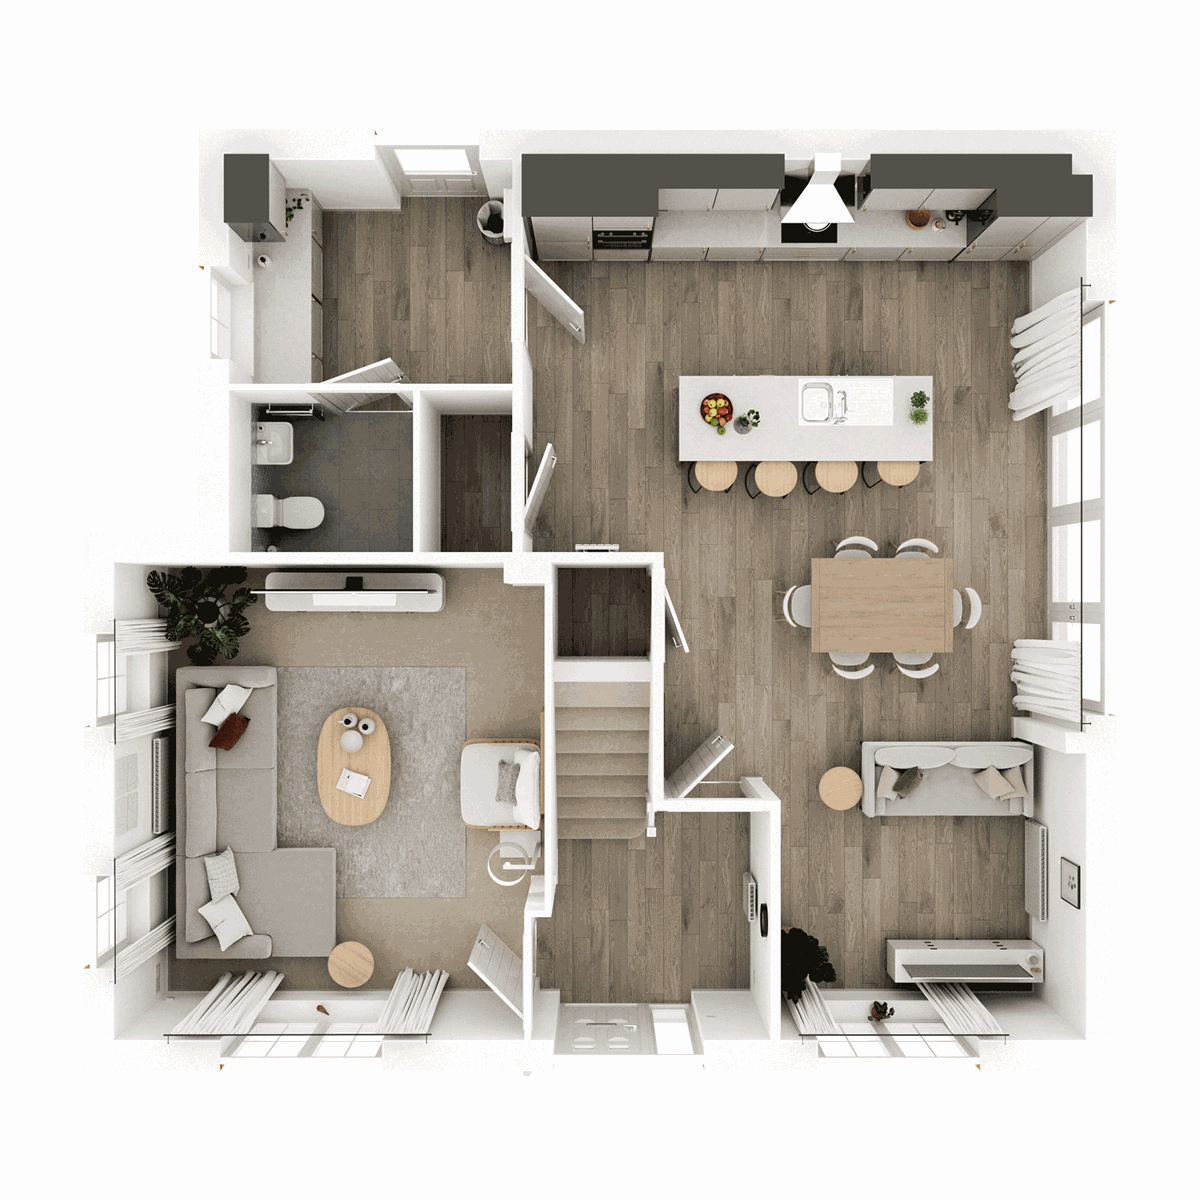
| Room | Metres | Feet & Inches |
|---|---|---|
| Kitchen/Dining/Snug | 8.56m x 5.46m | 28' 1" x 17' 11" |
| Living room | 4.62m x 4.18m | 15' 2" x 13' 9" |

Manor Park Nature Reserve – 0.2 miles
Lakeside Lake & Nature Trails – 1.0 miles
The Dome Leisure Centre – 1.2 miles
Doncaster Racecourse – 2.7 miles
Yorkshire Wildlife Park – 2.8 miles
Willow Primary School – 0.6 miles
Bessacarr Primary School – 0.9 miles
The McAuley Catholic High School – 1.5 miles
XP School – 2.2 miles
Hall Cross Academy – 2.4 miles
Bessacarr Medical Centre – 0.8 miles
Well Doncaster Pharmacy – 0.9 miles
Lakeside Healthcare Doncaster – 1.1 miles
Danum Medical Centre – 2.3 miles
Doncaster Royal Infirmary – 3.2 miles
M18 Junction 3 – 1.3 miles
Doncaster Railway Station – 3.3 miles
Doncaster Interchange – 3.3 miles
Kirk Sandall Railway Station – 4.0 miles
A1(M) Junction 36 – 4.6 miles
Bessacarr Local Centre – 0.8 miles
ASDA Supercentre Doncaster – 1.0 miles
Morrisons Lakeside – 1.2 miles
Lakeside Village Outlet Shopping Centre – 1.3 miles
Frenchgate Shopping Centre – 3.3 miles