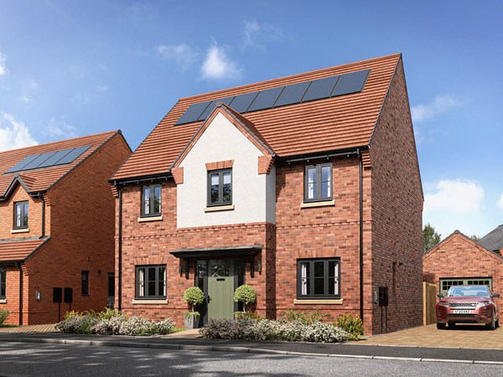
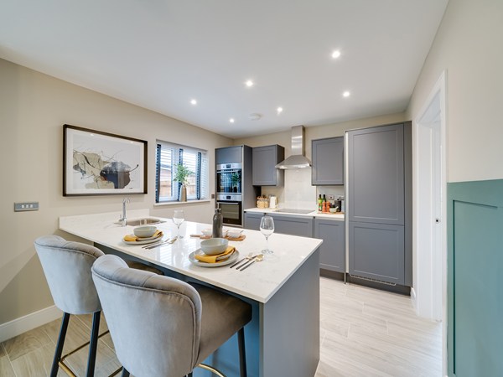
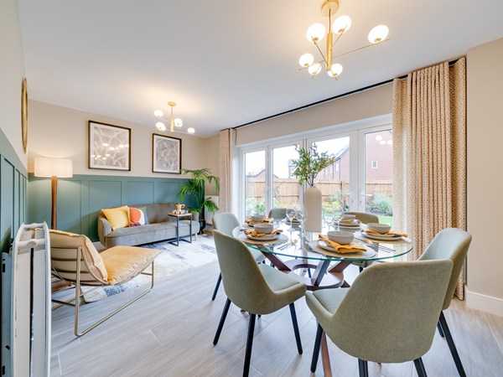
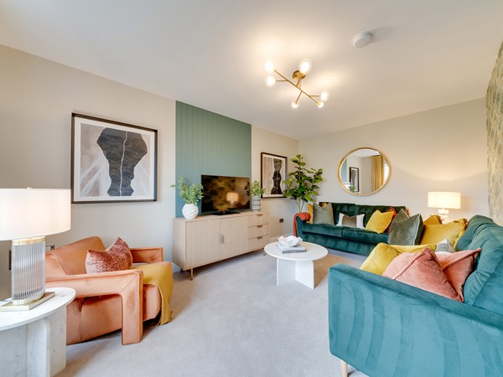
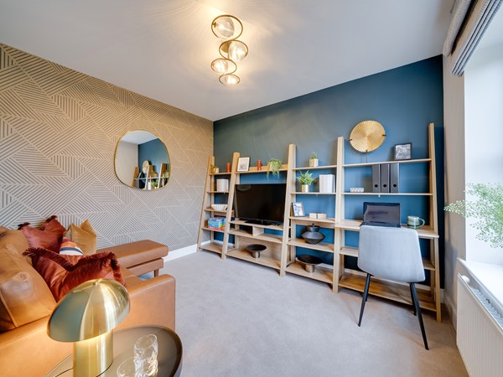
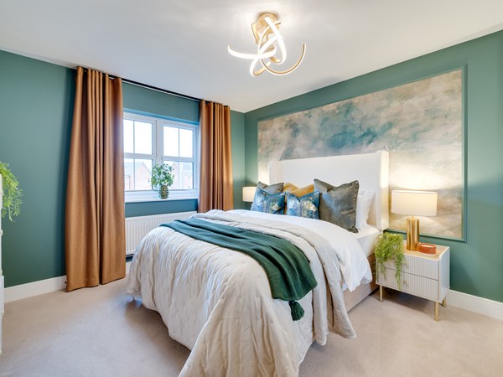
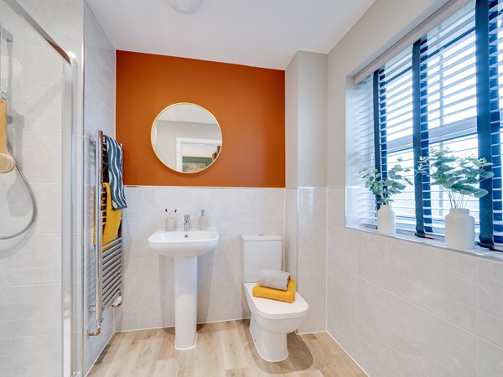
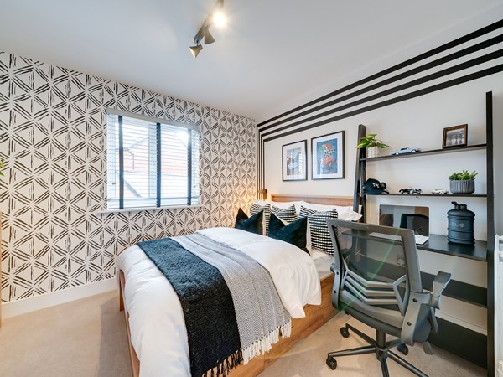
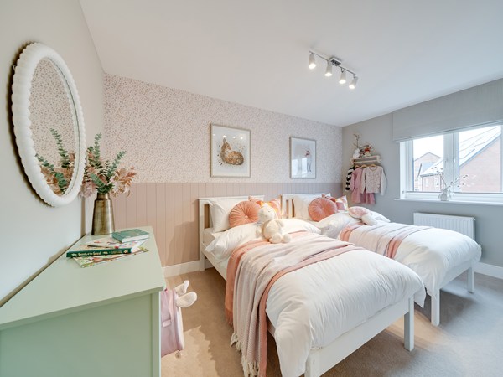
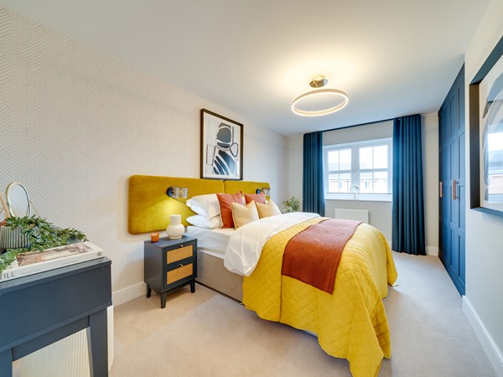
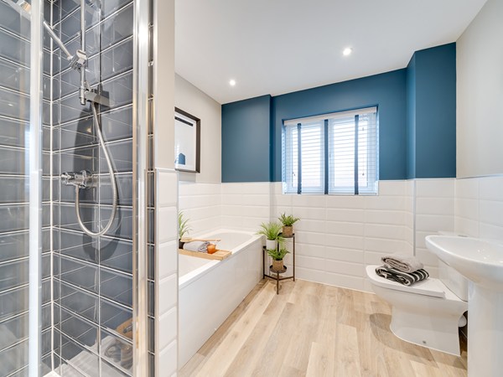
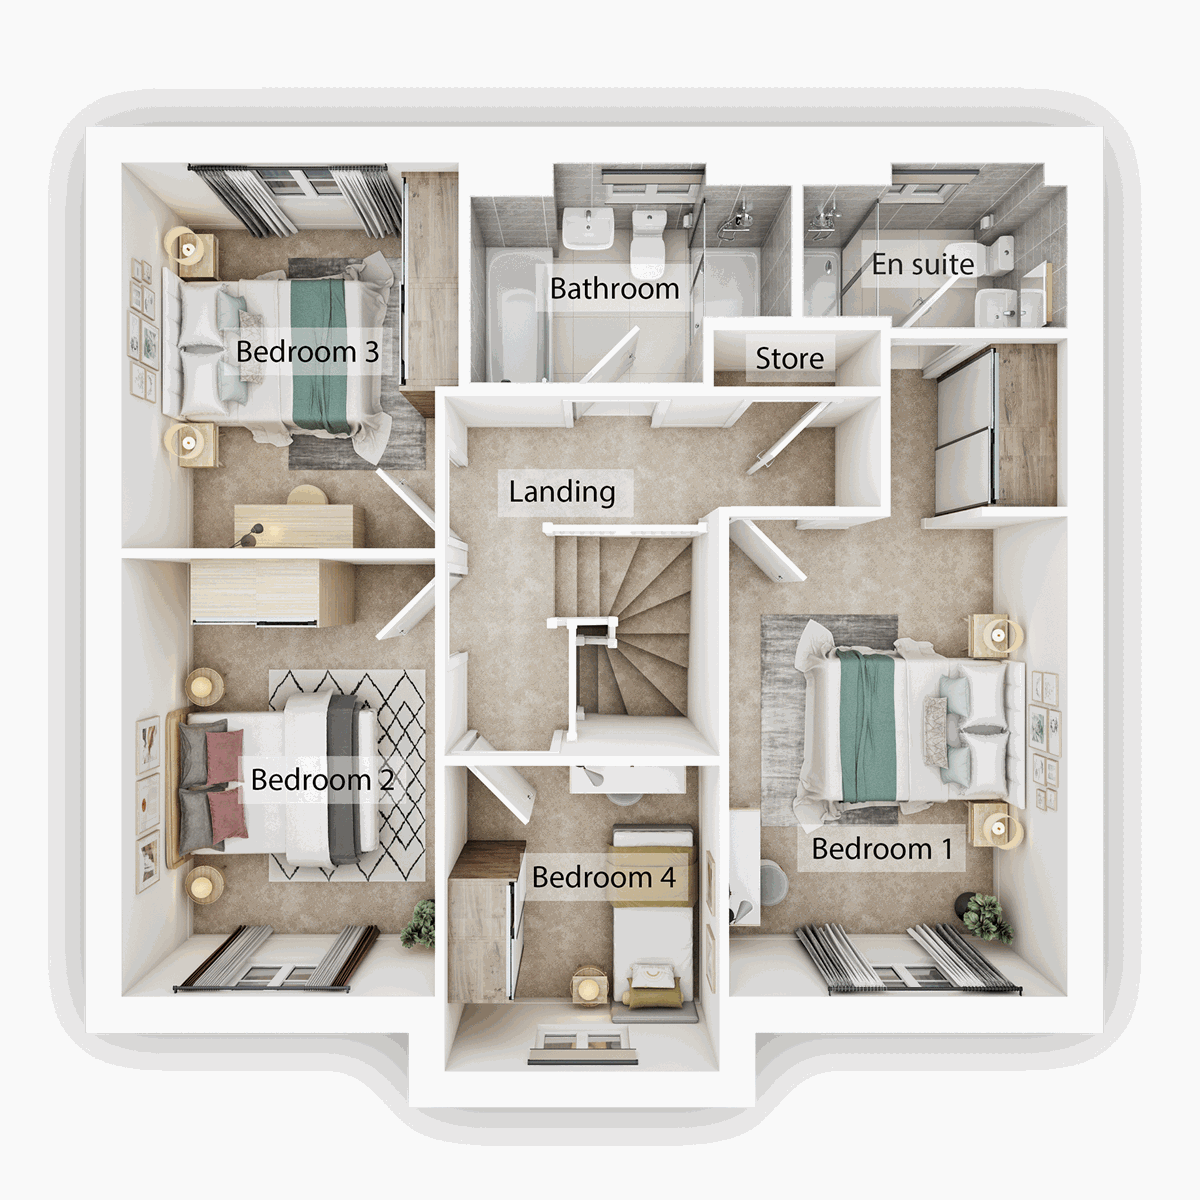
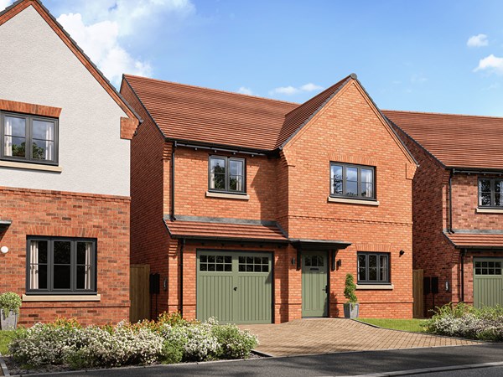
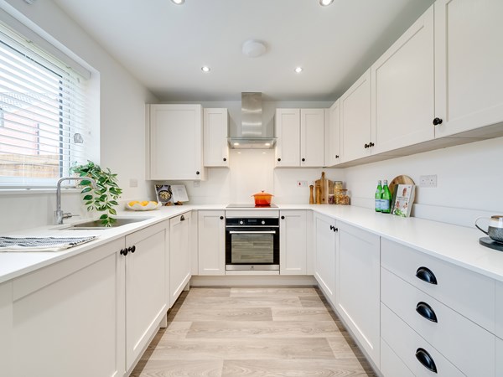
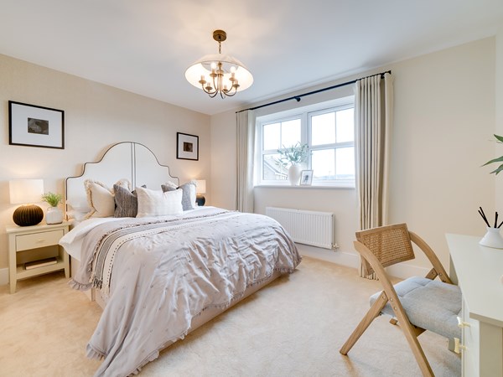
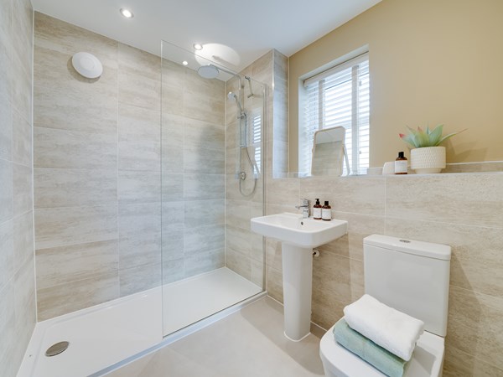
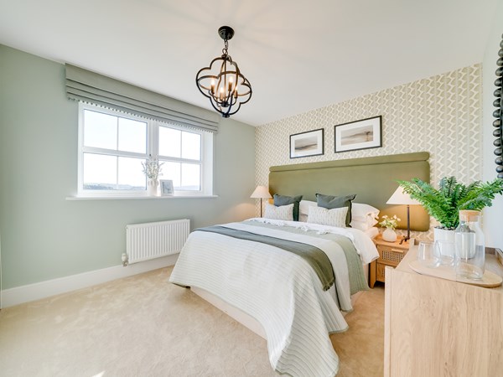
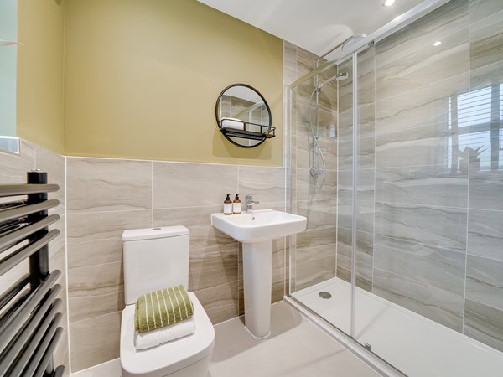
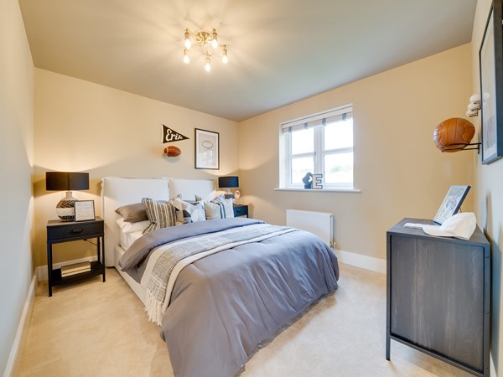

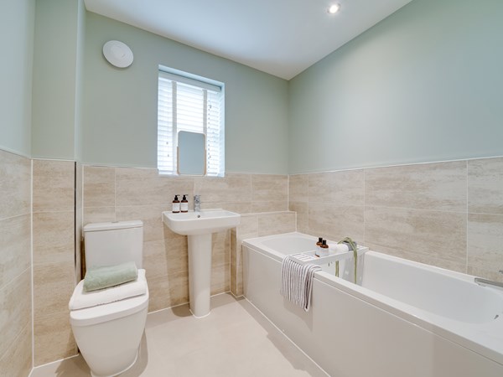
The Thurlaston is a stylish four-bedroom home with a dedicated study and a bright kitchen/dining room featuring French doors to the garden - perfect for work, family life, and entertaining.
| Monday | 11am - 6pm |
| Tuesday | Closed |
| Wednesday | Closed |
| Thursday | 10am - 5pm |
| Friday | 10am - 5pm |
| Saturday | 10am - 5pm |
| Sunday | 10am - 5pm |
| Price | £554,999 | |
| Status | Available | |
| Bedrooms | 4 | |
| Bathrooms | 2 | |
| Parking | Single Garage | |
| Freehold or Leasehold | Freehold | |
| Predicted Energy Assessment Rating | A | |
| Council Tax Band | TBC | |
| Address | CV22 6NT | |
Further information about additional costs payable (in addition to any advertised headline price for a Charles Church new home) can be found by clicking here. |
||
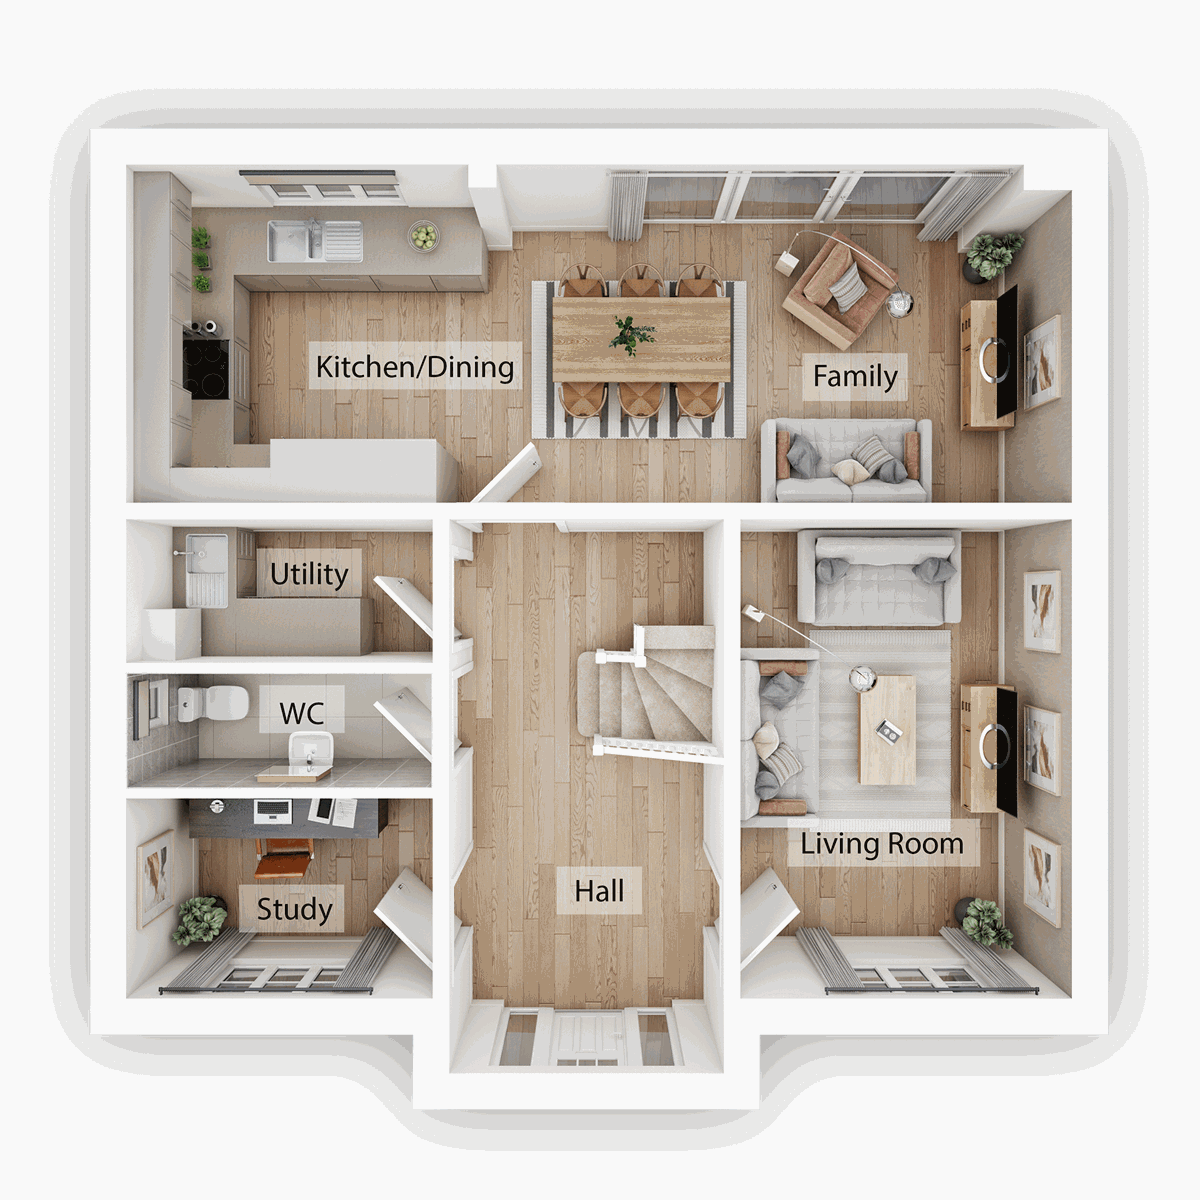
| Room | Metres | Feet & Inches |
|---|---|---|
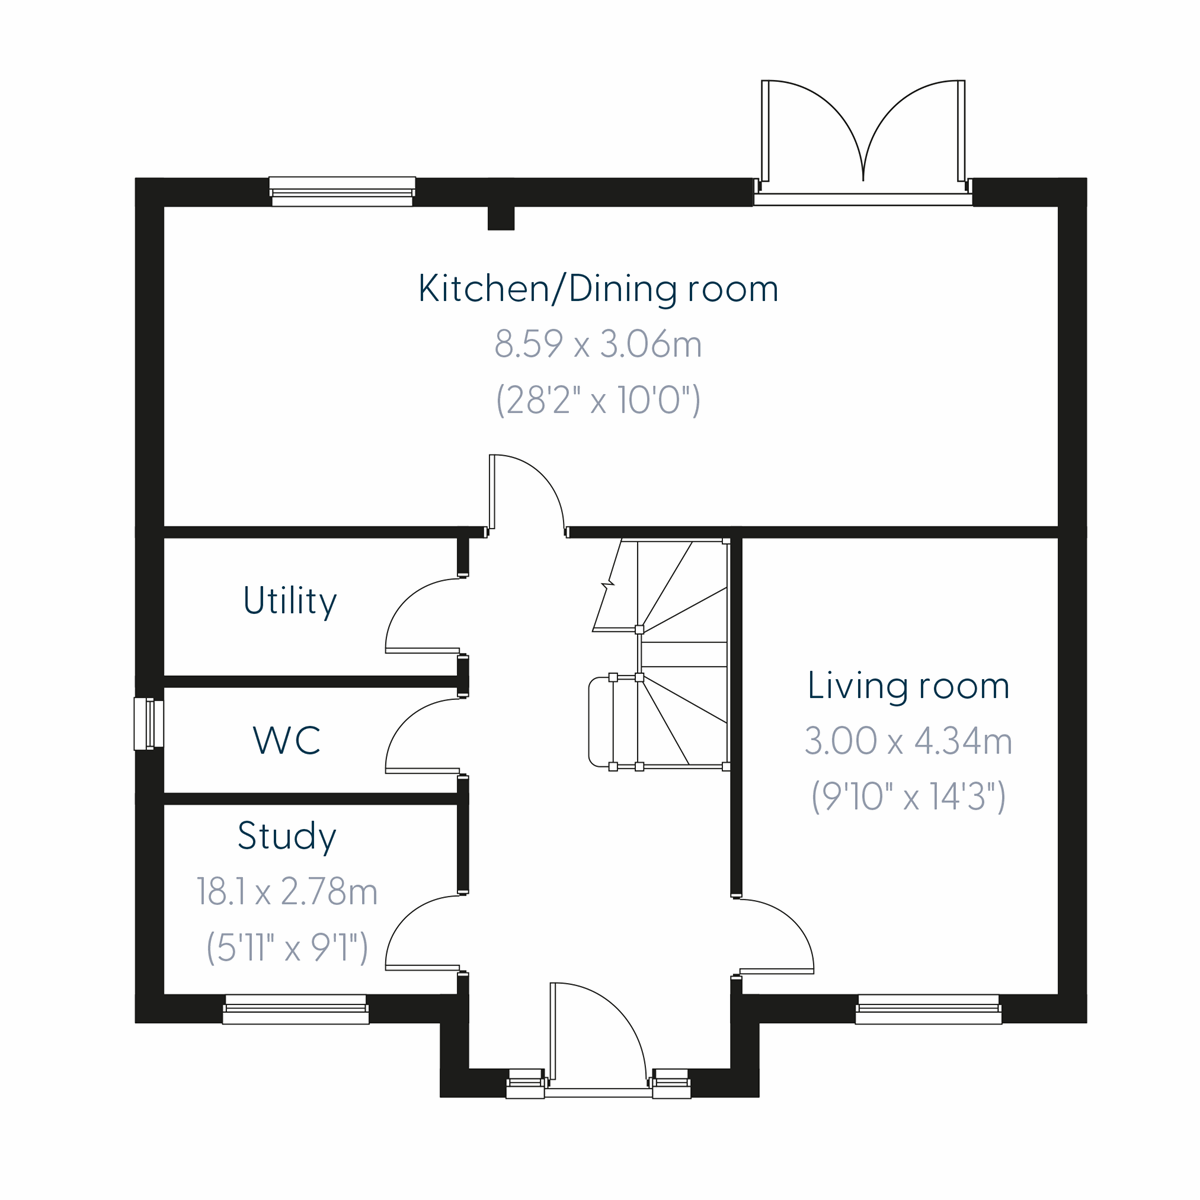
| Kitchen/Dining room | 8.59m x 3.06m | 28' 2" x 10' 0" |
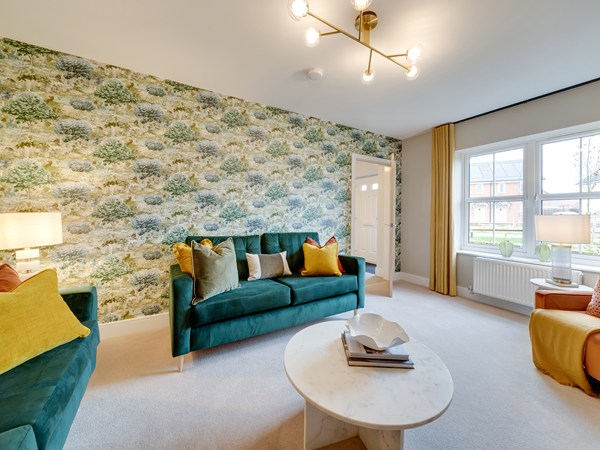
| Living room | 3m x 4.34m | 9' 10" x 14' 3" |
| Study | 1.81m x 2.78m | 5' 11" x 9' 1" |
Dunchurch Sportsfield & Village Hall – 0.7 miles
Draycote Water – 2.4 miles
The Queen’s Diamond Jubilee Centre – 3.0 miles
Rugby Golf Club – 3.3 miles
Dunchurch Infant School and Nursery – 0.5 miles
Dunchurch Boughton C of E Junior School – 0.6 miles
Bilton Grange Preparatory School – 0.5 miles
Rugby High School – 2.3 miles
Lawrence Sheriff School – 2.8 miles
Rugby Railway Station – 3.3 miles
M45 Junction 1 – 2.0 miles
A45 – 2.1 miles
Rugby Bus Station – 3.2 miles
Dunchurch Surgery – 0.9 miles
The Croft Medical Centre – 2.4 miles
Rugby Health Centre – 2.8 miles
Hospital of St Cross – 3.3 miles
Dunchurch Village Stores – 0.7 miles
Co-op Food Dunchurch – 0.8 miles
Rugby Central – 3.2 miles
Elliott’s Field Retail Park – 4.1 miles
Junction One Retail Park – 4.2 miles