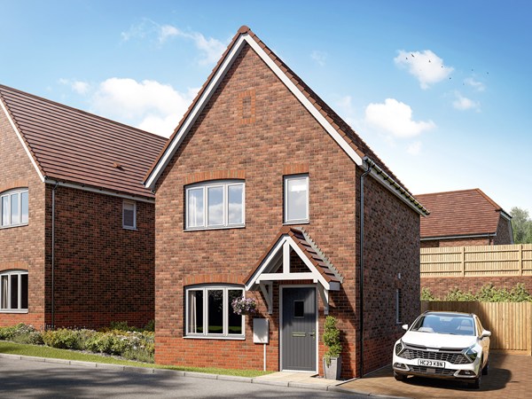
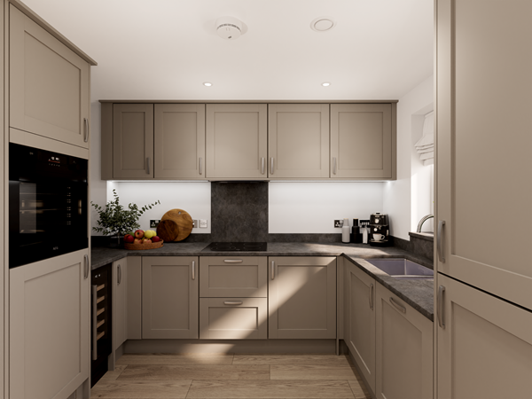
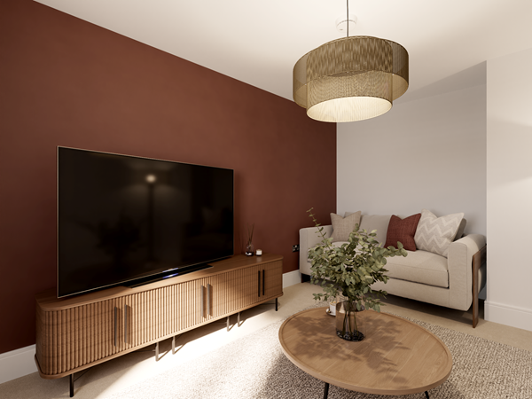
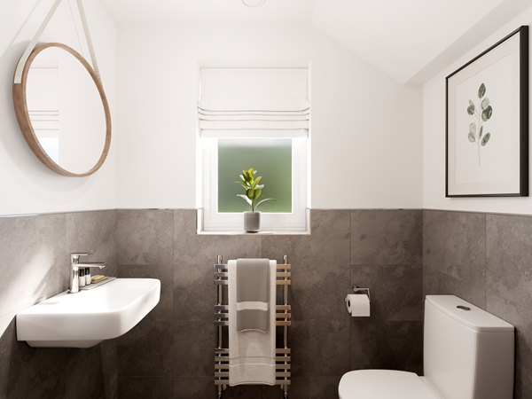
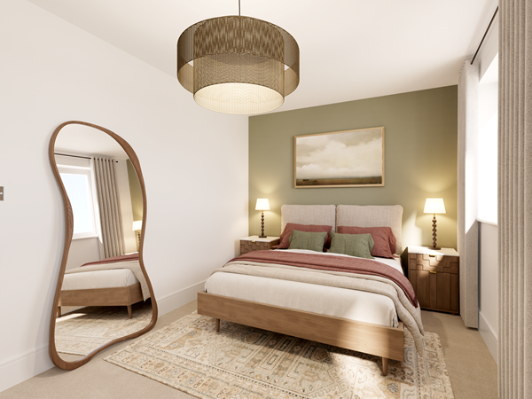
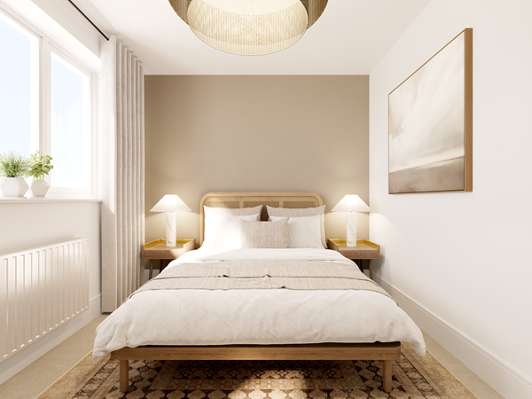
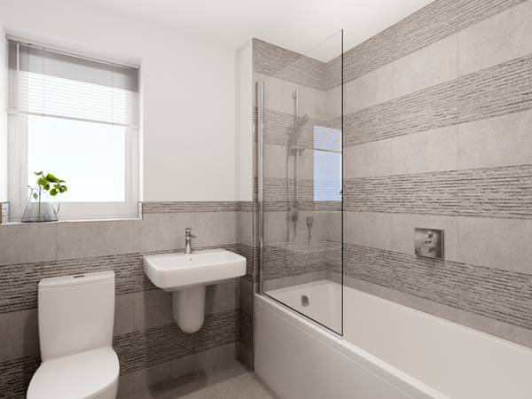
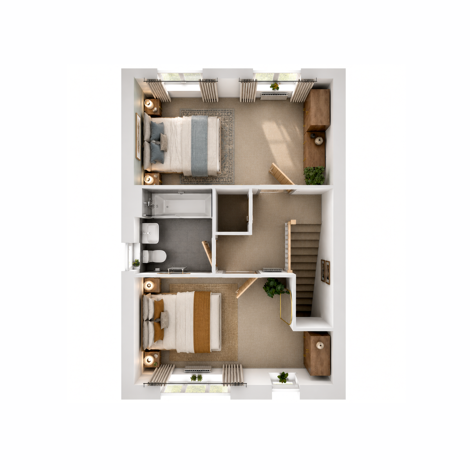
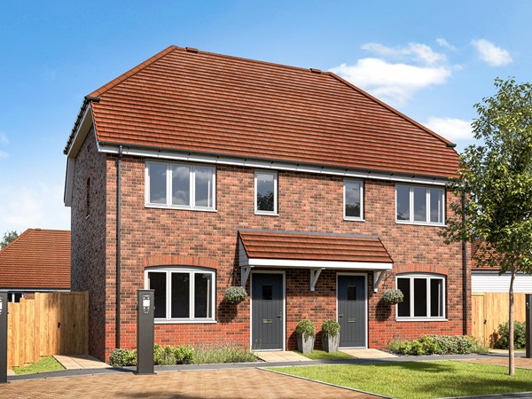
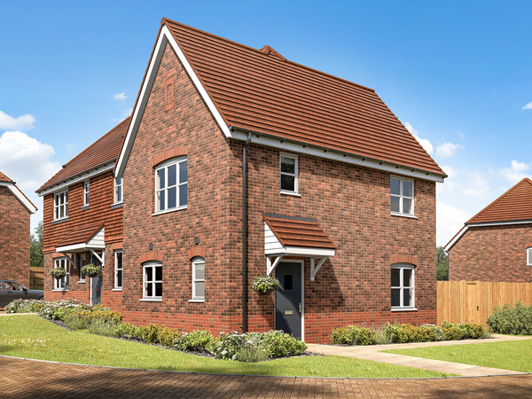
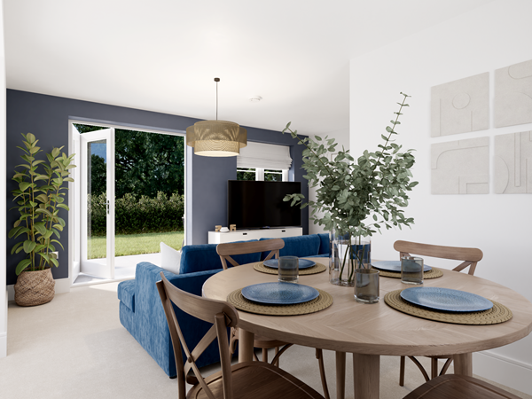
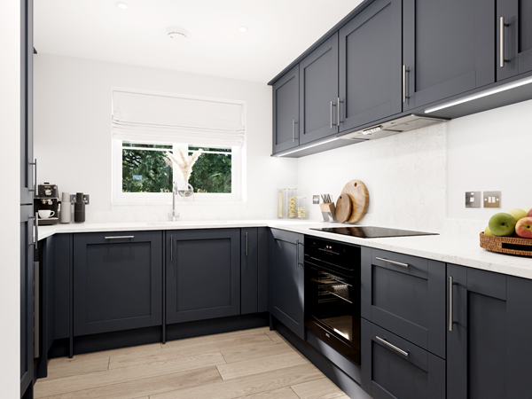
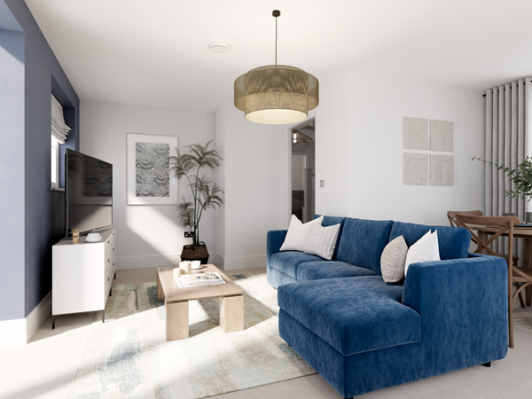
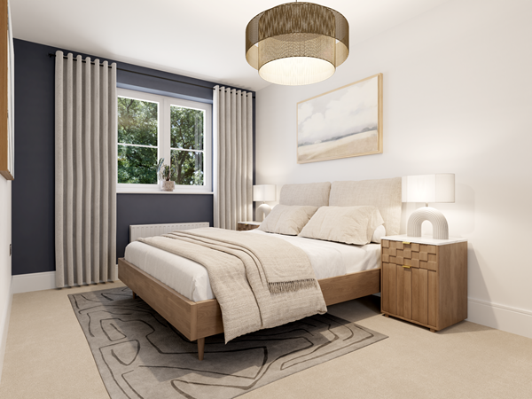
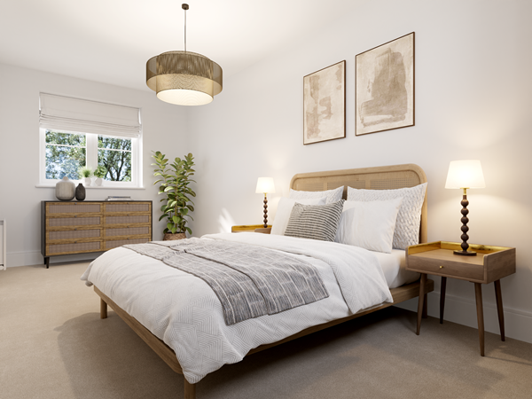
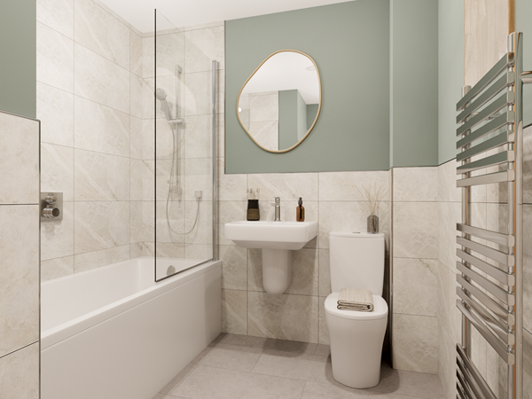
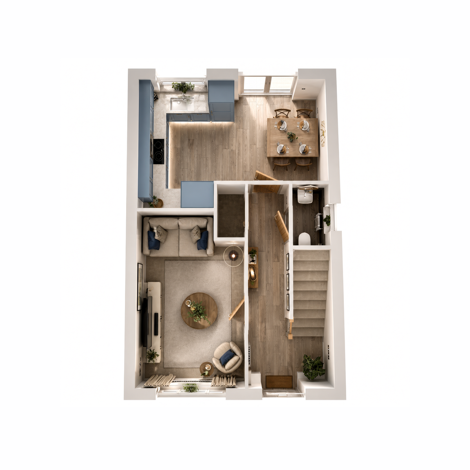
The two-bedroom Arundel has a natural flow that will appeal to many. At the front of the home is the living room, while the kitchen/dining room features bi-fold doors leading to the rear garden. There’s also a practical storage cupboard and downstairs WC. Upstairs, there are two well-proportioned bedrooms, a family bathroom and further storage space.
| Monday | 10am - 5pm |
| Tuesday | Closed |
| Wednesday | Closed |
| Thursday | 10am - 5pm |
| Friday | 10am - 5pm |
| Saturday | 10am - 5pm |
| Sunday | 10am - 5pm |
| Price | £350,000 | |
| Status | Available | |
| Bedrooms | 2 | |
| Bathrooms | 1 | |
| Parking | Allocated Parking | |
| Freehold or Leasehold | Freehold | |
| Predicted Energy Assessment Rating | B | |
| Council Tax Band | TBC | |
| Address | BN27 4SX | |
Further information about additional costs payable (in addition to any advertised headline price for a Charles Church new home) can be found by clicking here. |
||
| Room | Metres | Feet & Inches |
|---|---|---|
| Kitchen/Dining room | 4.84m x 2.92m | 15' 11" x 9' 7" |
| Living room | 2.73m x 4.53m | 9' 0" x 14' 10" |
Waitrose – 3.4 miles
Iceland – 3.5 miles
Asda – 3.5 miles
Tesco – 3.5 miles
Hailsham Retail Park – 4.0 miles
Pevensey Bay Railway Station – 5.0 miles
Pevensey & Westham Railway Station – 5.1 miles
Polegate Railway Station – 5.8 miles
Normans Bay Railway Station – 5.1 miles
Herstmonceux Church of England Primary School – 0.2 miles
Hawkes Farm Academy – 3.3 miles
Hailsham Academy – 3.5 miles
Heathfield Community College – 5.8 miles
Herstmonceux Recreation Ground – 0.2 miles
Observatory Science Centre & Museum – 2.7 miles
Herstmonceux Castle – 3.0 miles
Hailsham Leisure Centre – 4.1 miles
Herstmonceux Integrative Health Centre – 0.3 miles
Hailsham Medical Group – 3.9 miles
Quintin Medical Centre – 4.0 miles
East Sussex Healthcare NHS Trust – 4.1 miles