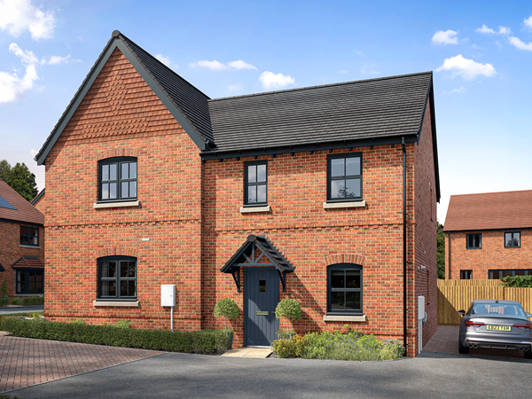
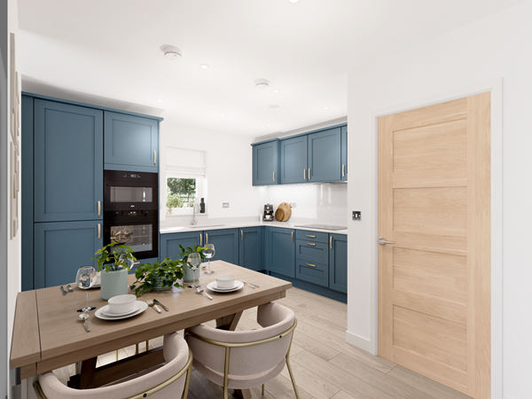
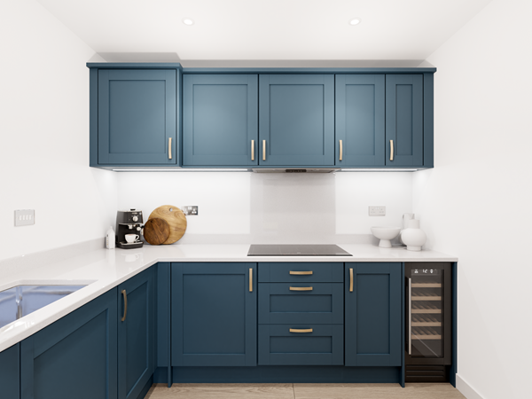
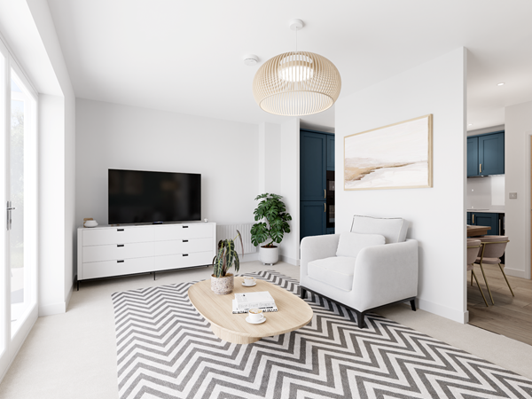

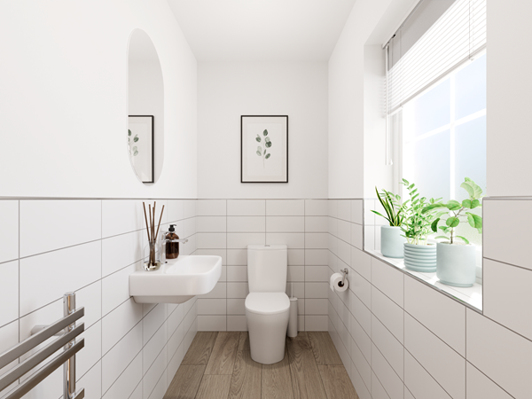
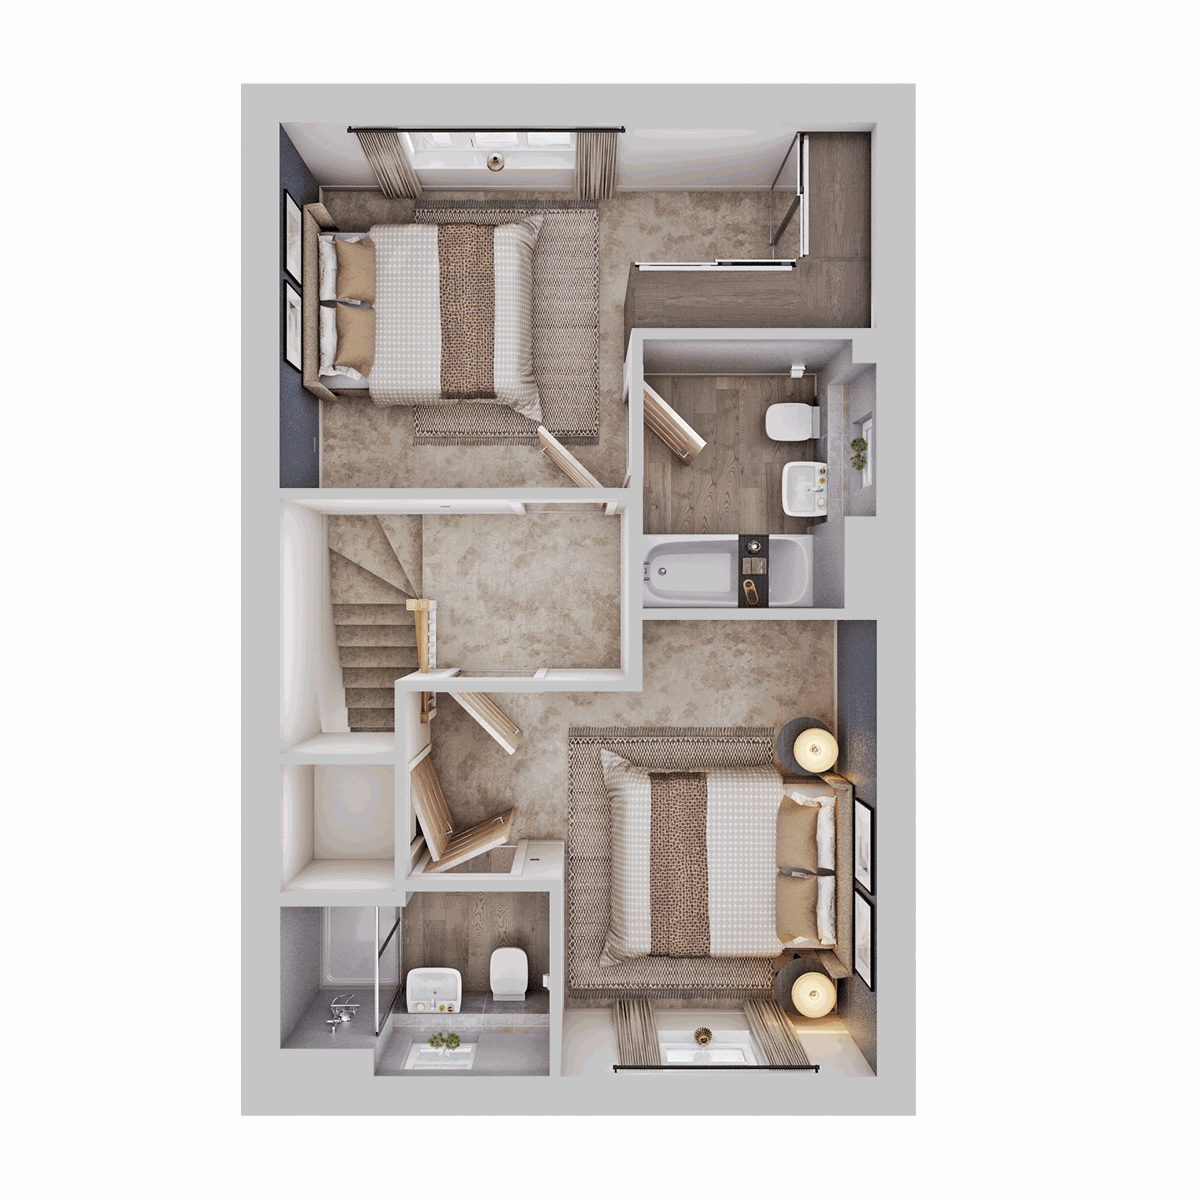
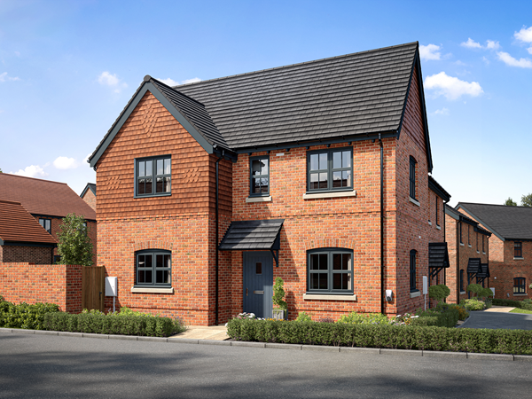
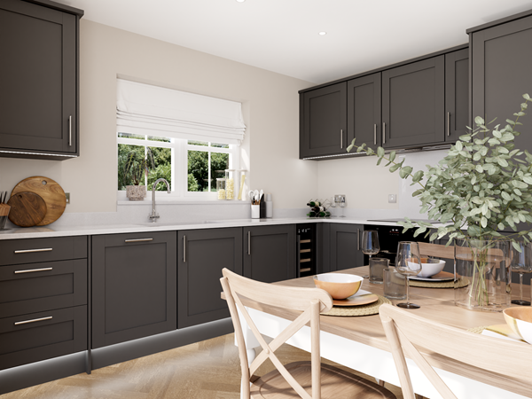
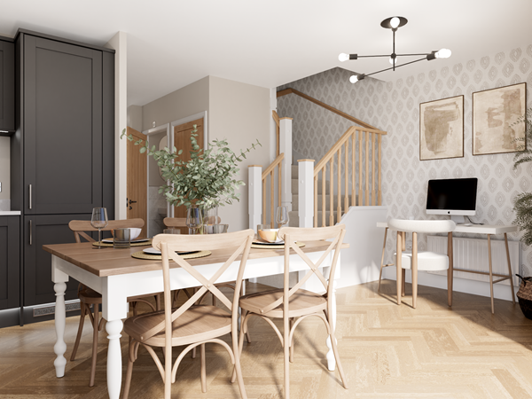
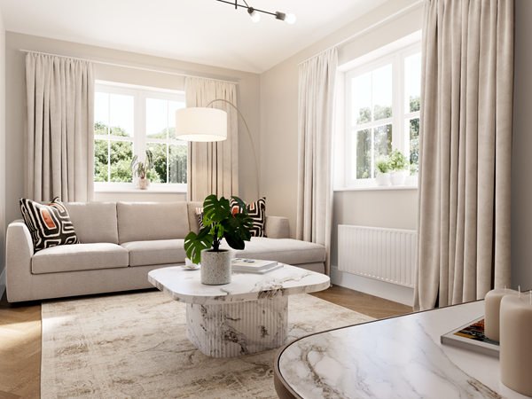
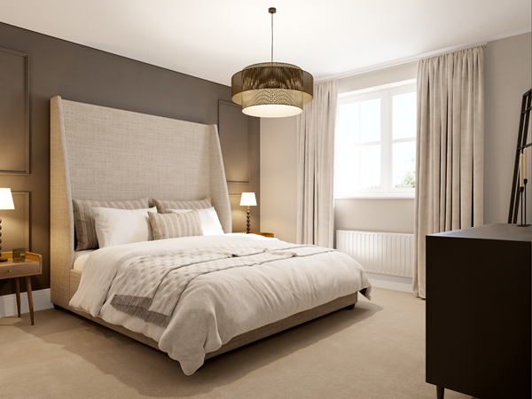

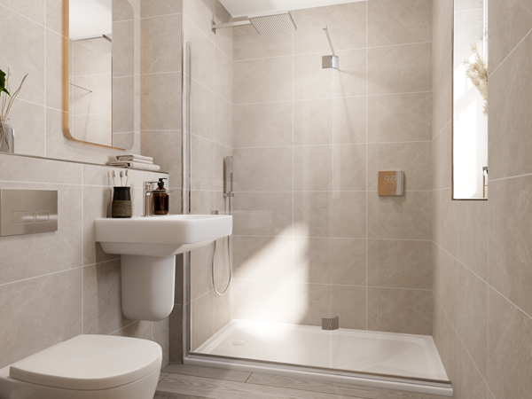
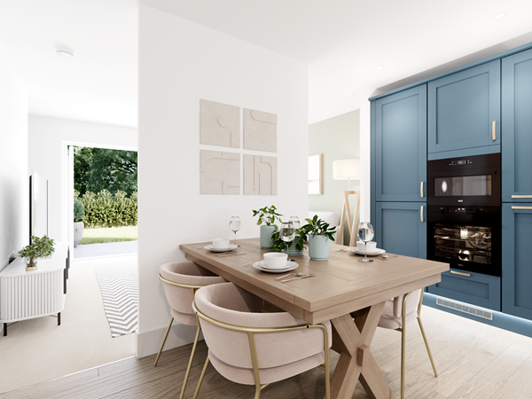
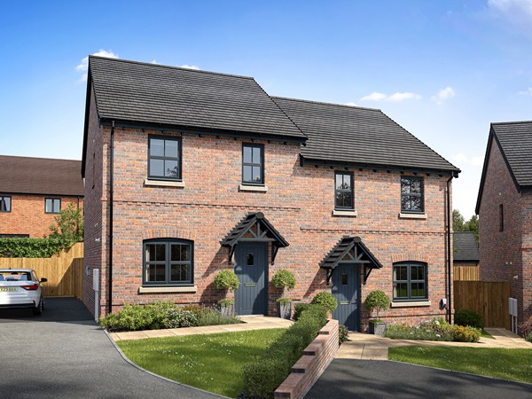
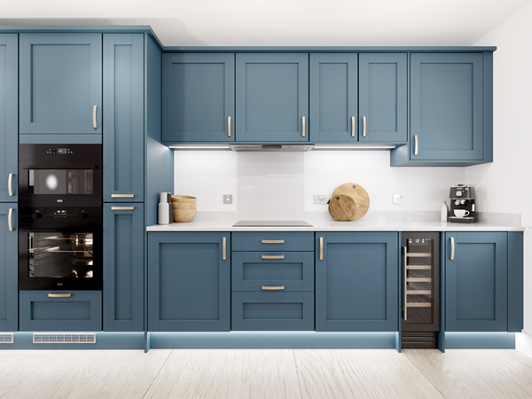

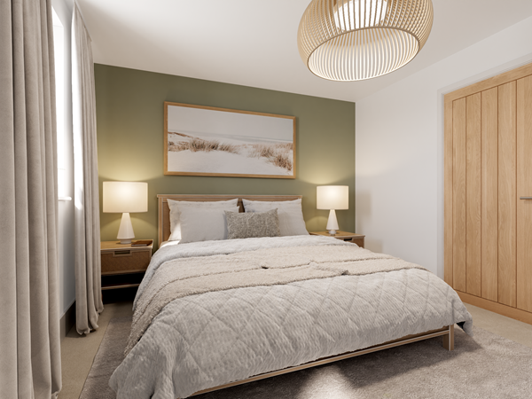
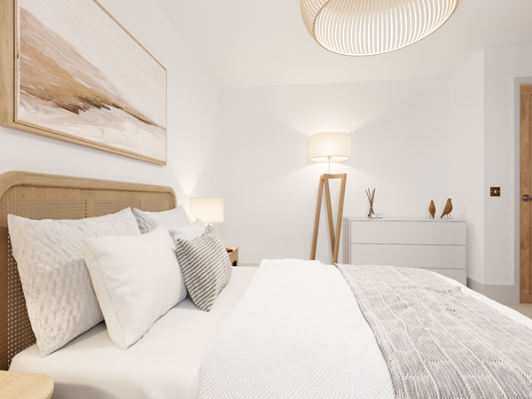
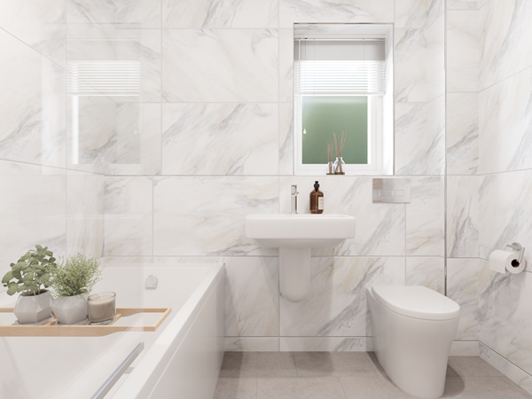
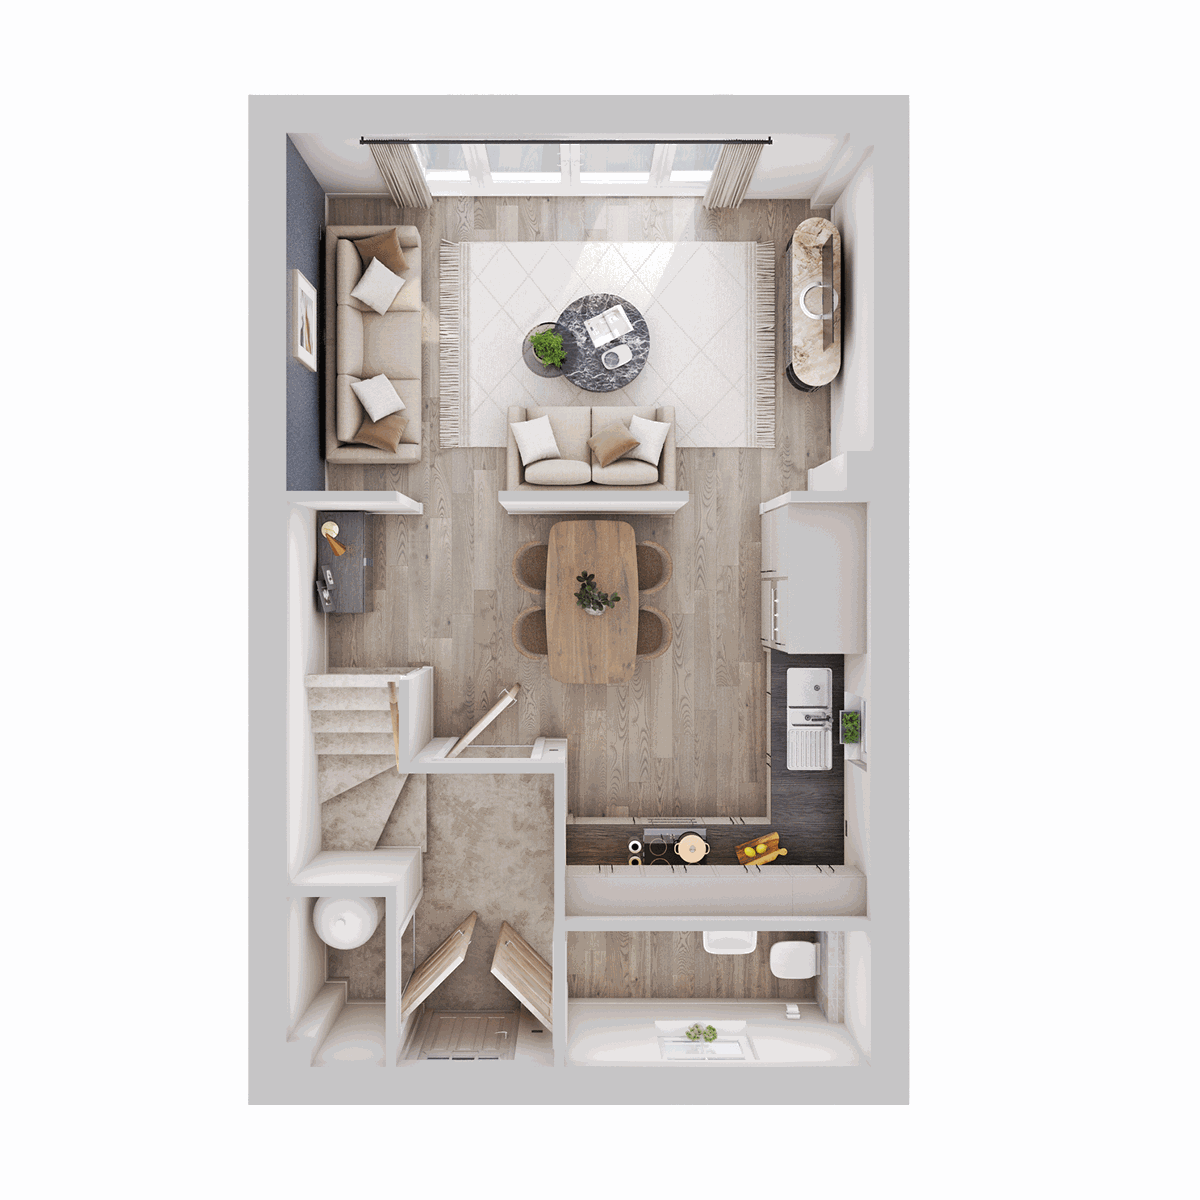
Step into the Harlyn, a beautifully designed two-bedroom home featuring an open plan kitchen and dining room ideal for entertaining, as well as a bright and airy living room that brings the outdoors in through doors leading to the garden. The first floor is home to two generously-sized bedrooms, two bathrooms (both en suite) and ample storage.
| Monday | 10am - 5pm |
| Tuesday | 10am - 5pm |
| Wednesday | Closed |
| Thursday | Closed |
| Friday | 10am - 5pm |
| Saturday | 10am - 5pm |
| Sunday | 10am - 5pm |
| Price | £340,000 | |
| Status | Available | |
| Bedrooms | 2 | |
| Bathrooms | 2 | |
| Parking | Allocated Parking | |
| Freehold or Leasehold | Freehold | |
| Predicted Energy Assessment Rating | B | |
| Council Tax Band | TBC | |
| Address | TN39 4LW | |
Further information about additional costs payable (in addition to any advertised headline price for a Charles Church new home) can be found by clicking here. |
||
| Room | Metres | Feet & Inches |
|---|---|---|
| Kitchen/Dining room | 3.61m x 2.66m | 11' 10" x 8' 9" |
| Living room | 5.05m x 3.41m | 16' 7" x 11' 2" |
Lidl – 0.9 miles
Tesco – 0.9 miles
Sainsbury’s – 1.2 miles
Ravenside Retail & Leisure Park – 3.0 miles
Collington Railway Station – 1.0 miles
Bexhill Railway Station – 1.4 miles
Cooden Beach Railway Station – 1.7 miles
A259 – 1.8 miles
Bexhill High Academy – 0.3 miles
Glenleigh Park Primary Academy – 0.3 miles
King Offa Primary Academy – 0.8 miles
All Saints Church of England Primary School – 0.9 miles
St Richard’s Catholic College – 1.8 miles
Bexhill Leisure Centre – 0.8 miles
Highwoods Golf Club – 0.6 miles
Little Common Recreation Ground – 0.6 miles
Bexhill Beach – 2.1 miles
Ravenside Retail & Leisure Park – 3.0 miles
Bexhill Community Diagnostic Centre – 1.2 miles
Bexhill Health Centre – 1.6 miles
Bexhill Hospital – 1.6 miles
Bexhill Medical Group – 1.7 miles