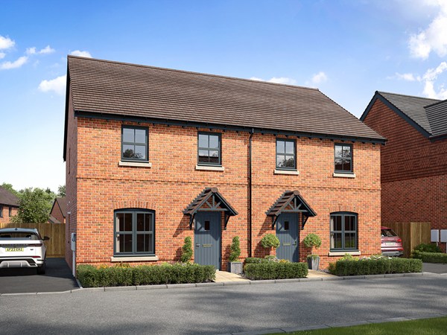
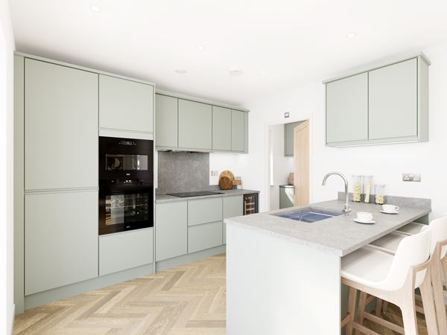
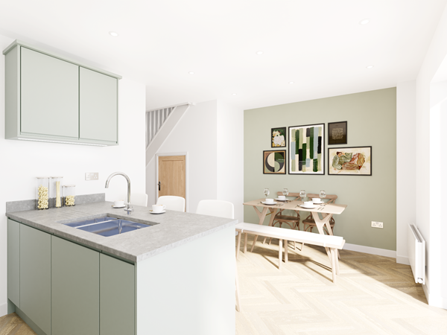

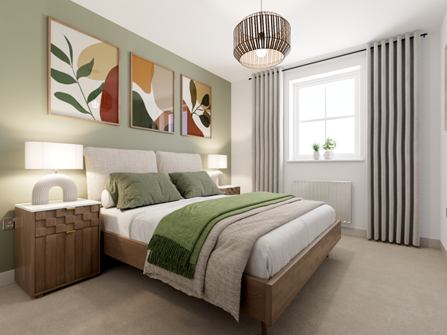
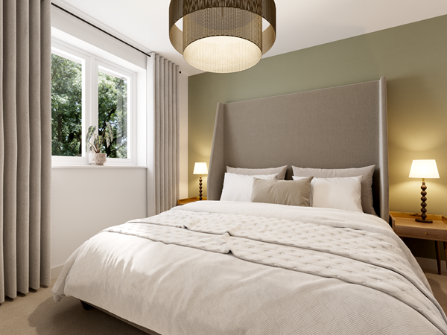
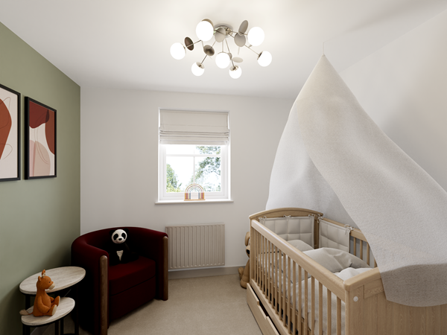
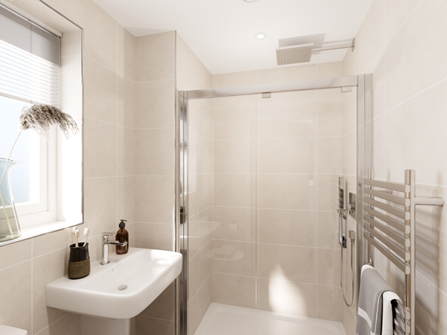
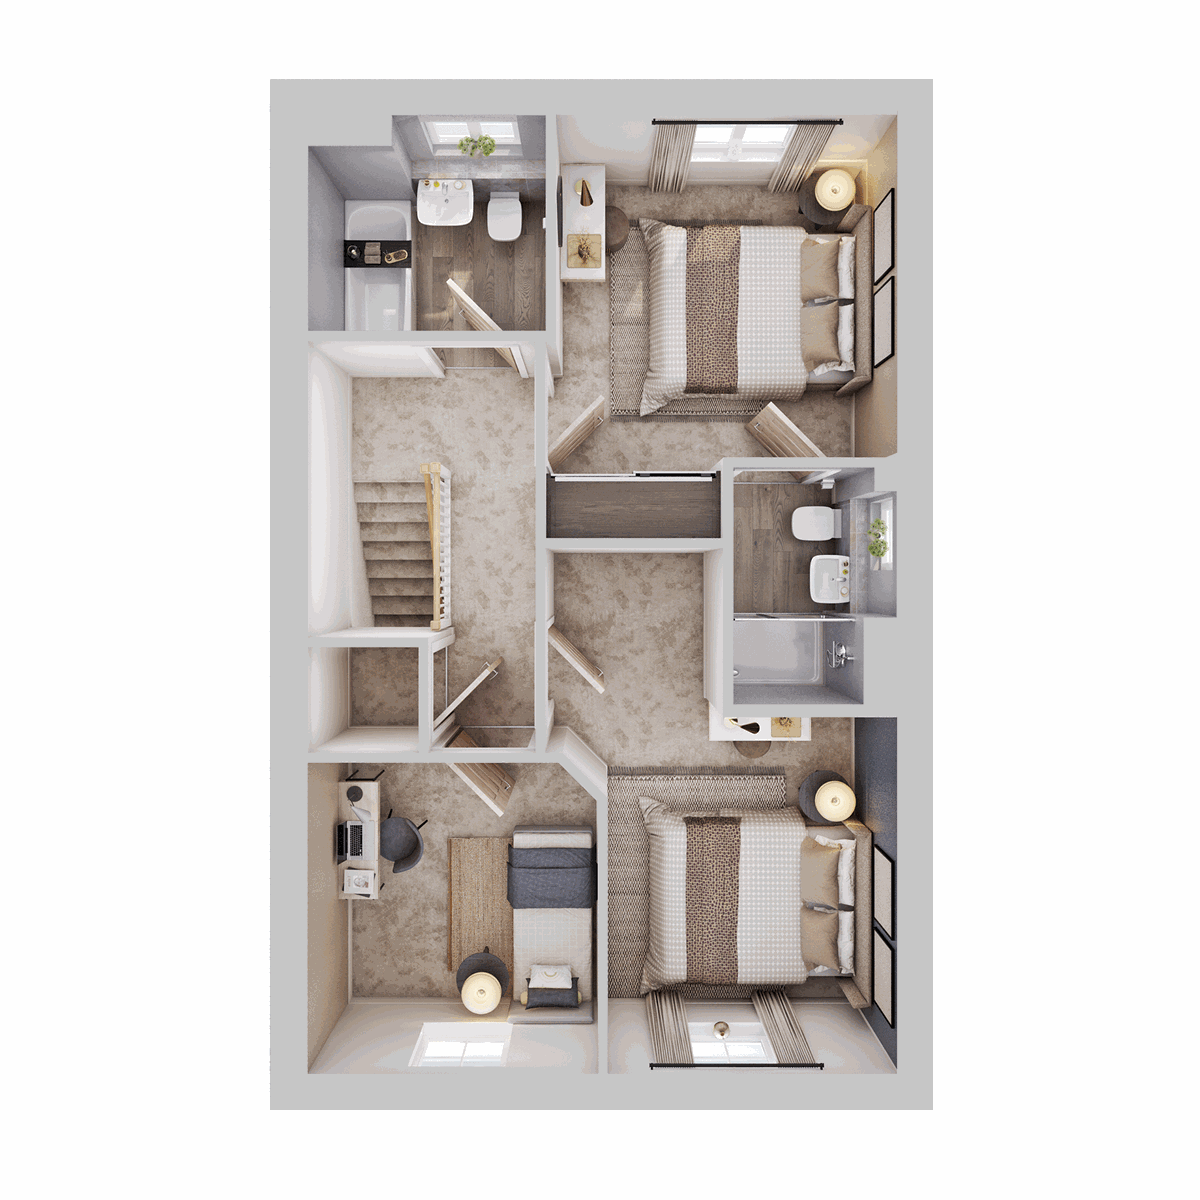
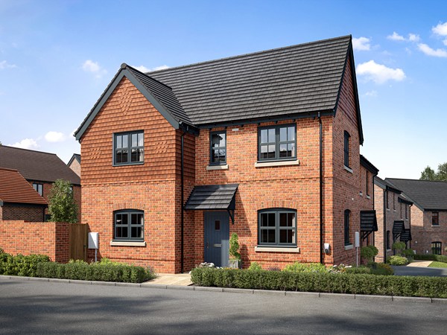
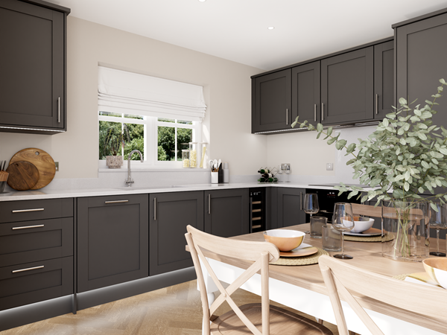
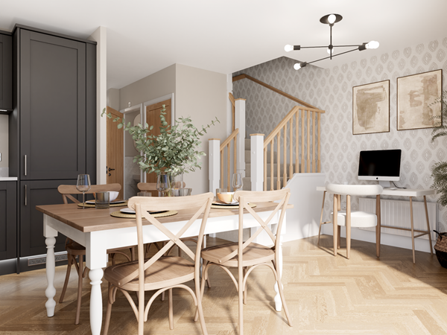
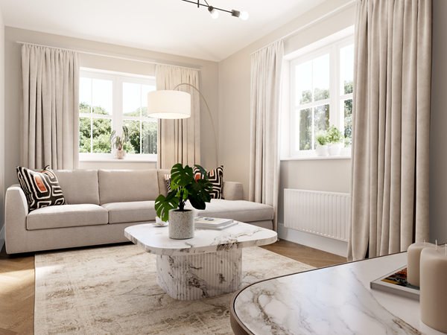
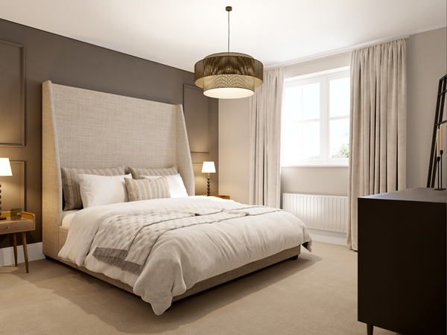
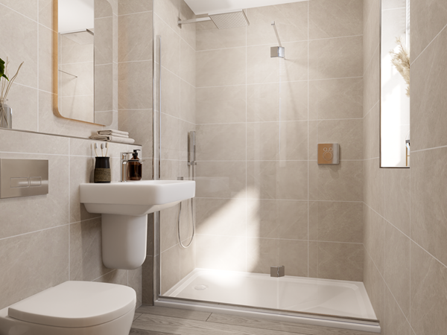
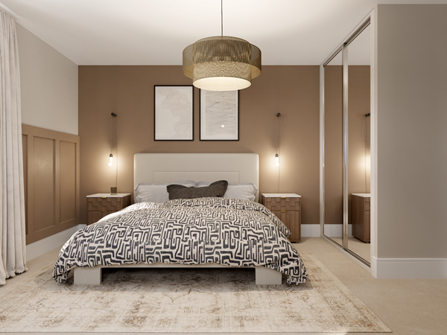
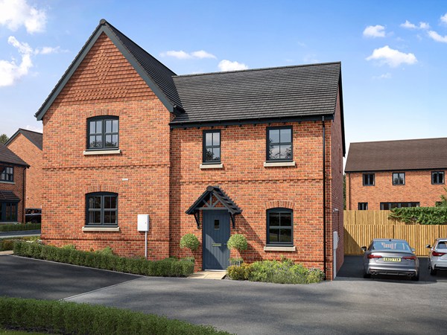
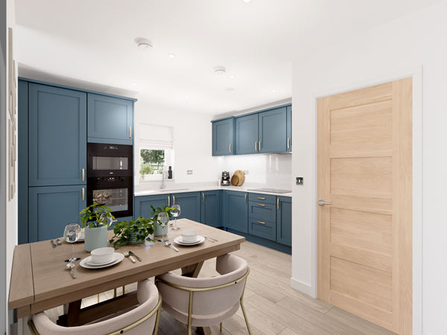
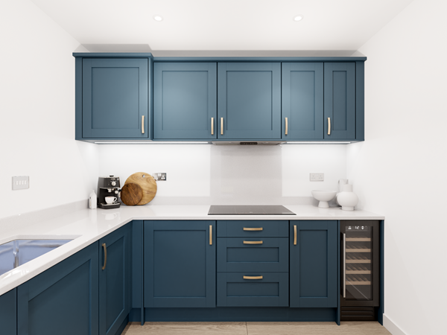
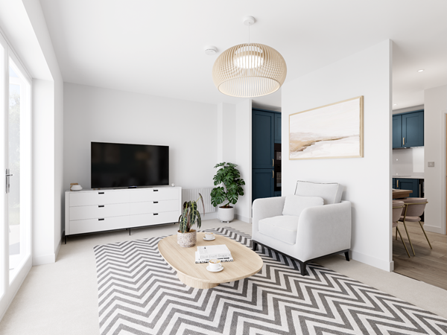

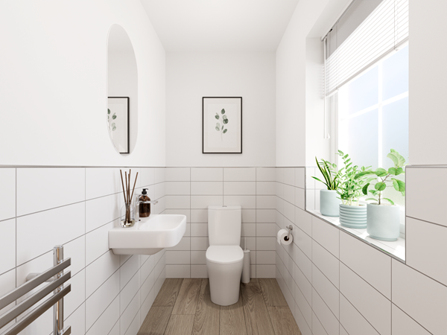
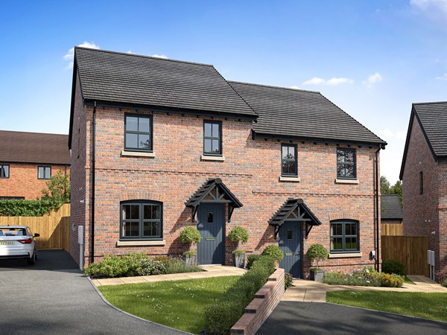
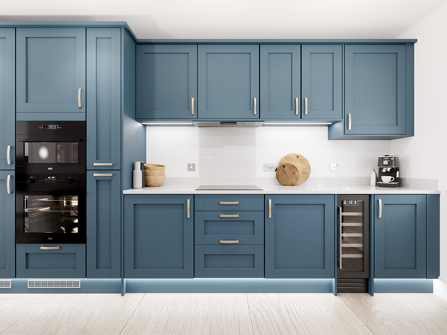
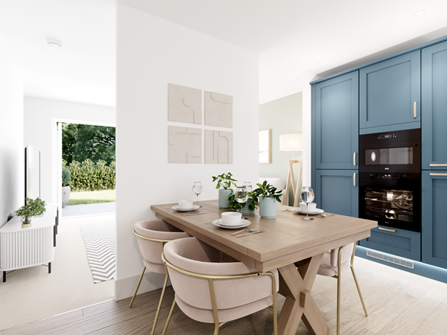

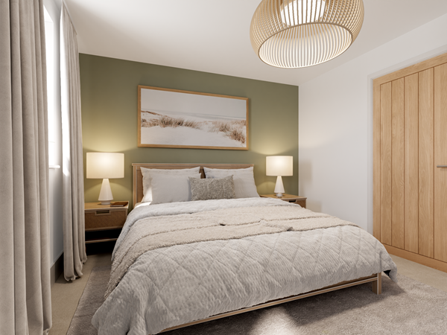
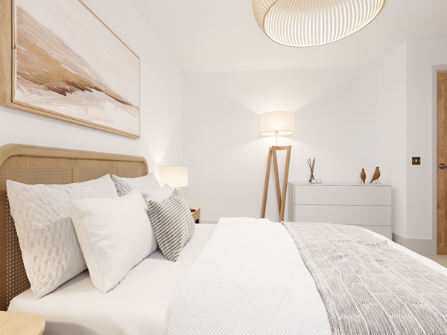
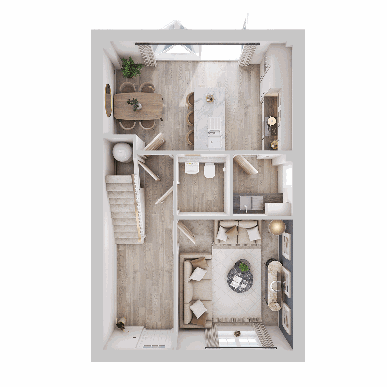
The striking Sandbanks features an inviting open-plan kitchen/dining room with a sleek kitchen island that doubles as a breakfast bar. The space is completed with doors leading into the garden for seamless indoor/outdoor entertaining. For cosy nights in, there’s a separate living room and busy day-to-day life is made easier with the utility room and handy WC. Upstairs, you’ll find three well-proportioned rooms, one with an en suite.
| Price | £390,000 | |
| Status | Available | |
| Bedrooms | 3 | |
| Bathrooms | 2 | |
| Parking | Allocated Parking | |
| Freehold or Leasehold | Freehold | |
| Predicted Energy Assessment Rating | - | |
| Address | TN39 4LW | |
Further information about additional costs payable (in addition to any advertised headline price for a Charles Church new home) can be found by clicking here. |
||
| Room | Metres | Feet & Inches |
|---|---|---|
| Kitchen/Dining room | 5.44m x 3.14m | 17' 10" x 10' 4" |
| Living room | 3.73m x 3.35m | 12' 3" x 11' 0" |
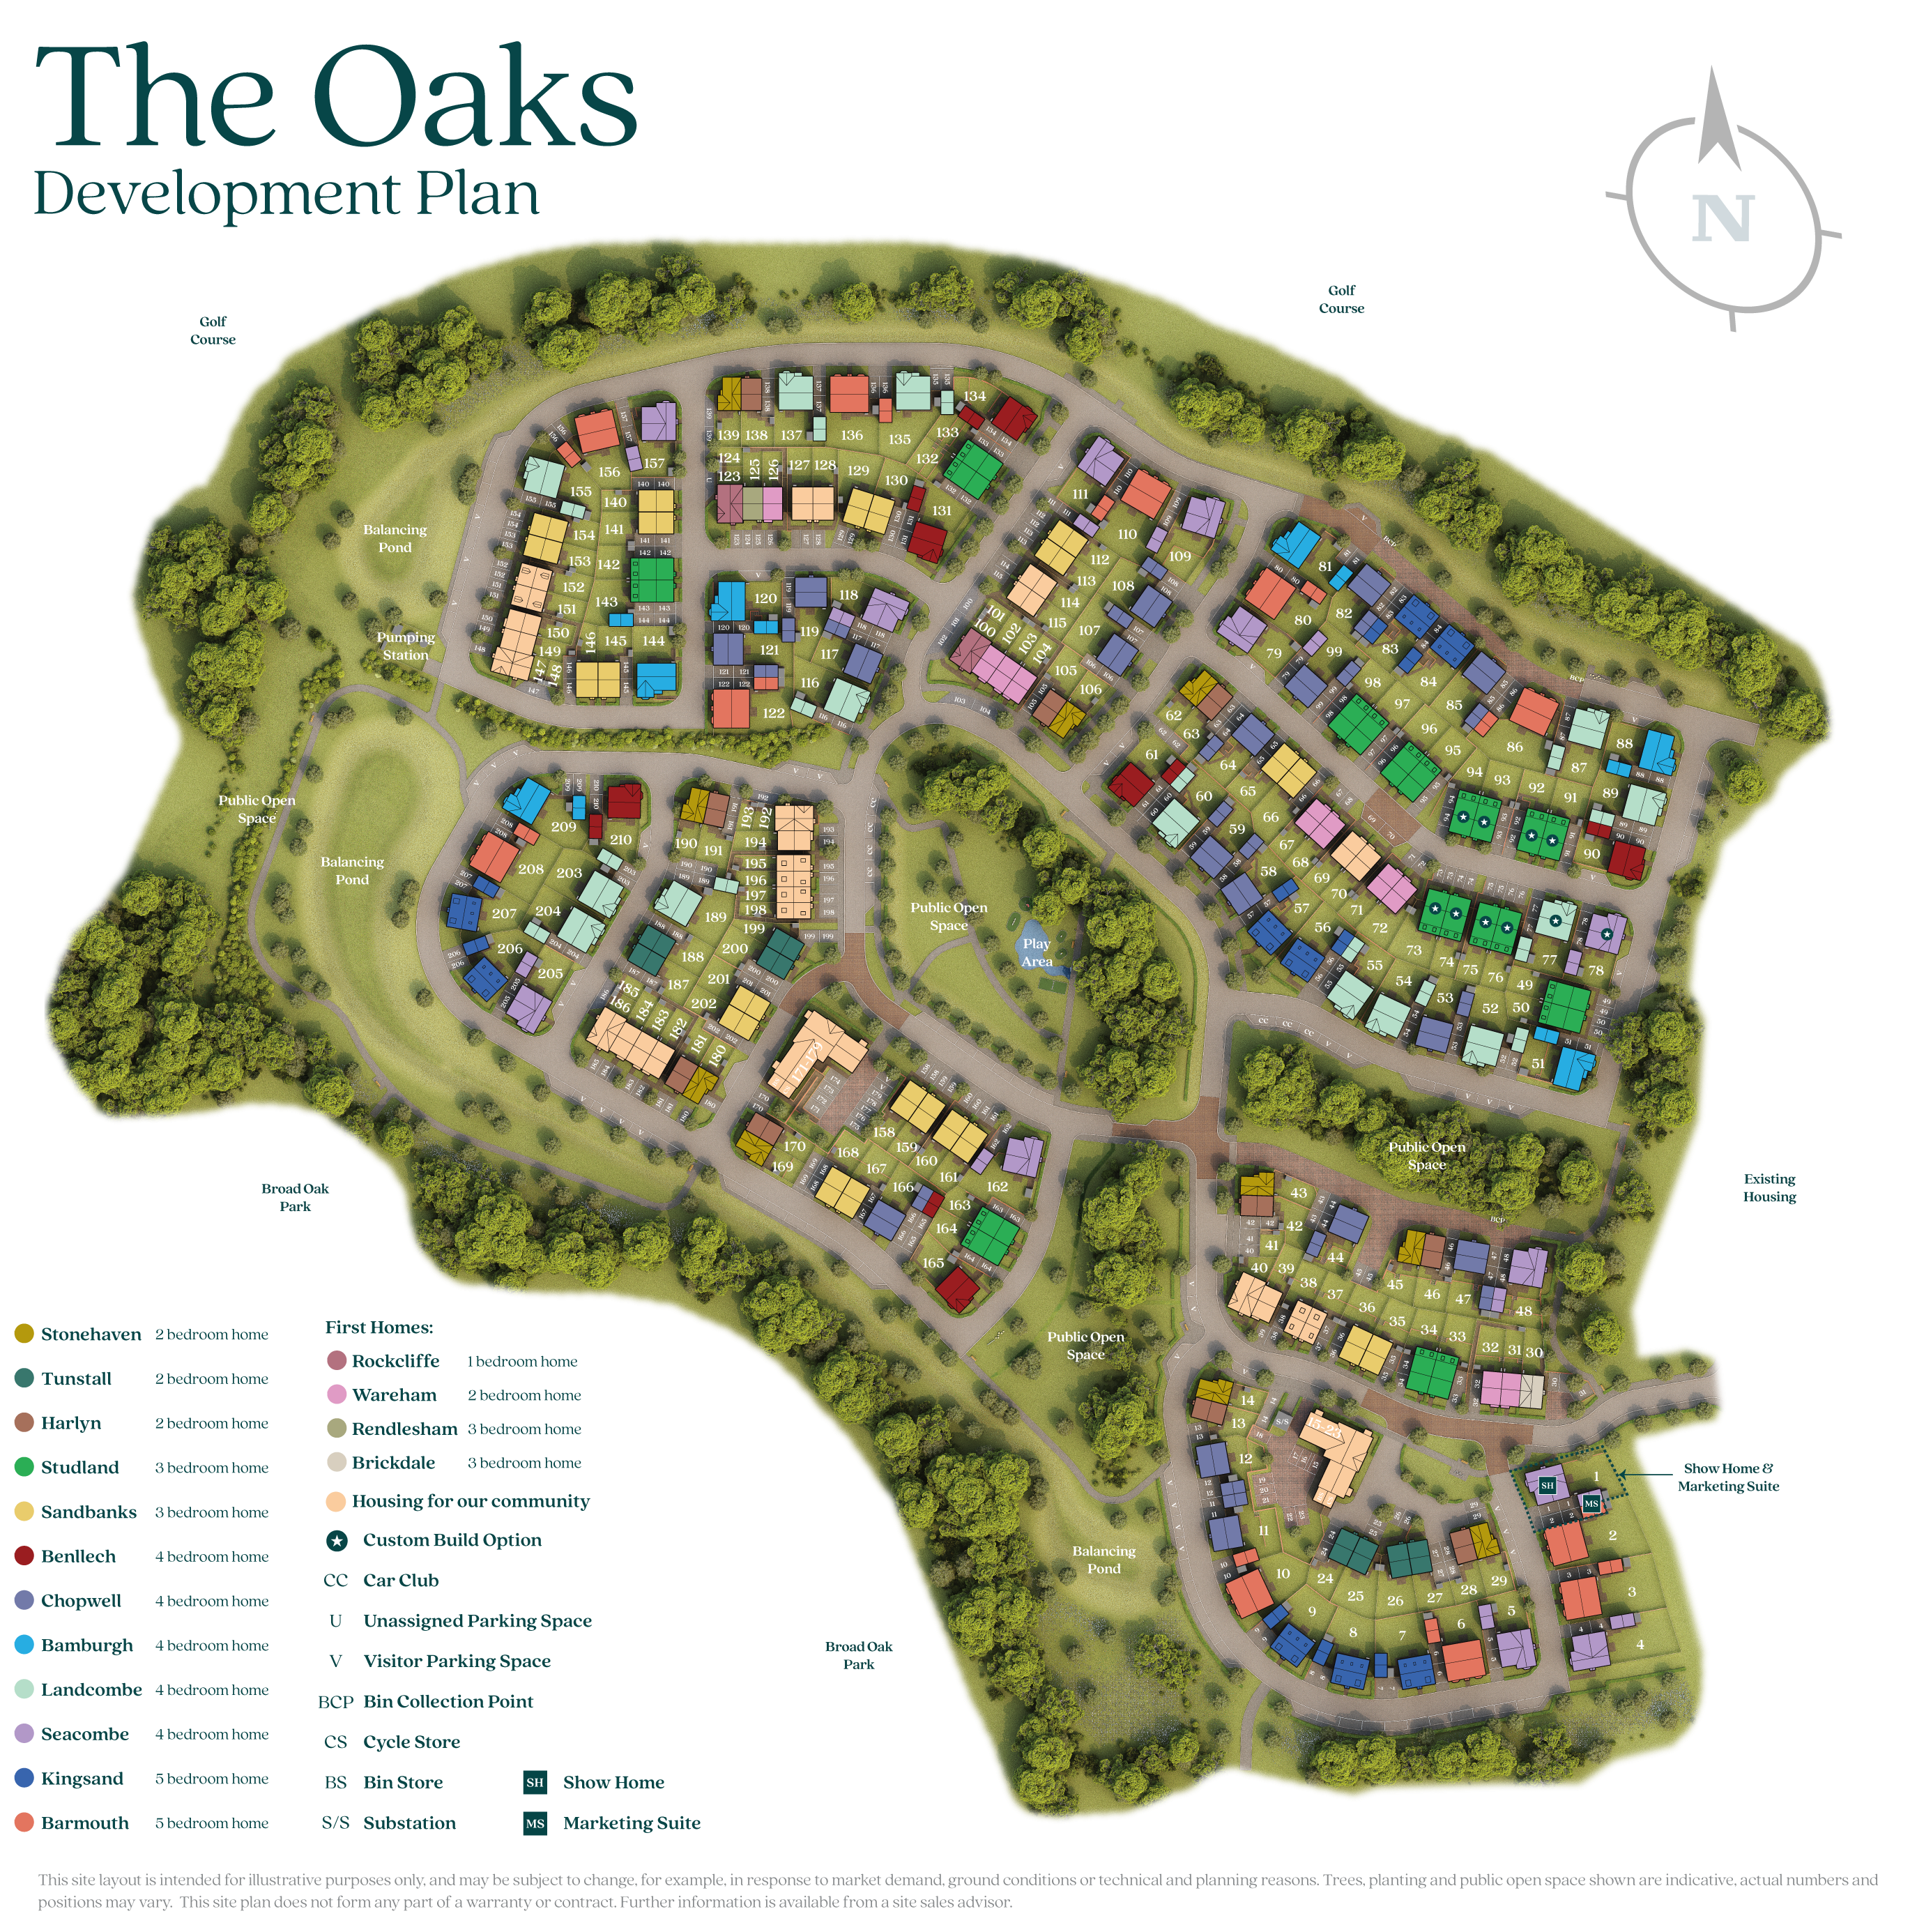
From stylish boutiques and high-street favourites to elegant dining and countryside escapes, Bexhill-on-Sea and the surrounding countryside offer everything you need for a refined lifestyle.
With swift road and rail connections to London and the coast, The Oaks places you within easy reach of both city sophistication and seaside charm.
The Oaks is perfectly placed for families, with a choice of well-regarded schools close by. Glenleigh Park Academy, King Offa Academy and All Saints C of E Primary are all rated ‘Good’ by Ofsted and within a mile of the development, while older pupils are served by equally strong options including Bexhill Academy, St Richard’s Catholic College and Claverham Community College.