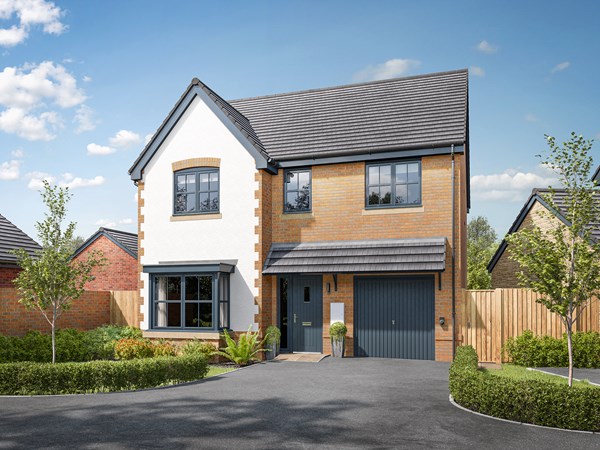
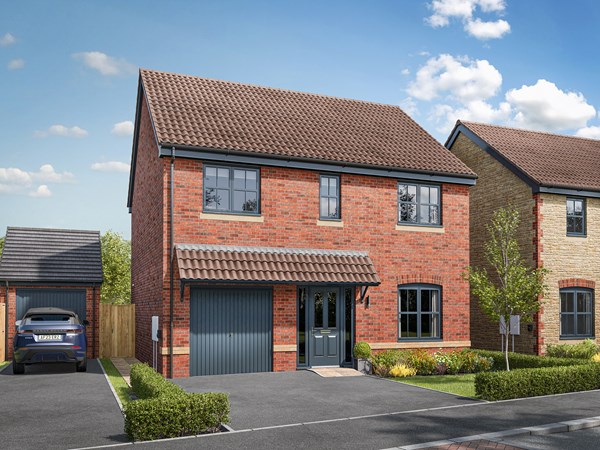

Elegant and practical, the Hollicombe features a spacious kitchen/family room with bi-fold doors to the garden and a feature bay window in the front-facing living room. The layout includes an integral garage with convenient internal access and a separate utility room with a door to the outside. Upstairs, four bedrooms and three bathrooms provide generous living space perfect for busy family life.
| Monday | 10am - 5pm |
| Tuesday | 10am - 5pm |
| Wednesday | 10am - 5pm |
| Thursday | 10am - 5pm |
| Friday | 10am - 5pm |
| Saturday | 10am - 5pm |
| Sunday | 10am - 5pm |
| |
| Price | £499,995 | |
| Status | Available | |
| Bedrooms | 4 | |
| Bathrooms | 3 | |
| Parking | Single Integral Garage | |
| Freehold or Leasehold | Freehold | |
| Predicted Energy Assessment Rating | A | |
| Council Tax Band | TBC | |
| Address | BA12 8GP | |
Further information about additional costs payable (in addition to any advertised headline price for a Charles Church new home) can be found by clicking here. |
||

| Room | Metres | Feet & Inches |
|---|---|---|
| Kitchen/Family room | 8.89m x 3.42m | 29' 2" x 11' 3" |
| Living room | 3.5m x 4.29m | 11' 6" x 14' 1" |

Center Parcs Longleat Forest – 1.7 miles
Athenaeum Centre – 1.7 miles
Warminster Lake Pleasure Grounds – 2.8 miles
Warminster Sports Centre – 2.9 miles
Longleat Safari Park – 6.5 miles
Princecroft Primary School – 1.4 miles
Warminster School – 1.4 miles
The Avenue Primary School – 2 miles
St John's CofE School – 2.4 miles
Kingdown School – 2.8 miles
Warminster Medical Centre – 2.9 miles
Boots Pharmacy – 1.7 miles
Warminster Community Hospital – 1.7 miles
Avenue Surgery – 1.9 miles
A36 – 0.5 miles
Warminster Railway Station – 1.9 miles
Warminster Bus Station (Copheap Rise) – 2 miles
A350 – 2.2 miles
Westbury Railway Station – 6.2 miles
Radstock Co-operative – 0.8 miles
Tesco Express – 1.1 miles
Morrisons – 2.7 miles
Waitrose – 1.9 miles
Three Horseshoes Walk Shopping Centre – 2 miles