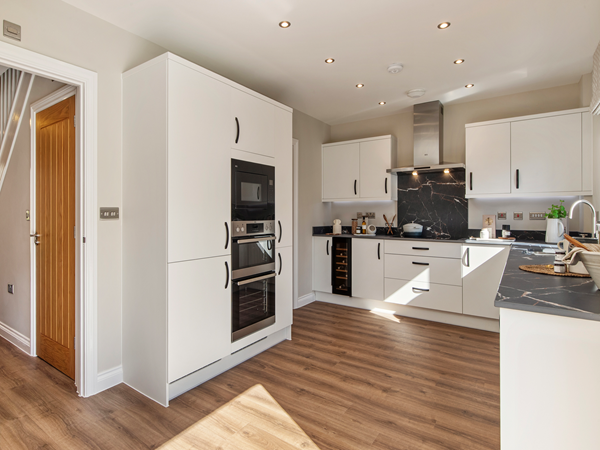
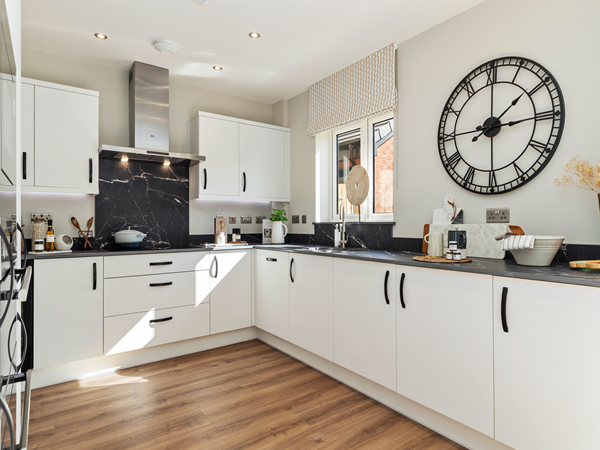
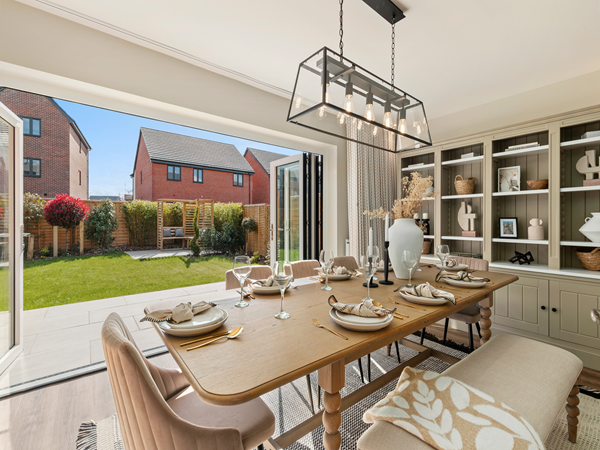
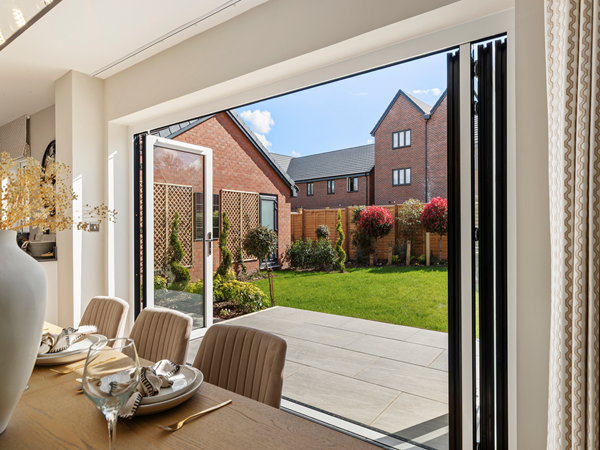
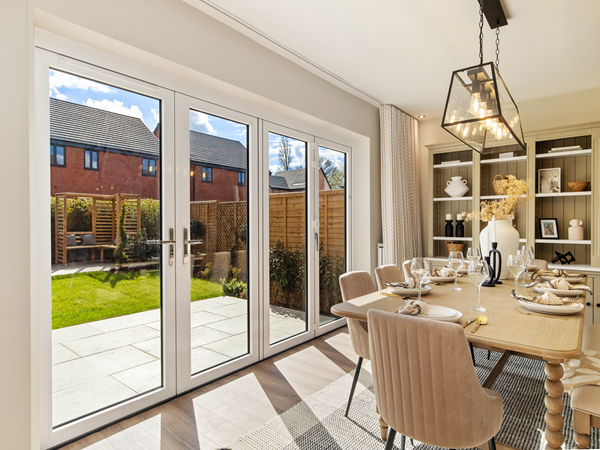
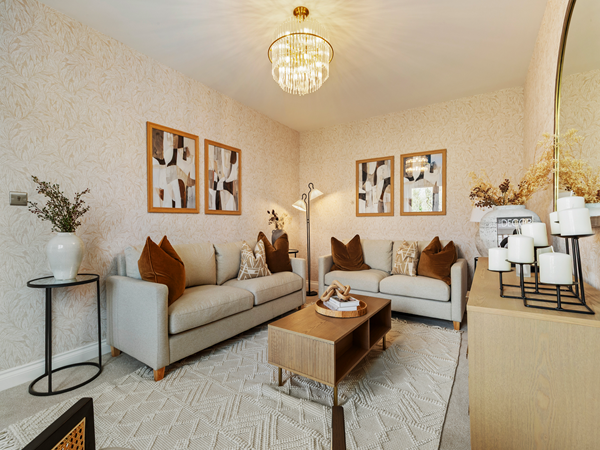
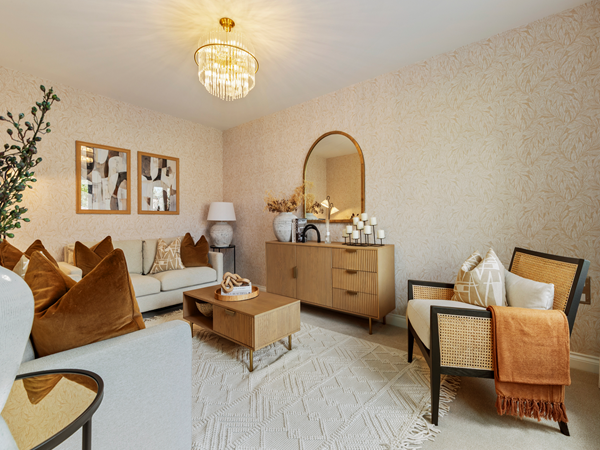
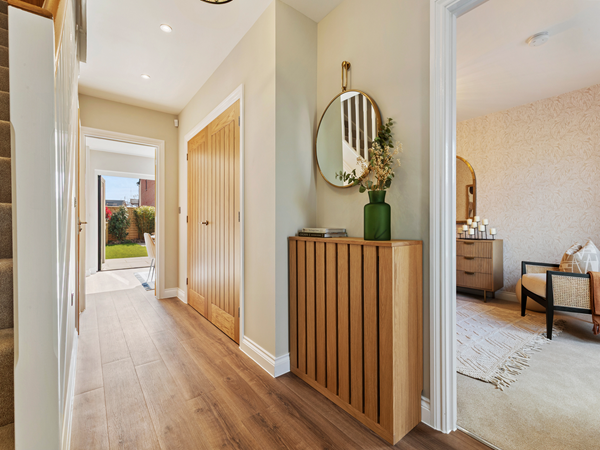
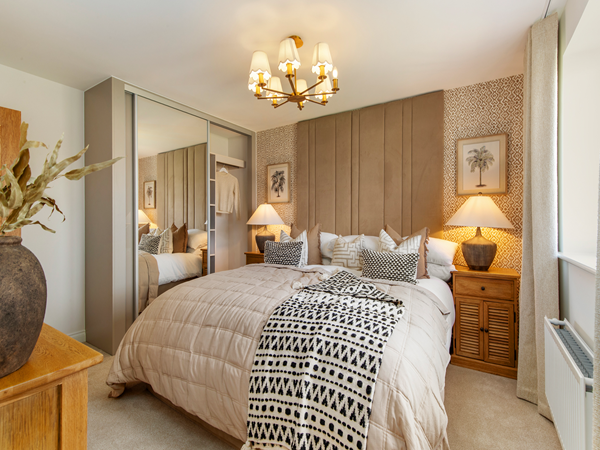
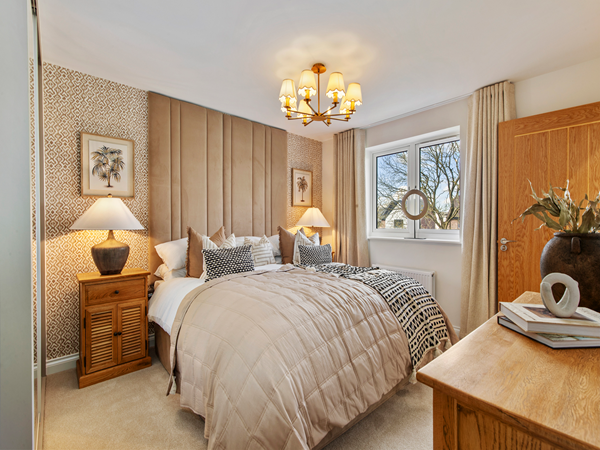
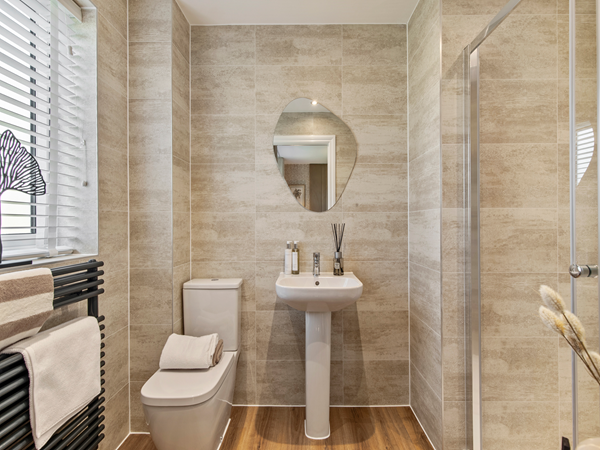
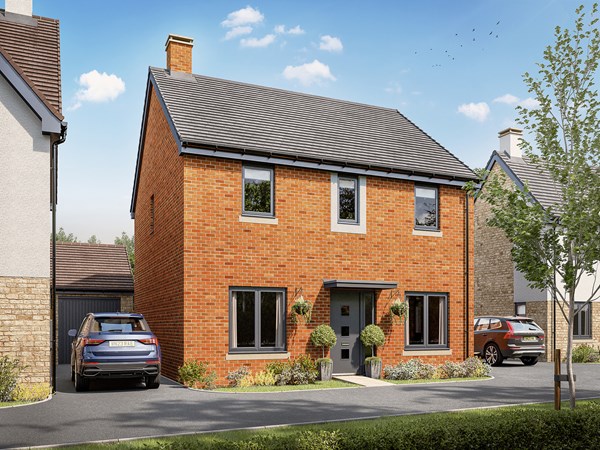
The ground floor of the Turnberry has a great balance of traditional and contemporary living space. There are separate living and dining rooms, and a wonderful open-plan kitchen/family room with bi-fold doors to the garden. It’s a great entertaining space for friends and family. Four good-sized bedrooms, one bathroom, an en suite to bedroom one, a WC, a utility room and a garage complete this family-friendly home.
| Monday | 10am - 5pm |
| Tuesday | 10am - 5pm |
| Wednesday | 10am - 5pm |
| Thursday | 10am - 5pm |
| Friday | 10am - 5pm |
| Saturday | 10am - 5pm |
| Sunday | 10am - 5pm |
| Price | £609,995 | |
| Status | Available | |
| Bedrooms | 4 | |
| Bathrooms | 2 | |
| Parking | Single Garage | |
| Freehold or Leasehold | Freehold | |
| Predicted Energy Assessment Rating | B | |
| Council Tax Band | TBC | |
| Address | OX11 6LB | |
Further information about additional costs payable (in addition to any advertised headline price for a Charles Church new home) can be found by clicking here. |
||

| Room | Metres | Feet & Inches |
|---|---|---|
| Kitchen/Family room | 8.56m x 3.12m | 28' 1" x 10' 3" |
| Living room | 3.13m x 4.88m | 10' 3" x 16' 0" |
| Dining room | 2.71m x 3.33m | 8' 11" x 10' 11" |


Boundary Park Sports Ground – 0.8 miles
Didcot Wave Leisure Centre – 2.1 miles
Cornerstone Arts Centre – 2.2 miles
Hadden Hill Golf Club – 3.0 miles
Earth Trust Centre – 5.0 miles
Aureus Primary School – 1.3 miles
Aureus School – 1.4 miles
UTC Oxfordshire – 1.8 miles
Didcot Girls' School – 2.3 miles
St Birinus School – 2.5 miles
Church Street Practice – 2.0 miles
Woodlands Medical Centre – 2.2 miles
Didcot Community Hospital – 2.4 miles
Mably Way Surgery – 2.5 miles
Boots Pharmacy, Orchard Centre – 2.2 miles
Didcot Parkway Railway Station – 2.0 miles
A4130 – 0.3 miles
A34 Junction – 1.5 miles
Didcot Bus Station – 2.3 miles
Appleford Railway Station – 4.3 miles
Tesco Extra Didcot – 1.8 miles
Aldi Didcot – 1.9 miles
Sainsbury’s Didcot – 2.1 miles
Orchard Centre – 2.2 miles
Asda Superstore Didcot – 2.4 miles