Moat House Grange

Prices from £450,000 to £560,000

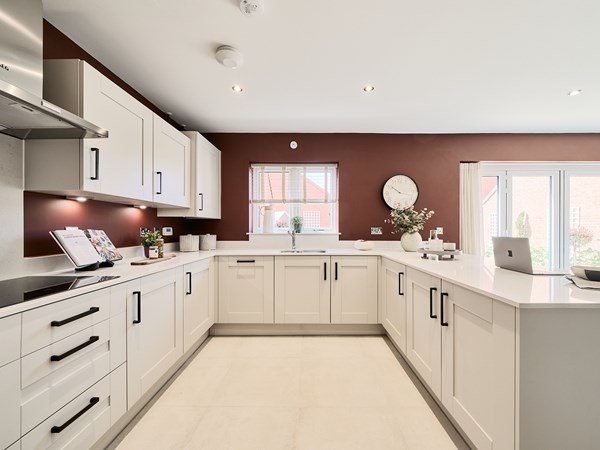
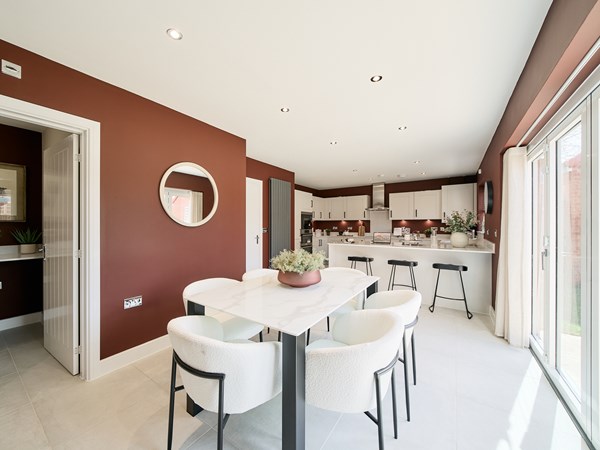
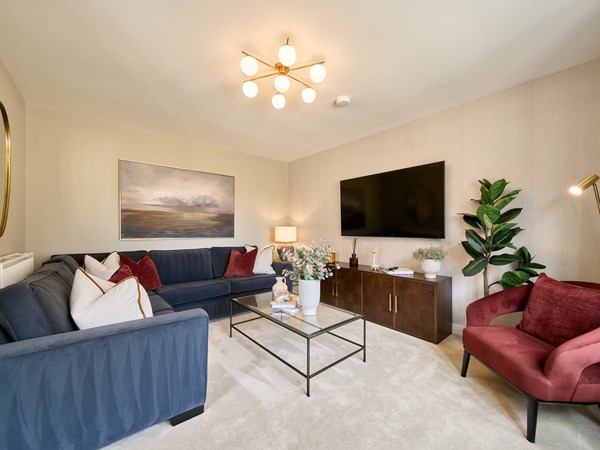
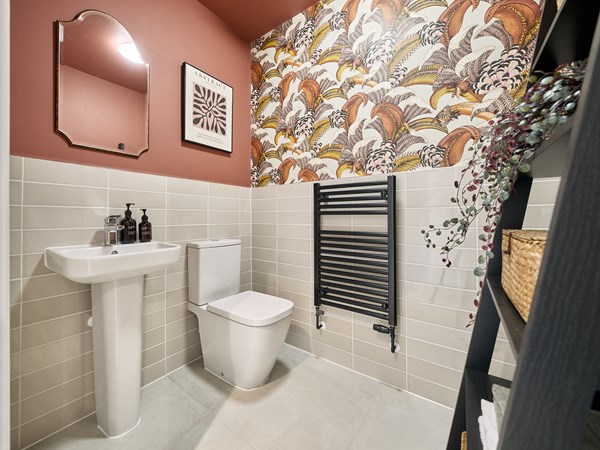
Discover your dream home at Moat House Grange in the sought-after market town of Bedworth, Warwickshire – and enjoy tranquil country views, excellent schools and enviable transport connections.

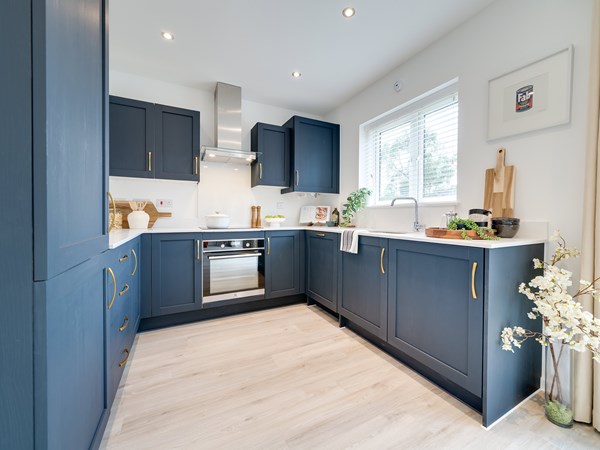
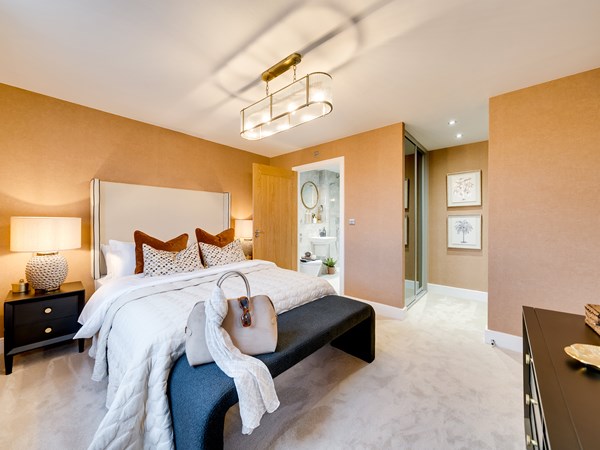
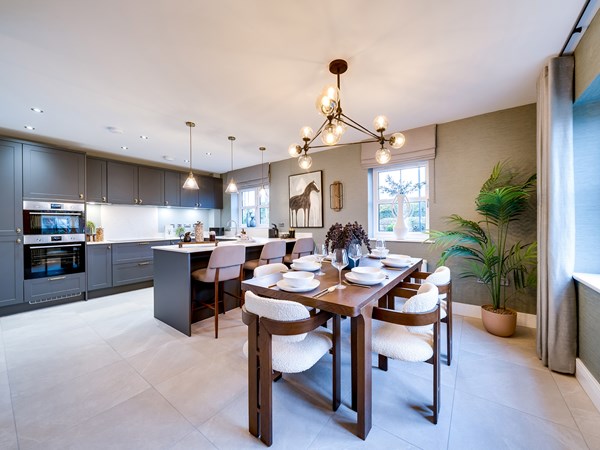
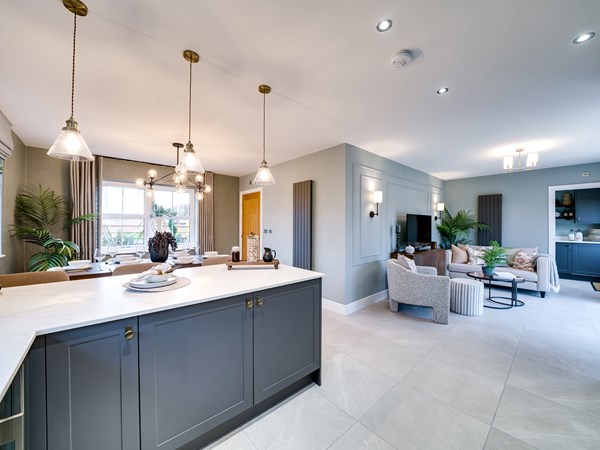
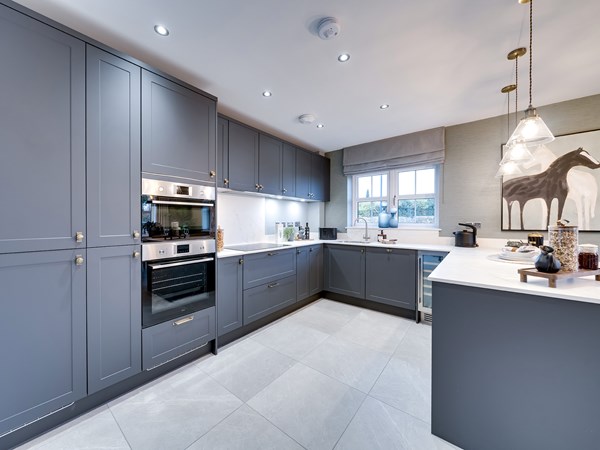
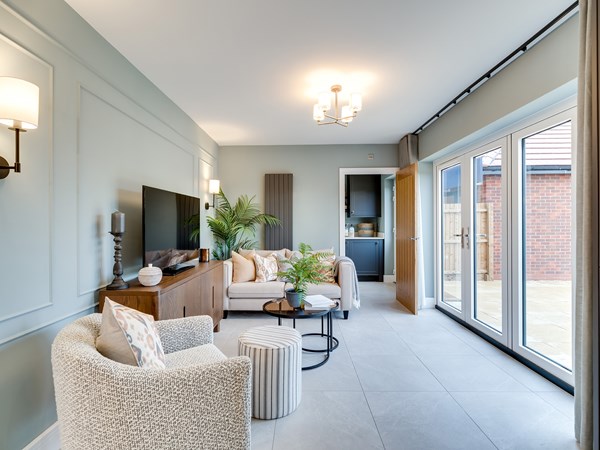
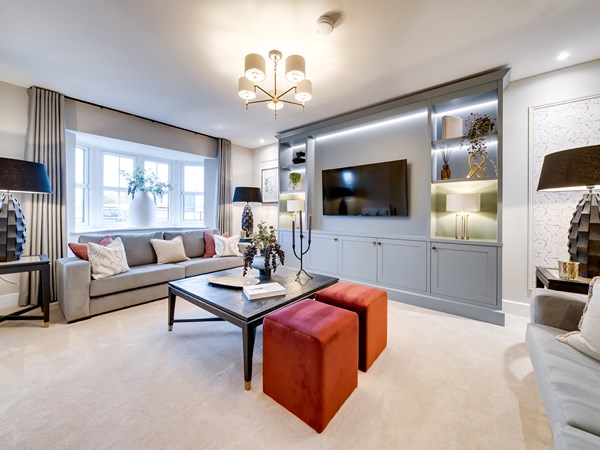
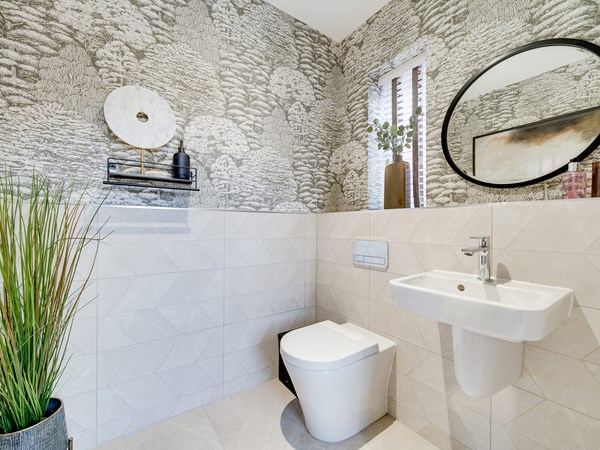
Offering a range of premium 3, 4, and 5-bedroom new homes, Moat House Grange combines convenient modern living with the charm of the Warwickshire countryside and the wealth of amenities in Bedworth town centre.

A desirable location, here you’ll enjoy a peaceful and family-friendly community with access to well-regarded schools nearby – such as the ‘Outstanding’ (rated by Ofsted) The Canons CofE Primary School. Also, nearby green spaces and parks provide the perfect opportunity for walks, outdoor activities and time spent relaxing with loved ones.

Commuting is simple thanks to excellent transport links. From Bedworth Rail Station to major roads like the M6 motorway, travel is convenient to the surrounding towns and cities of Coventry, Northampton, Royal Leamington Spa and Birmingham.

To take your next steps, contact one of our sales executives today. 

Our Customer Suite is now:
Closed -
Opens at 10am on Friday

Opening Times:

Monday 11am - 6pm
Tuesday Closed
Wednesday Closed
Thursday 10am - 5pm
Friday 10am - 5pm
Saturday 10am - 5pm
Sunday 10am - 5pm
Choice of 4 and 5 bedroom homes
Sought-after location
Excellent schools and amenities
Handy transport links

|

Plot 19 - The Hastings

4 bedroom detached house
£450,000
Open-plan kitchen/family room with bi-fold doors
Separate living room and dining room
En suite to bedroom one
View plot information

Plot 22 - The Hastings

4 bedroom detached house
£460,000
Open-plan kitchen/family room with bi-fold doors
Separate living room and dining room
Study/home office
View plot information

Plot 23 - The Bamburgh

4 bedroom detached house
£480,000
Spacious kitchen/dining/snug room with doors leading to the garden
Handy utility and downstairs WC
Bedroom 1 with en suite and walk in wardrobe
View plot information

Plot 21 - The Lancombe

4 bedroom detached house
£480,000
Separate dining room
En suite to bedroom 1
Separate study
View plot information

Plot 34 - The Hollicombe

4 bedroom detached house
£480,000
Bi-fold doors leading into the garden
Spacious living room with bay window
Handy utility room
View plot information

Plot 8 - The Bamburgh

4 bedroom detached house
£490,000
Spacious kitchen/dining/snug room with doors leading to the garden
Handy utility and downstairs WC
Bedroom 1 with en suite and walk in wardrobe
View plot information

Plot 12 - The Bamburgh

4 bedroom detached house
£500,000
Spacious kitchen/dining/snug room with doors leading to the garden
Handy utility and downstairs WC
Bedroom 1 with en suite and walk in wardrobe
View plot information

Plot 16 - The Bamburgh

4 bedroom detached house
£500,000
Spacious kitchen/dining/snug room with doors leading to the garden
Handy utility and downstairs WC
Bedroom 1 with en suite and walk in wardrobe
View plot information

Plot 7 - The Lancombe

4 bedroom detached house
£520,000
Single garage
Handy utility and downstairs WC
Separate study
View plot information

Plot 13 - The Lancombe

4 bedroom detached house
£520,000
Separate dining room
Handy utility and downstairs WC
Separate study
View plot information

Plot 5 - The Hollicombe

4 bedroom detached house
£520,000
Open-plan kitchen/family room with garden access
Spacious living room with bay window
Handy utility room
View plot information

Plot 6 - The Hollicombe

4 bedroom detached house
£520,000
Open-plan kitchen/family room with garden access
Spacious living room with bay window
Handy utility room
View plot information

Plot 14 - The Lancombe

4 bedroom detached house
£524,999
Single garage
Study/home office
Separate dining room
View plot information

Plot 9 - The Lancombe

4 bedroom detached house
£529,999
Separate dining room
Handy utility and downstairs WC
Separate study
View plot information

Plot 2 - The Lancombe

4 bedroom detached house
£530,000
Separate dining room
En suite to bedroom 1
Separate study
View plot information

Plot 10 - The Lancombe

4 bedroom detached house
£530,000
Separate dining room
En suite to bedroom 1
Separate study
View plot information

Plot 11 - The Kingsand

5 bedroom detached house
£560,000
Spacious open plan kitchen/dining/family room
Dressing room to bedroom one
Utility room
View plot information

Plot 15 - The Kingsand

5 bedroom detached house
£560,000
Spacious open plan kitchen/dining/family room
Bedrooms 1 with en suite
Utility room
View plot information

There are no results matching the filters above.
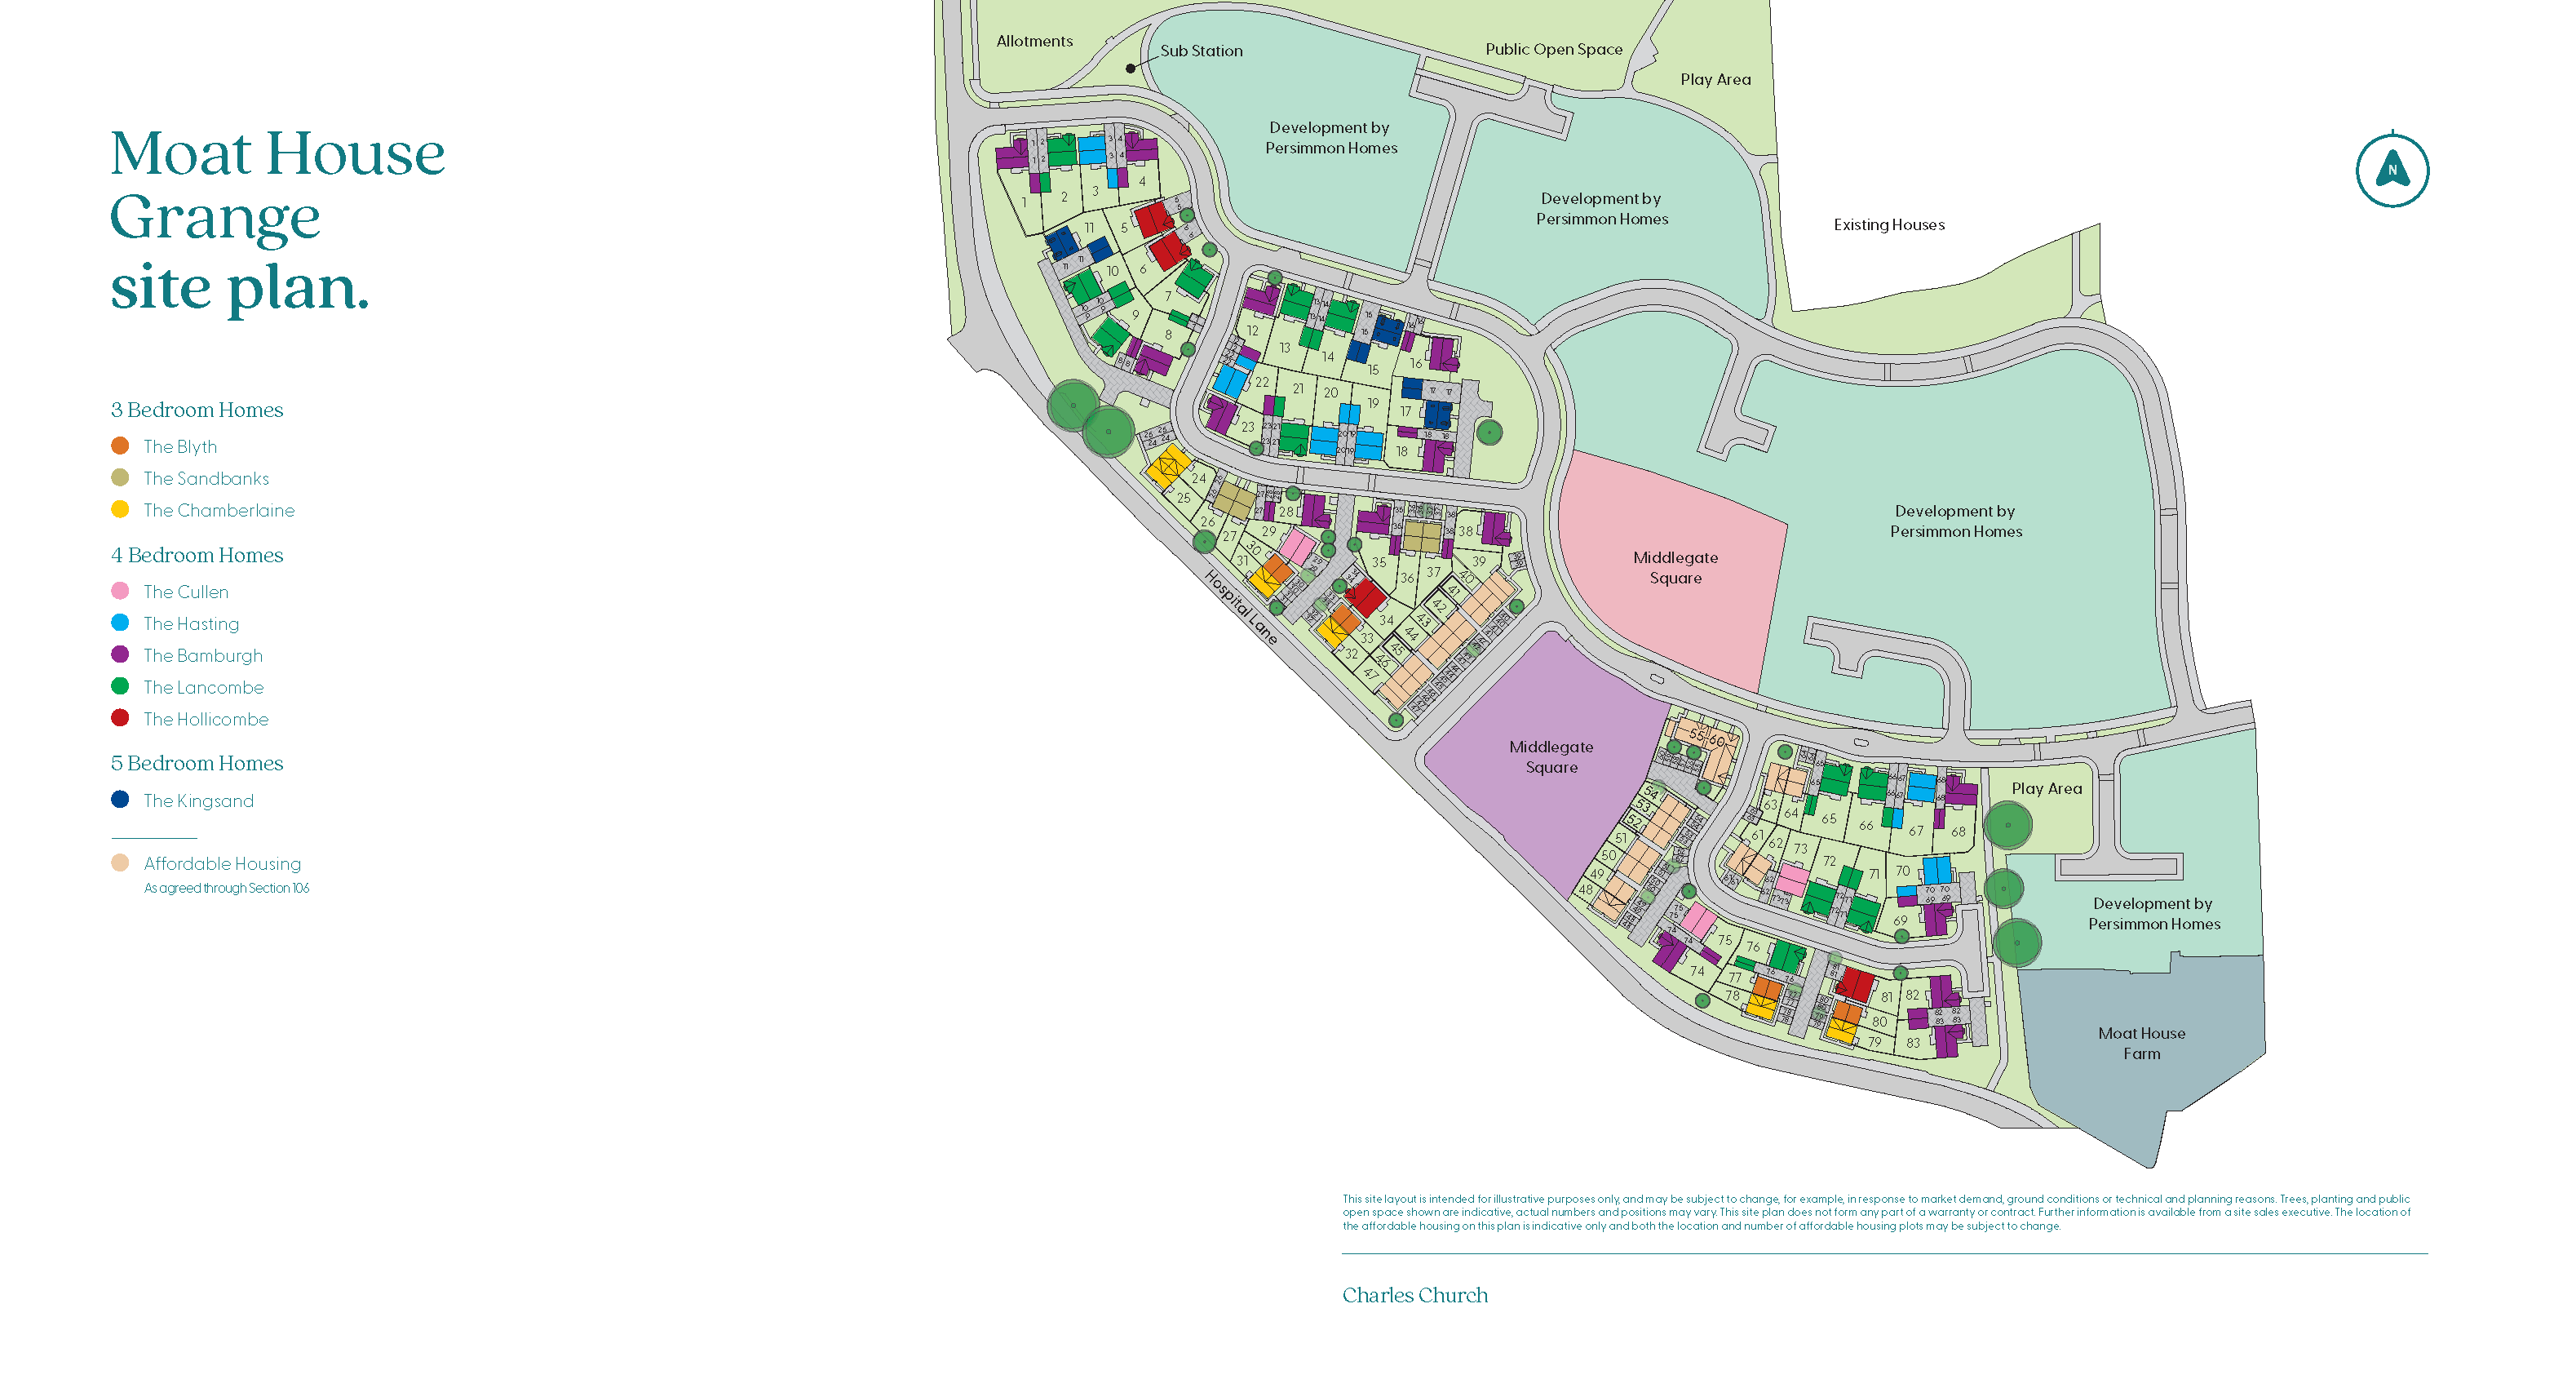
Moat House Grange Site Plan

Site plan Disclaimer

Moat House Grange Information

School days

Newdigate Primary School & Nursery – 0.3 miles

Ash Green School – 0.6 miles

The Canons C of E Primary School – 1.3 miles

Goodyers End Primary School – 1.4 miles

Nicholas Chamberlaine School – 1.6 miles

Leisure

Bedworth Physical Activity Hub – 1.7 miles

Bedworth Leisure Centre – 1.8 miles

Miners Welfare Park – 2.0 miles

Arbury Hall – 3.0 miles

Well connected

Coventry Arena Railway Station – 1.6 miles

Bedworth Railway Station – 1.9 miles

A444 – 0.8 miles

M6 Junction 3 – 2.9 miles

Healthcare

Colehouse Surgery – 1.5 miles

Bedworth Health Centre – 1.8 miles

Bedworth Active Health Clinic – 1.9 miles

George Eliot Hospital – 4.1 miles

Shopping

Bedworth Covered Market – 1.8 miles

B&M – 1.9 miles

Bedworth Town Centre – 1.9 miles

Tesco Extra – 2.0 miles

Arena Shopping Park – 2.7 miles

Moat House Grange

178 Hospital Ln, Bedworth, CV12 0JY

Get Directions
Find out what it's like living in Bedworth
Discover more
Moat House Grange is looked after by our Central region team.
Discover more

Select Options

Add Select Options to your Charles Church home.

Showcase Your Style

Why not share your own photos on Instagram using #charleschurchlife for a chance to win a £100 White Company voucher. Visit our Facebook page for terms and conditions.

#CharlesChurchLife

#CharlesChurchLife