Dunchurch Fields

Prices from £157,500 to £619,999

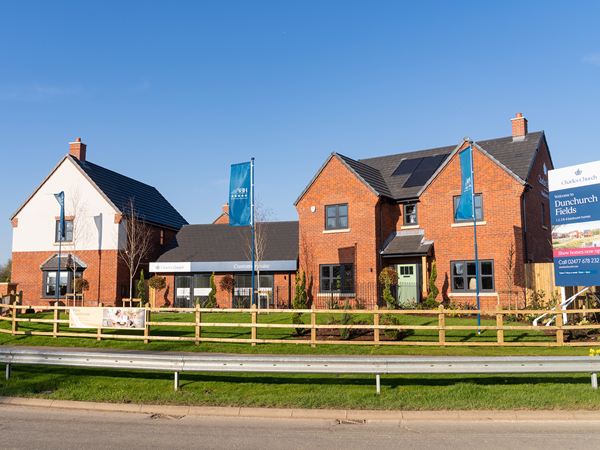
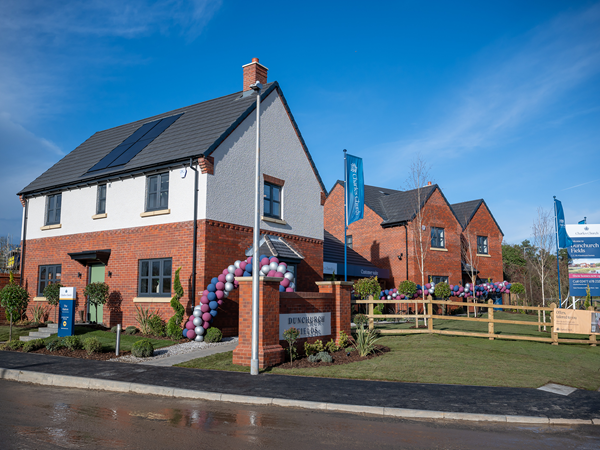
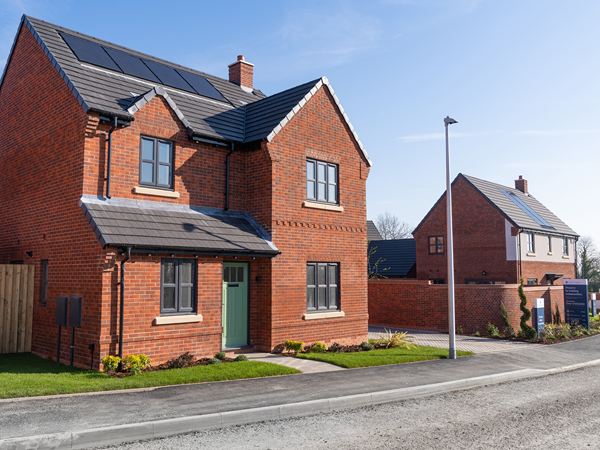
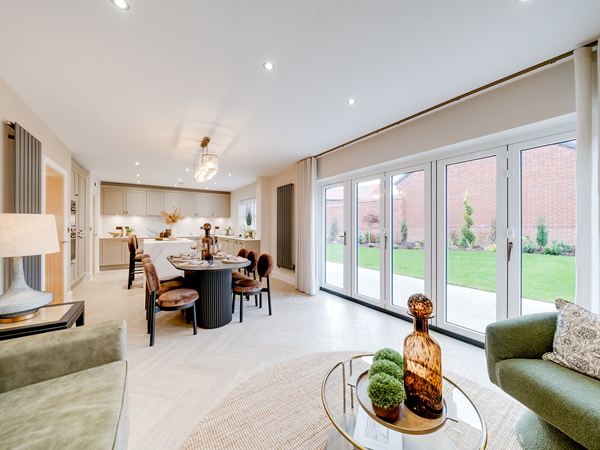

Welcome to Dunchurch Fields - modern new houses for sale in Rugby


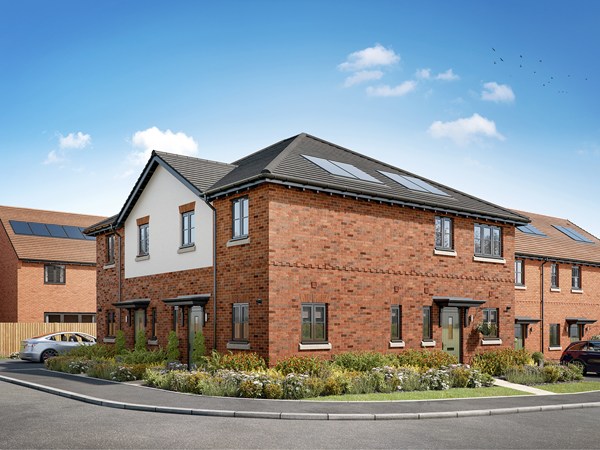
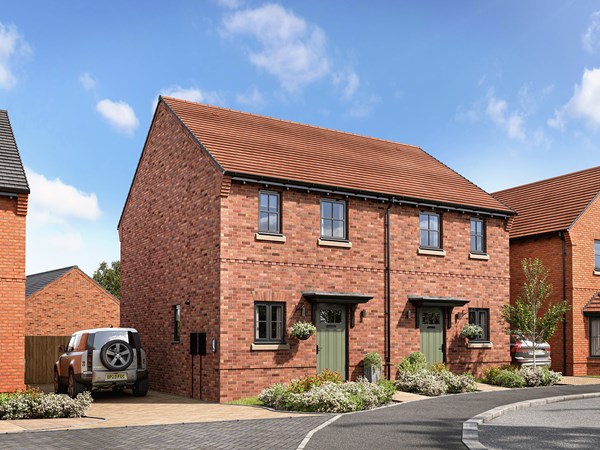
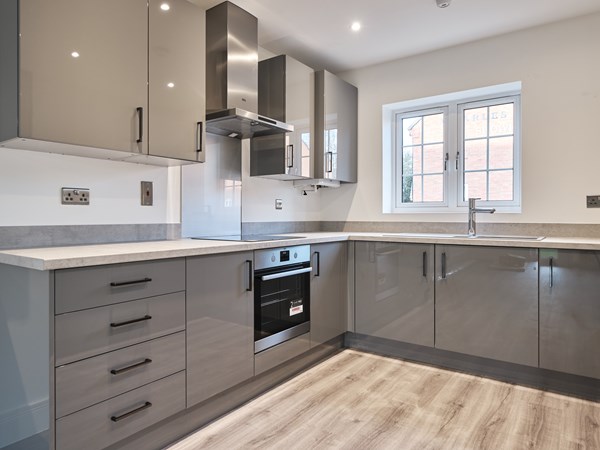
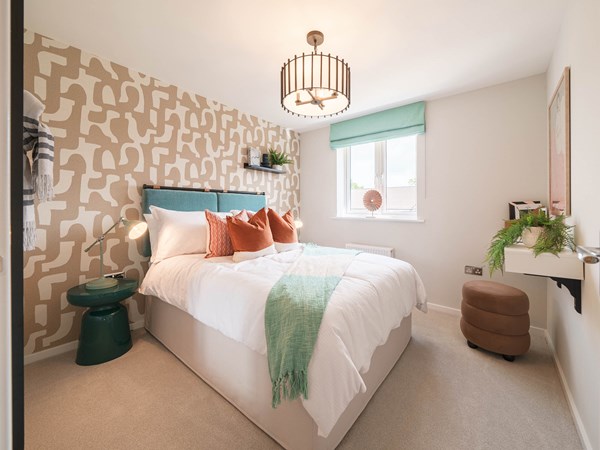
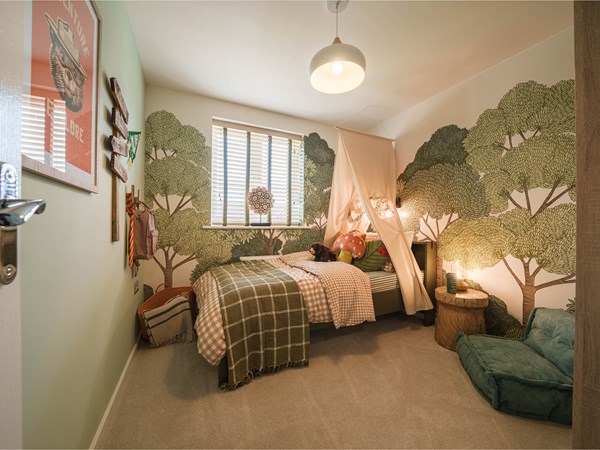

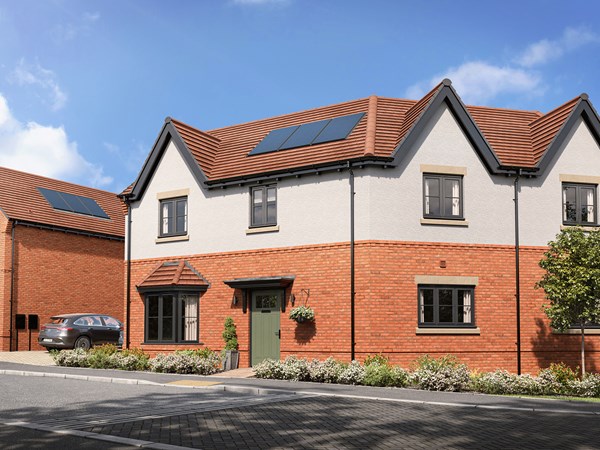
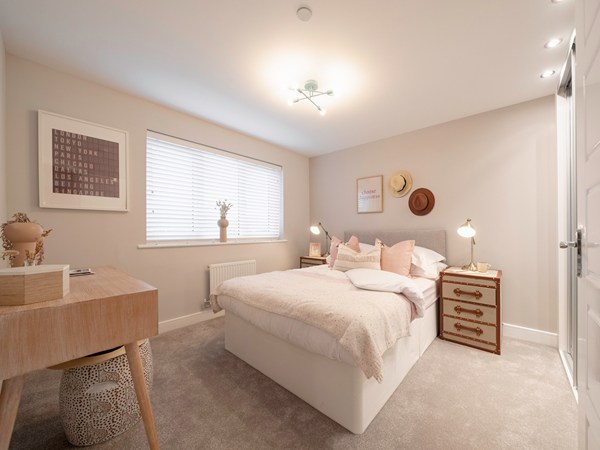

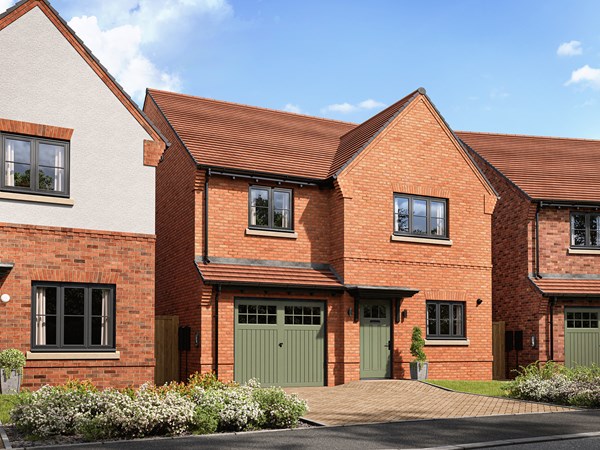
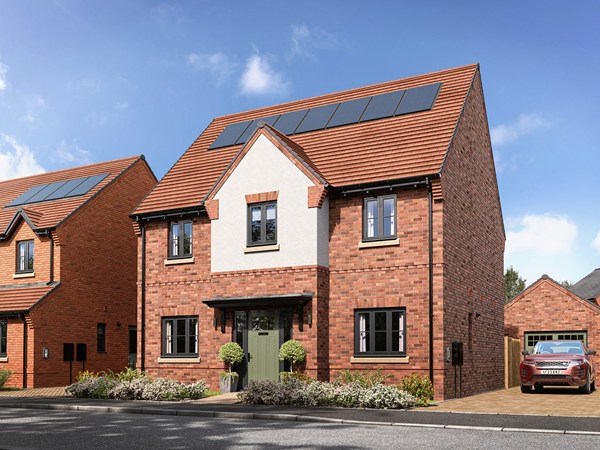
Perfect for those looking to combine countryside living with modern convenience, Dunchurch Fields is set in the heart of Warwickshire – and offers a stunning range of one, two, three and four-bedroom homes.

Surrounded by picturesque views, the historic village of Dunchurch provides you with a peaceful everyday lifestyle. Featuring local shops, well-regarded schools and good leisure facilities – here, everything you need is right on your doorstep. And when you need a wider range of amenities, Rugby is less than a 10-minute drive away and has town-sized shopping, restaurants and facilities to enjoy.

Commuting to or exploring the well-loved towns of Royal Leamington Spa and Warwick is simple with excellent transport connections. For those who need convenient city links, Coventry and Birmingham are accessed by good motorway and rail networks.

To find out more, speak with one of our sales executives today. 

Our Customer Suite is now:
Closed -
Opens at 10am on Thursday

Opening Times:

Monday 11am - 6pm
Tuesday Closed
Wednesday Closed
Thursday 10am - 5pm
Friday 10am - 5pm
Saturday 10am - 5pm
Sunday 10am - 5pm

Discover our range of homes

Selected homes have been reduced by up to £15,000!
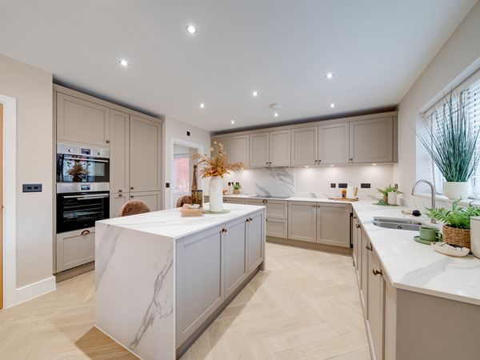
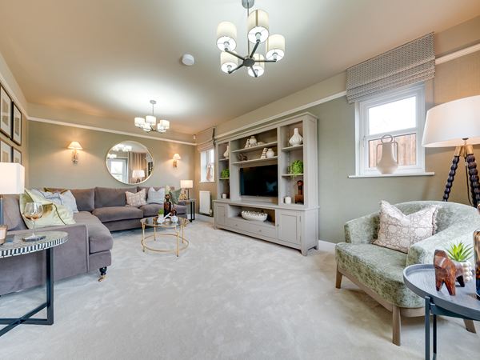
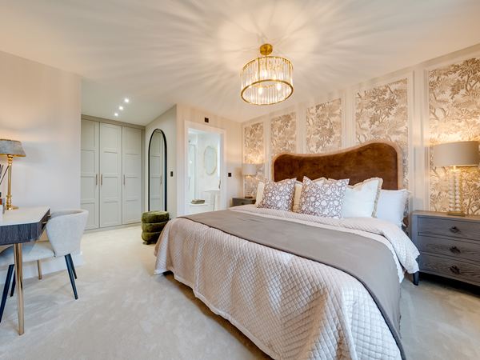
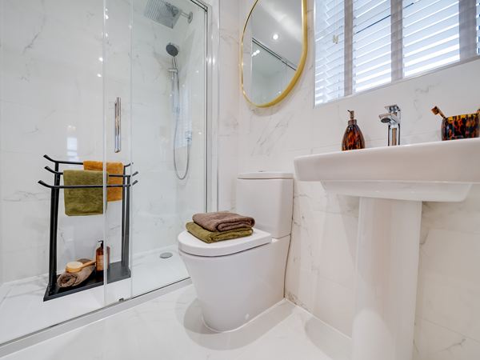
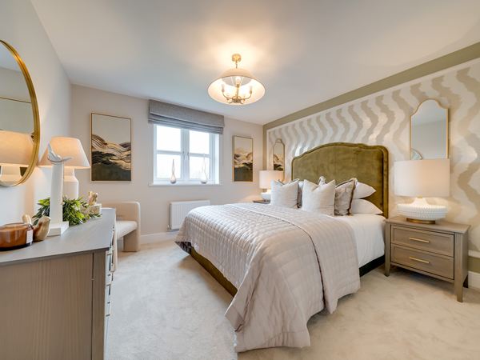
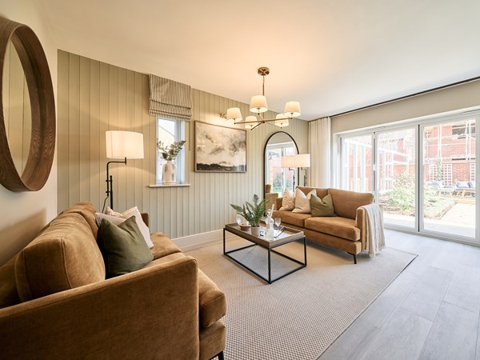
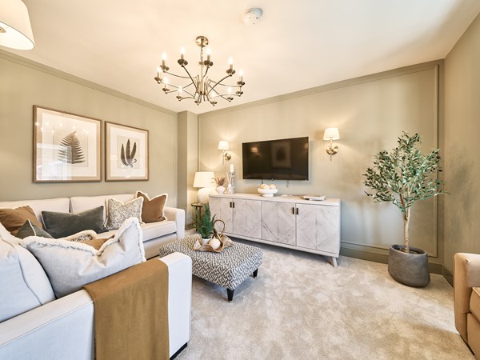
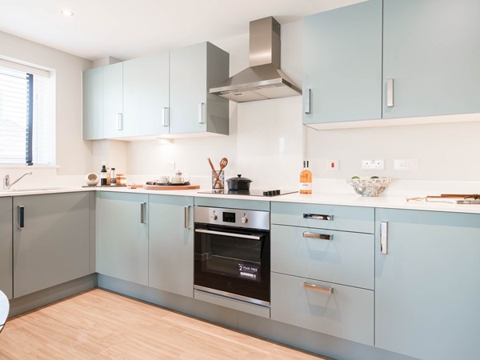
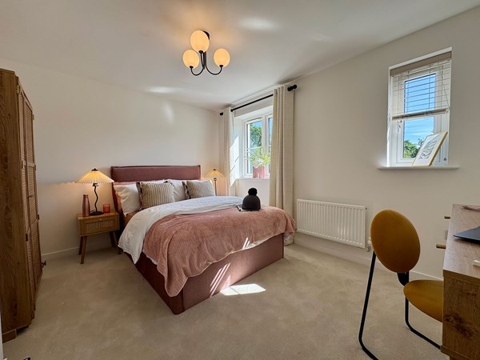


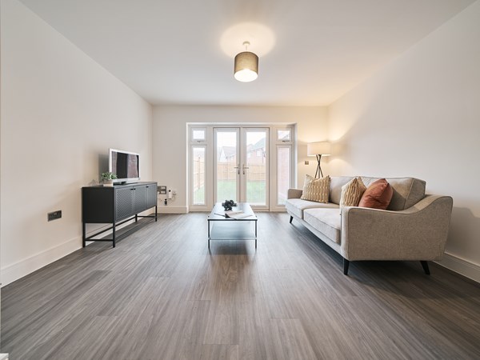

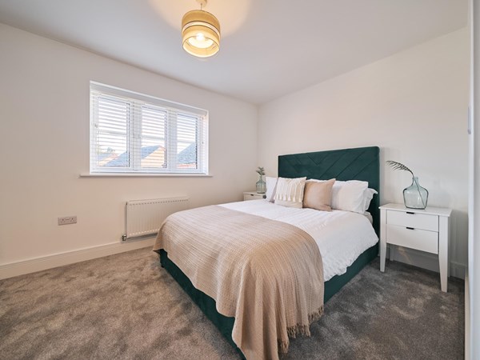
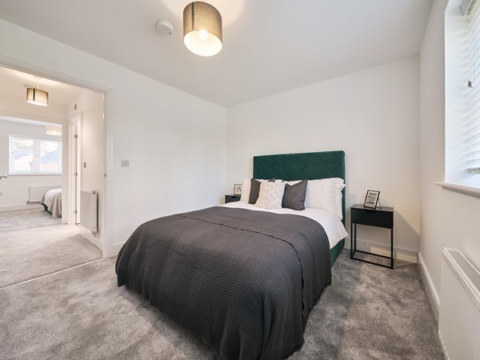

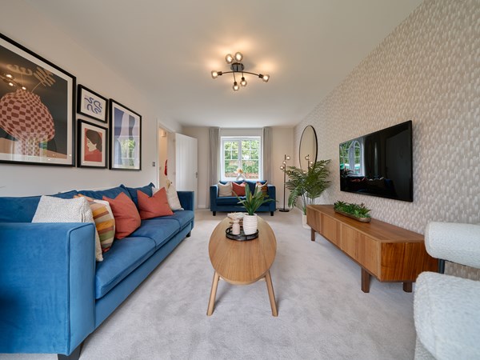
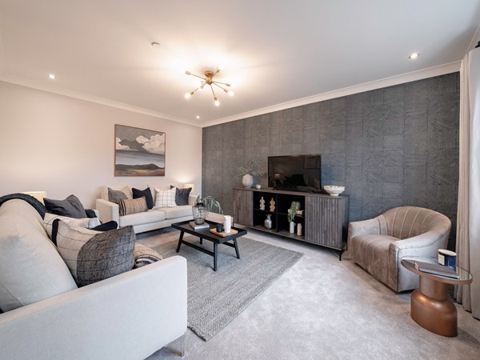
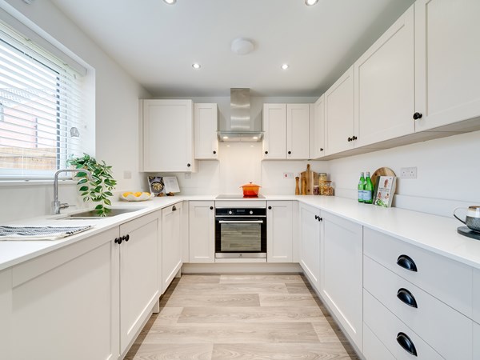
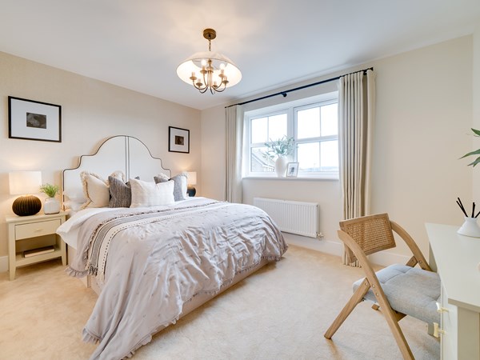
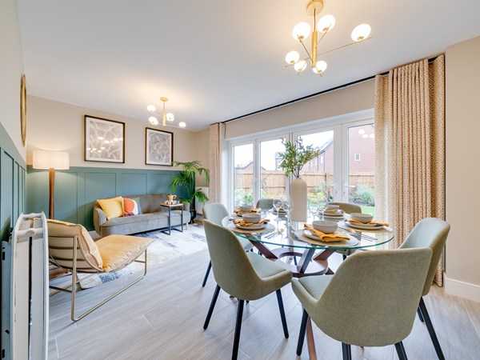
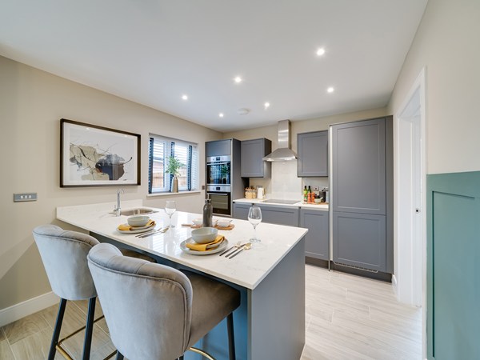
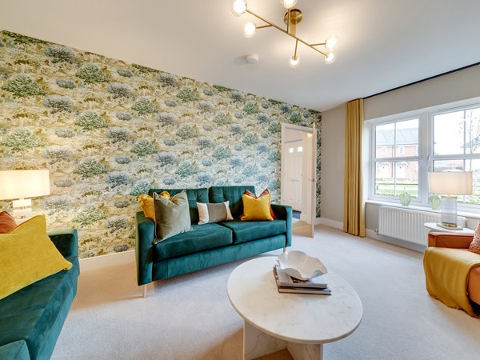
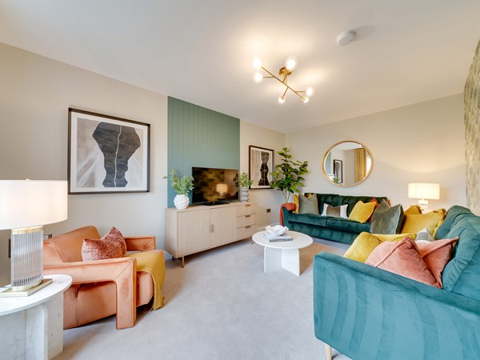
Newcombe show home
Choice of 1, 2, 3 and 4 bedroom homes
A beautiful countryside location
Excellent links to Birmingham and London
High energy efficiency

|

Plot 80 - The Pailton

1 bedroom end terrace house
£157,500
Open plan kitchen/living room
Spacious bedroom with storage
Parking space
View plot information

Plot 81 - The Pailton

1 bedroom end terrace house
£157,500
Open plan kitchen/living room
Spacious bedroom with storage
Parking space
View plot information

Plot 82 - The Pailton

1 bedroom end terrace house
£157,500
Open plan kitchen/living room
Spacious bedroom with storage
Parking space
View plot information

Plot 83 - The Pailton

1 bedroom end terrace house
£157,500
Open plan kitchen/living room
Spacious bedroom with storage
Parking space
View plot information

Plot 84 - The Pailton

1 bedroom end terrace house
£157,500
Open plan kitchen/living room
Spacious bedroom with storage
Parking space
View plot information

Plot 85 - The Pailton

1 bedroom end terrace house
£157,500
Open plan kitchen/living room
Spacious bedroom with storage
Parking space
View plot information

Plot 86 - The Pailton

1 bedroom end terrace house
£157,500
Open plan kitchen/living room
Spacious bedroom with storage
Parking space
View plot information

Plot 71 - The Sawbridge

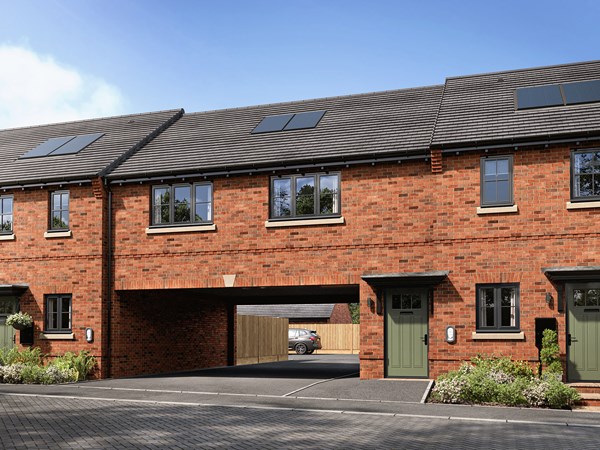
2 bedroom coach house
£269,999
Open plan kitchen/dining/living room
Plenty of storage space
Drive under
View plot information

Plot 77 - The Cromer

2 bedroom mid terrace house
£284,999
Open plan kitchen/dining room
Garden access from the living room
En suite to bedroom one
View plot information

Plot 76 - The Cromer

2 bedroom end terrace house
£289,999
Open plan kitchen/dining room
Garden access from the living room
En suite to bedroom one
View plot information

Plot 66 - The Lighthorne

3 bedroom semi-detached house
£329,999
Bright open plan kitchen/living/dining room
French doors leading into the garden
Spacious bedroom 1
View plot information

Plot 67 - The Lighthorne

3 bedroom semi-detached house
£329,999
Solar panels
French doors leading into the garden
Spacious bedroom 1
View plot information

Plot 68 - The Lighthorne

3 bedroom semi-detached house
£329,999
EV charging point
Solar panels
Spacious bedroom 1
View plot information

Plot 87 - The Lighthorne

3 bedroom semi-detached house
£329,999
Bright open plan kitchen/living/dining room
French doors leading into the garden
Spacious bedroom 1
View plot information

Plot 58 - The Newbold

3 bedroom semi-detached house
£369,999
Bay window and French doors to living room
Open plan kitchen/dining room
En suite to bedroom one
View plot information

Plot 5 - The Newbold

3 bedroom semi-detached house
£374,999
Bay window and French doors to living room
Open plan kitchen/dining room
Handy utility and downstairs WC
View plot information

Plot 59 - The Newbold

3 bedroom semi-detached house
£374,999
Bay window and French doors to living room
Open plan kitchen/dining room
En suite to bedroom one
View plot information

Plot 62 - The Lawford

3 bedroom detached house
£449,999
Open plan kitchen/dining room with French doors leading into the garden
En suite and walk in wardrobe to bedroom one
Downstairs WC and integral garage
View plot information

Plot 48 - The Lawford

3 bedroom detached house
£481,999
Open plan kitchen/dining room with French doors leading into the garden
En suite and walk in wardrobe to bedroom one
Downstairs WC and integral garage
View plot information

Plot 49 - The Lawford

3 bedroom detached house
£481,999
Open plan kitchen/dining room with French doors leading into the garden
En suite and walk in wardrobe to bedroom one
Solar panels
View plot information

Plot 63 - The Dunsmore

4 bedroom detached house
£539,999
Spacious living room with French doors to the garden
En suites to bedrooms one & two
Integral garage
View plot information

Plot 51 - The Thurlaston

4 bedroom + study detached house
£549,999
French doors to open plan kitchen/dining room
En suite and dressing area to bedroom one
Solar panels and EV charging point
View plot information

Plot 50 - The Thurlaston

4 bedroom + study detached house
£554,999
French doors to open plan kitchen/dining room
En suite and dressing area to bedroom one
Solar panels and EV charging point
View plot information

Plot 47 - The Dunsmore

4 bedroom detached house
£567,999
Spacious living room with French doors to the garden
En suites to bedrooms one & two
Integral garage
View plot information

Plot 46 - The Dunsmore

4 bedroom detached house
£569,999
Spacious living room with French doors to the garden
En suites to bedrooms one & two
Integral garage
View plot information

There are no results matching the filters above.

Dunchurch Fields Site Plan

Site plan Disclaimer

Dunchurch Fields Information

Leisure

Dunchurch Sportsfield & Village Hall – 0.7 miles

Draycote Water – 2.4 miles

The Queen’s Diamond Jubilee Centre – 3.0 miles

Rugby Golf Club – 3.3 miles

Schooling

Dunchurch Infant School and Nursery – 0.5 miles

Dunchurch Boughton C of E Junior School – 0.6 miles

Bilton Grange Preparatory School – 0.5 miles

Rugby High School – 2.3 miles

Lawrence Sheriff School – 2.8 miles

Well connected

Rugby Railway Station – 3.3 miles

M45 Junction 1 – 2.0 miles

A45 – 2.1 miles

Rugby Bus Station – 3.2 miles

Healthcare

Dunchurch Surgery – 0.9 miles

The Croft Medical Centre – 2.4 miles

Rugby Health Centre – 2.8 miles

Hospital of St Cross – 3.3 miles

Shopping

Dunchurch Village Stores – 0.7 miles

Co-op Food Dunchurch – 0.8 miles

Rugby Central – 3.2 miles

Elliott’s Field Retail Park – 4.1 miles

Junction One Retail Park – 4.2 miles

Dunchurch Fields

8PM8+9Q Rugby, Rugby,

Get Directions
Find out what it's like living in Rugby
Discover more
Dunchurch Fields is looked after by our Central region team.
Discover more

Select Options

Add Select Options to your Charles Church home.

Showcase Your Style

Why not share your own photos on Instagram using #charleschurchlife for a chance to win a £100 White Company voucher. Visit our Facebook page for terms and conditions.

#CharlesChurchLife

#CharlesChurchLife